Bright Home 1st Floor Ranch Condo/Private covered Deck, Assigned Carport Parking Space (pics). Galley Kitchen Adjacent to handy Laundry/Utility Room. *Furnace access panel in 1st bedroom's closet/right side towards front wall of unit. Central Air Conditioning. Beautiful/Quality (Original) Anderson Wood Casement windows located in Bedrooms. All appliances included/Newer Fridge & Updated Carpet. Spacious Closet & Storage Spaces t/o. Welcoming, Sun Lit Door-wall W/ Southern Exposure Overlooks Pond/Fountain, parking lot/Carport. Condo near Wooded Area of Complex. Original Owner/Up to Code. Charming & Functional Unit to call home. Great living room dining room for family/leisure & gathering. Smaller complex and quieter part of complex/more secluded in general. Inviting/welcoming/bright/Charming condo unit to call your home!
For sale
Price cut: $6K (7/20)
$139,000
1454 Shoemaker Dr, Westland, MI 48185
2beds
930sqft
:
Get pre-qualified$1,338/mo
Condominium
Built in 1991
-- sqft lot
$137,400 Zestimate®
$149/sqft
$242/mo HOA
What's special
- 36 days |
- 373 |
- 13 |
Zillow last checked:
Listing updated:
Listed by:
Nicholas R Palise 313-274-1700,
Century 21 Curran & Oberski 313-274-1700
Source: Realcomp II,MLS#: 20261048053
Facts & features
Interior
Bedrooms & bathrooms
- Bedrooms: 2
- Bathrooms: 1
- Full bathrooms: 1
Primary bedroom
- Level: Entry
- Area: 165
- Dimensions: 15 X 11
Bedroom
- Level: Entry
- Area: 154
- Dimensions: 14 X 11
Other
- Level: Entry
- Area: 48
- Dimensions: 8 X 6
Dining room
- Level: Entry
- Area: 63
- Dimensions: 9 X 7
Kitchen
- Level: Entry
- Area: 72
- Dimensions: 9 X 8
Laundry
- Level: Entry
- Area: 48
- Dimensions: 8 X 6
Living room
- Level: Entry
- Area: 224
- Dimensions: 16 X 14
Heating
- Forced Air, Natural Gas
Cooling
- Ceiling Fans, Central Air
Appliances
- Included: Dishwasher, Disposal, Dryer, Free Standing Electric Oven, Free Standing Refrigerator, Microwave, Washer
- Laundry: Laundry Room
Features
- Has basement: No
- Has fireplace: No
Interior area
- Total interior livable area: 930 sqft
- Finished area above ground: 930
Property
Parking
- Parking features: Parking Lot, No Garage, Carport
- Has carport: Yes
Accessibility
- Accessibility features: Accessible Common Area, Accessible Full Bath, Accessible Hallways
Features
- Levels: One
- Stories: 1
- Entry location: GroundLevel
- Patio & porch: Covered, Deck
Details
- Parcel number: 56042080169000
- Special conditions: Short Sale No,Standard
Construction
Type & style
- Home type: Condo
- Architectural style: Ranch
- Property subtype: Condominium
Materials
- Vinyl Siding
- Foundation: Slab
Condition
- Platted Sub
- New construction: No
- Year built: 1991
Utilities & green energy
- Sewer: Public Sewer, Sewer At Street
- Water: Public
Community & HOA
Community
- Features: Sidewalks
- Security: Fire Alarm
- Subdivision: WAYNE COUNTY CONDO SUB PLAN 245
HOA
- Has HOA: Yes
- Services included: Maintenance Grounds, Snow Removal, Trash, Water
- HOA fee: $242 monthly
- HOA phone: 734-838-1520
Location
- Region: Westland
Financial & listing details
- Price per square foot: $149/sqft
- Tax assessed value: $21,805
- Annual tax amount: $1,064
- Date on market: 6/26/2026
- Cumulative days on market: 37 days
- Listing agreement: Exclusive Right To Sell
- Listing terms: Cash,Conventional,FHA,Va Loan
Estimated market value
$137,400
$131,000 - $144,000
$1,351/mo
Price history
| Date | Event | Price |
|---|---|---|
| 7/20/2026 | Price change | $139,000-4.1%$149/sqft |
Source:  Realcomp II #20261048053 Report a problem Realcomp II #20261048053 Report a problem | ||
| 6/29/2026 | Listed for sale | $145,000$156/sqft |
Source: Realcomp II #20261048053 Report a problem | ||
Public tax history
Tax history is unavailable.
Monthly payment
Est. payment
Payment breakdown
Explore the cost of this home by adjusting the details. Changes won't be saved.Climate risks
Neighborhood: 48185
Nearby schools
GreatSchools rating
- 5/10Wildwood Elementary SchoolGrades: PK-5Distance: 0.6 mi
- 4/10John Glenn High SchoolGrades: 8-12Distance: 0.7 mi
- 4/10Adlai Stevenson Middle SchoolGrades: 6-8Distance: 2.5 mi
- $152,8002 bd2 ba1.1k sqft1472 Shoemaker Dr #172, Westland, MI 48185Off Market
- $136,400-- bd1 ba1k sqft1454 Shoemaker Dr #169, Westland, MI 48185Off Market
- $147,000-- bd1 ba1k sqft1478 Shoemaker Dr #173, Westland, MI 48185Sold
- $142,400-- bd1 ba1k sqft1508 Shoemaker Dr #178, Westland, MI 48185Off Market
- $140,000-- bd2 ba1.1k sqft1466 Shoemaker Dr #171, Westland, MI 48185Sold
- $149,2002 bd2 ba955 sqft1514 Shoemaker Dr #179, Westland, MI 48185Off Market
- $127,800-- bd1 ba1k sqft1502 Shoemaker Dr #177, Westland, MI 48185Off Market
- $149,800-- bd2 ba1.1k sqft1490 Shoemaker Dr #175, Westland, MI 48185Off Market
A local agent can set up tours, give advice and negotiate with sellers.
Similar homes
- $142,0002 bd2 ba1k sqft38351 Warner Farms Dr S, Westland, MI 48185For Sale

 MLS ID #20261044716, Kelly Knight, Coldwell Banker Professionals-Northville. Realcomp II
 - $117,5002 bd1 ba910 sqft7708 Manor Cir APT 103, Westland, MI 48185For Sale
 MLS ID #20261038718, Anthony Djon, Anthony Djon Luxury Real Estate. Realcomp II
 - $149,9002 bd1 ba862 sqft6908 W New Providence Way, Canton, MI 48187For Sale
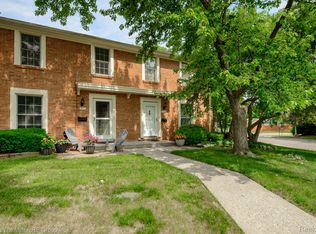 MLS ID #20261045128, Therese Antonelli, Moving The Mitten RE Group Inc. Realcomp II
 - $125,0002 bd1 ba1k sqft3231 Spruce St, Inkster, MI 48141For Sale
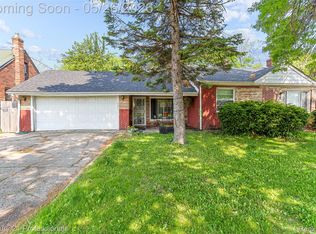 MLS ID #20261036324, Lydia Burnett Etchen, Century 21 Professionals Troy. Realcomp II
 - $140,0002 bd2 ba975 sqft21800 Morley Ave APT 105, Dearborn, MI 48124For SaleMLS ID #20261049721, Ethel M Nollet, Century 21 Curran & Oberski. Realcomp II
- $135,0003 bd2 ba1k sqft704 Estrada Dr #704, Belleville, MI 48111For SaleMLS ID #20261056488, Therese Antonelli, Moving The Mitten RE Group Inc. Realcomp II
- $199,9003 bd1 ba1k sqft33484 Krauter St, Westland, MI 48185For SaleMLS ID #20261043405, Christopher George, Advanced Realty Professionals. Realcomp II
- $173,0002 bd1 ba1.1k sqft41678 Bedford Dr, Canton, MI 48187For SaleMLS ID #20261051340, Kassidy Hakim, @properties Christie's Int'l R.E. Birmingham. Realcomp II
- $120,0002 bd1 ba864 sqft34834 Richard St, Wayne, MI 48184For SaleMLS ID #20261046031, James Gill, Century 21 Curran & Oberski. Realcomp II
- $149,9002 bd1 ba916 sqft6053 John Daly St, Taylor, MI 48180For SaleMLS ID #20261050168, Nathan Evans, Fontaine Real Estate Group. Realcomp II
- $124,9002 bd1 ba1.1k sqft1073 Colonial Dr, Inkster, MI 48141For SaleMLS ID #20261045102, Hady Beydoun, KW Professionals. Realcomp II
- $139,9002 bd1 ba800 sqft28427 Longmeadow Ln, Trenton, MI 48183For SaleMLS ID #20261049550, Nancy Cuddihy, Premiere Realty Group LLC. Realcomp II
- $119,9001 bd1 ba714 sqft30078 W Twelve Mile Rd Unit 99, Farmington Hills, MI 48334For Sale
 MLS ID #26038625, Howard Watts, Coldwell Banker Professionals. MichRIC
 - $145,0002 bd1 ba1k sqft1525 Harbour Ct APT 73, Trenton, MI 48183For SaleMLS ID #20261049890, Jim Shaffer, Good Company. Realcomp II
- $135,0002 bd1 ba1.1k sqft29890 W 12 Mile Rd APT 907, Farmington Hills, MI 48334For SaleMLS ID #20261039751, Rachel Mukh, Realgistics. Realcomp II
- $134,9003 bd2 ba1k sqft7507 W Parkway St, Redford, MI 48239For SaleMLS ID #20261038349, Zeina Slim, Empire Realty Group. Realcomp II
- $140,0003 bd1 ba1.1k sqft23284 Almira St, Southfield, MI 48033For SaleMLS ID #20261038960, Sergio Taylor, National Realty Centers, Inc. Realcomp II
- $130,0003 bd1 ba930 sqft26296 Oakland St, Inkster, MI 48141For SaleMLS ID #20261047198, Katherine Guilbault, 3Sixty5 Realty. Realcomp II
- $119,0003 bd1 ba962 sqft1329 Woodland Dr, Inkster, MI 48141For SaleMLS ID #20261052165, Willie Graham, National Realty Centers, Inc. Realcomp II
- $185,0003 bd1 ba882 sqft32032 Parkwood St, Westland, MI 48186For SaleMLS ID #20261045167, Jim Shaffer, Good Company. Realcomp II
