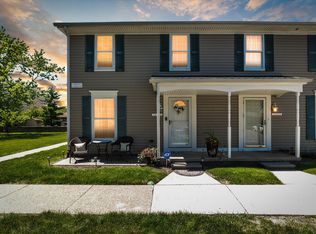
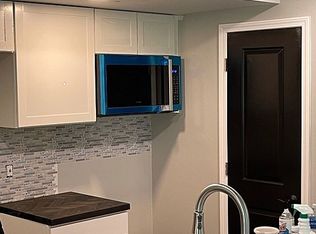
The phrase LOCATION, LOCATION, LOCATION is a great way to describe this condo. Located in the back of the complex at the end of the road it feels like living in a peaceful Cul-De-Sac. All of the appliances are newer and stay with the home. This end unit sits next to an open area so you do not feel like you are living in a crowded neighborhood. Walking up to the home there is a small piece of landscaping that is for the owner to maintain and plant what makes them happy. The storm door was recently updated. Entering the home you see the full kitchen, dining area and living room all efficiently laid out to make the best use of the space. All appliances stay and are newer. The living room has a view of the open area. The bookcase in the living room stays as well as all of the appliances. The home has been lovingly maintained and cared for. Going up the carpeted stairs you come to the 2 bedrooms and full bathroom. There is loads of storage on this level--both bedrooms have large closets and the linen cabinet in the hall is large enough for all of your linens and personal care items. The bedrooms are well proportioned with ample space. Ms. Clean lived in the home and was a minimalist so it is airy and roomy as well as being cozy and quaint at the same time.
For sale
$139,900
28427 Longmeadow Ln, Trenton, MI 48183
2beds
800sqft
:
Get pre-qualified$1,325/mo
Condominium
Built in 1979
-- sqft lot
$137,300 Zestimate®
$175/sqft
$183/mo HOA
What's special
- 23 days |
- 875 |
- 38 |
Zillow last checked:
Listing updated:
Listed by:
Nancy Cuddihy 734-676-6833,
Premiere Realty Group LLC 734-676-6833
Source: Realcomp II,MLS#: 20261049550
Facts & features
Interior
Bedrooms & bathrooms
- Bedrooms: 2
- Bathrooms: 1
- Full bathrooms: 1
Primary bedroom
- Level: Second
- Area: 110
- Dimensions: 11 X 10
Bedroom
- Level: Second
- Area: 88
- Dimensions: 11 X 8
Other
- Level: Second
- Area: 40
- Dimensions: 8 X 5
Dining room
- Level: Entry
- Area: 65
- Dimensions: 13 X 5
Kitchen
- Level: Entry
- Area: 49
- Dimensions: 7 X 7
Laundry
- Level: Entry
- Area: 36
- Dimensions: 6 X 6
Living room
- Level: Entry
- Area: 208
- Dimensions: 16 X 13
Heating
- Forced Air, Natural Gas
Cooling
- Attic Fan, Central Air
Appliances
- Included: Dishwasher, Disposal, Dryer, Free Standing Gas Range, Free Standing Refrigerator, Stainless Steel Appliances, Washer
Features
- Has basement: No
- Has fireplace: No
Interior area
- Total interior livable area: 800 sqft
- Finished area above ground: 800
Property
Parking
- Parking features: Assigned 2 Spaces, No Garage
Features
- Levels: Two
- Stories: 2
- Entry location: GroundLevel
- Patio & porch: Porch
- Exterior features: Private Entrance
Details
- Parcel number: 70106061014000
- Special conditions: Short Sale No,Standard
Construction
Type & style
- Home type: Condo
- Architectural style: Colonial
- Property subtype: Condominium
Materials
- Brick
- Foundation: Crawl Space
- Roof: Asphalt
Condition
- New construction: No
- Year built: 1979
Utilities & green energy
- Sewer: Public Sewer
- Water: Public
Community & HOA
Community
- Subdivision: WAYNE COUNTY CONDO SUB PLAN 216
HOA
- Has HOA: Yes
- Services included: Maintenance Grounds, Maintenance Structure, Snow Removal, Trash
- HOA fee: $183 monthly
- HOA phone: 248-579-8011
Location
- Region: Trenton
Financial & listing details
- Price per square foot: $175/sqft
- Tax assessed value: $34,440
- Annual tax amount: $1,548
- Date on market: 7/6/2026
- Cumulative days on market: 23 days
- Listing agreement: Exclusive Right To Sell
- Listing terms: Cash,Conventional
Estimated market value
$137,300
$130,000 - $144,000
$1,138/mo
Price history
| Date | Event | Price |
|---|---|---|
| 7/6/2026 | Listed for sale | $139,900+64.8%$175/sqft |
Source:  Realcomp II #20261049550 Report a problem Realcomp II #20261049550 Report a problem | ||
| 2/20/2023 | Listing removed | -- |
Source:  MiRealSource #40128125 Report a problem MiRealSource #40128125 Report a problem | ||
| 1/7/2021 | Pending sale | $84,900$106/sqft |
Source: Realcomp II #2200097949 Report a problem | ||
Public tax history
Tax history is unavailable.
Monthly payment
Est. payment
Payment breakdown
Explore the cost of this home by adjusting the details. Changes won't be saved.Climate risks
Neighborhood: 48183
Nearby schools
GreatSchools rating
- 8/10Hunter Elementary SchoolGrades: PK-5Distance: 0.8 mi
- 5/10Shumate Middle SchoolGrades: 6-8Distance: 1.3 mi
- 6/10Oscar A. Carlson High SchoolGrades: 9-12Distance: 1.2 mi
- $138,3002 bd1 ba800 sqft28430 Longmeadow Ln, Trenton, MI 48183Off Market
- $128,2002 bd1 ba800 sqft28430 Longmeadow Ln #1007, Brownstown, MI 48183Off Market
- $318,2003 bd2 ba1.6k sqft20016 Churchill Ave, Brownstown, MI 48183Off Market
- $--2 bd1 ba800 sqft28406 Longmeadow Ln, Trenton, MI 48183Off Market

- $101,9001 bd1 ba700 sqft28432 Longmeadow Ln, Trenton, MI 48183Off Market
- $234,8003 bd-- ba991 sqft20008 Churchill Ave, Brownstown, MI 48183Off Market
- $72,7501 bd1 ba700 sqft28404 Longmeadow Ln, Trenton, MI 48183Sold
- $306,8003 bd1 ba1.4k sqft28336 Allen Rd, Brownstown, MI 48183Off Market
A local agent can set up tours, give advice and negotiate with sellers.
Similar homes
- $145,0002 bd1 ba1k sqft1525 Harbour Ct APT 73, Trenton, MI 48183For Sale
 MLS ID #20261049890, Jim Shaffer, Good Company. Realcomp II
 - $159,9002 bd2 ba1k sqft26793 Kirkway Cir, Woodhaven, MI 48183For Sale
 MLS ID #20261028322, Dan Berry, Four Seasons Realty Dan Berry Group. Realcomp II
 - $115,0002 bd2 ba990 sqft1756 Fort St, Trenton, MI 48183For Sale
 MLS ID #20261045209, Michael Coury, 3Sixty5 Realty. Realcomp II
 - $115,0002 bd2 ba990 sqft1754 Fort St #18, Trenton, MI 48183For SaleMLS ID #20261045174, Michael Coury, 3Sixty5 Realty. Realcomp II
- $120,0002 bd2 ba990 sqft1714 Fort St, Trenton, MI 48183For SaleMLS ID #20261048134, Sherri Gramlich, EXP Realty. Realcomp II
- $124,0002 bd2 ba990 sqft1702 Fort St #4, Trenton, MI 48183For SaleMLS ID #20261045286, Donny T Konja, 3Sixty5 Realty. Realcomp II
- $135,0003 bd2 ba1k sqft704 Estrada Dr #704, Belleville, MI 48111For SaleMLS ID #20261056488, Therese Antonelli, Moving The Mitten RE Group Inc. Realcomp II
- $120,9002 bd2 ba796 sqft9921 Allen Pointe Dr #4, Allen Park, MI 48101For SaleMLS ID #20261043115, Rami Abousaleh, Keller Williams Legacy. Realcomp II
- $140,0002 bd2 ba975 sqft21800 Morley Ave APT 105, Dearborn, MI 48124For SaleMLS ID #20261049721, Ethel M Nollet, Century 21 Curran & Oberski. Realcomp II
- $175,0003 bd1 ba936 sqft15538 Woodmont St, Romulus, MI 48174For SaleMLS ID #20261055987, Therese Antonelli, Moving The Mitten RE Group Inc. Realcomp II
- $139,0002 bd1 ba930 sqft1454 Shoemaker Dr, Westland, MI 48185For SaleMLS ID #20261048053, Nicholas R Palise, Century 21 Curran & Oberski. Realcomp II
- $134,9003 bd1 ba980 sqft6301 Janet St, Taylor, MI 48180For SaleMLS ID #20261050614, Shawna Ramsay, RE/MAX Leading Edge. Realcomp II
- $129,9002 bd1 ba768 sqft14466 Irene St, Southgate, MI 48195For SaleMLS ID #20261055297, Chris Bujaki, EXP Realty. Realcomp II
- $170,0003 bd1 ba891 sqft6700 Jackson St, Taylor, MI 48180For SaleMLS ID #20261056172, Michael Olivero, Real Estate One-Monroe. Realcomp II
- $138,0002 bd1 ba888 sqft26170 Wick Rd, Taylor, MI 48180For SaleMLS ID #20261016766, Barbara Ulin, Real Estate One-Southgate. Realcomp II
- $150,0003 bd1 ba900 sqft14390 Gage St, Taylor, MI 48180For SaleMLS ID #20261054976, Sheel Sohal, KW Domain. Realcomp II
- $125,0002 bd1 ba1k sqft3231 Spruce St, Inkster, MI 48141For SaleMLS ID #20261036324, Lydia Burnett Etchen, Century 21 Professionals Troy. Realcomp II
- $149,9002 bd1 ba916 sqft6053 John Daly St, Taylor, MI 48180For SaleMLS ID #20261050168, Nathan Evans, Fontaine Real Estate Group. Realcomp II
- $170,0003 bd1 ba922 sqft17108 Reno St, Riverview, MI 48193For SaleMLS ID #20261056720, Stacie DiGuiseppe-Catalano, Four Seasons Realty Dan Berry Group. Realcomp II
- $124,9994 bd2 ba1k sqft74 Pine St, River Rouge, MI 48218For SaleMLS ID #20261056401, Mujtaba Sanad, Keller Williams Legacy. Realcomp II
