Move in ready, east side unit on 2nd floor. A furnished unit features 2 bedrooms and 1 &1/2 baths. Freshly painted, newer carpet, updated half bath, full bath with walk in shower, all new doors and newer appliances. Nice view from balcony. Storage unit for all units. Common areas to enjoy include, a library, card & game room, new gym room, a sauna, and prayer room. 55 plus community, no pets and no smoking. Walking distance to downtown West Dearborn. Monthly fee covers all utilities, except cell phone and cable. Buyer pays a one time membership fee of 1.5% of sale price. All measurements approx.
For sale
$140,000
21800 Morley Ave APT 105, Dearborn, MI 48124
2beds
975sqft
Condominium
Built in 1973
-- sqft lot
$136,500 Zestimate®
$144/sqft
$699/mo HOA
What's special
- 22 days |
- 250 |
- 1 |
Zillow last checked:
Listing updated:
Listed by:
Ethel M Nollet 313-274-1700,
Century 21 Curran & Oberski 313-274-1700,
Edward J Noomie 313-274-1700,
Century 21 Curran & Oberski
Source: Realcomp II,MLS#: 20261049721
Facts & features
Interior
Bedrooms & bathrooms
- Bedrooms: 2
- Bathrooms: 2
- Full bathrooms: 1
- 1/2 bathrooms: 1
Bedroom
- Level: Entry
- Area: 120
- Dimensions: 12 X 10
Bedroom
- Level: Entry
- Area: 120
- Dimensions: 12 X 10
Other
- Level: Entry
- Area: 48
- Dimensions: 6 X 8
Other
- Level: Entry
- Area: 25
- Dimensions: 5 X 5
Dining room
- Level: Entry
- Area: 120
- Dimensions: 10 X 12
Kitchen
- Level: Entry
- Area: 72
- Dimensions: 12 X 6
Laundry
- Level: Entry
- Area: 250
- Dimensions: 10 X 25
Living room
- Level: Entry
- Area: 224
- Dimensions: 16 X 14
Heating
- Forced Air, Natural Gas
Cooling
- Central Air
Appliances
- Included: Dishwasher, Disposal, Free Standing Electric Range, Free Standing Refrigerator, Microwave
- Laundry: Common Area, Laundry Room
Features
- Basement: Common,Unfinished
- Has fireplace: No
- Furnished: Yes
Interior area
- Total interior livable area: 975 sqft
- Finished area above ground: 975
Property
Parking
- Parking features: Parking Lot, No Garage
Accessibility
- Accessibility features: Accessible Common Area, Accessible Hallways, Accessible Stairway, Accessible Washer Dryer, Common Area, Standby Generator, Visitor Bathroom
Features
- Levels: One
- Stories: 1
- Entry location: GroundLevel
- Exterior features: Balcony, Barbecue, Grounds Maintenance, Lighting
- Pool features: None
- Fencing: Fenced
Lot
- Features: Fifty Five Community, Sprinklers
Details
- Parcel number: 32820922102078
- Special conditions: Short Sale No,Standard
- Other equipment: Intercom
Construction
Type & style
- Home type: Condo
- Architectural style: High Rise,Ranch
- Property subtype: Condominium
Materials
- Brick
- Foundation: Basement, Block, Slab
- Roof: Other
Condition
- New construction: No
- Year built: 1973
Utilities & green energy
- Electric: Circuit Breakers, Generator
- Sewer: Public Sewer
- Water: Public
- Utilities for property: Cable Available, Underground Utilities
Community & HOA
Community
- Features: Fitness Center, Sidewalks
- Security: Fire Alarm, Fire Sprinkler System, Smoke Detectors
- Senior community: Yes
HOA
- Has HOA: Yes
- Services included: Electricity, Gas, Maintenance Grounds, Maintenance Structure, Other, Sewer, Snow Removal, Trash, Utilities, Water
- HOA fee: $699 monthly
- HOA phone: 313-446-8060
Location
- Region: Dearborn
Financial & listing details
- Price per square foot: $144/sqft
- Tax assessed value: $5,278,354
- Annual tax amount: $271,308
- Date on market: 6/30/2026
- Cumulative days on market: 22 days
- Listing agreement: Exclusive Right To Sell
- Listing terms: Cash
Estimated market value
$136,500
$130,000 - $143,000
$1,623/mo
Price history
| Date | Event | Price |
|---|---|---|
| 6/30/2026 | Listed for sale | $140,000$144/sqft |
Source:  Realcomp II #20261049721 Report a problem Realcomp II #20261049721 Report a problem | ||
Public tax history
Tax history is unavailable.
Monthly payment
Est. payment
Payment breakdown
Explore the cost of this home by adjusting the details. Changes won't be saved.Climate risks
Neighborhood: Morley
Nearby schools
GreatSchools rating
- 9/10Howard Elementary SchoolGrades: PK-5Distance: 1.4 mi
- 7/10Bryant Middle SchoolGrades: 6-8Distance: 1.6 mi
- 8/10Dearborn High SchoolGrades: 9-12Distance: 0.9 mi
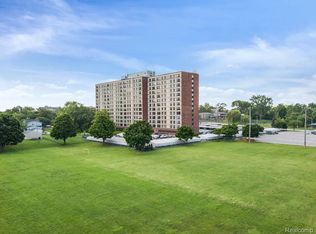
- $79,9001 bd1 ba745 sqft21800 Morley Ave APT 1203, Dearborn, MI 48124For Sale
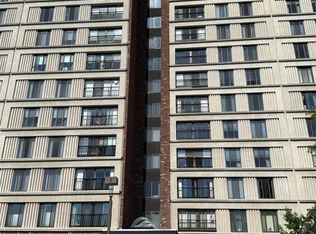
- $117,0002 bd1 ba975 sqft21800 Morley Ave APT 911, Dearborn, MI 48124For Sale
- $142,9002 bd2 ba975 sqft21800 Morley Ave APT 607, Dearborn, MI 48124Sold

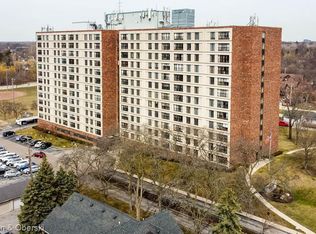
- $91,5001 bd1 ba745 sqft21800 Morley Ave APT 403, Dearborn, MI 48124For Sale
- $--1 bd1 ba-- sqft21800 Morley Ave #776F18CCB, Dearborn, MI 48124Off Market
- $--2 bd2 ba-- sqft21800 Morley Ave #F320A52C6, Dearborn, MI 48124Off Market
- $--1 bd1 ba-- sqft21800 Morley Ave #1, Dearborn, MI 48124Off Market
- $93,7002 bd1 ba907 sqft21800 Morley Ave, Dearborn, MI 48124Off Market
A local agent can set up tours, give advice and negotiate with sellers.
Similar homes
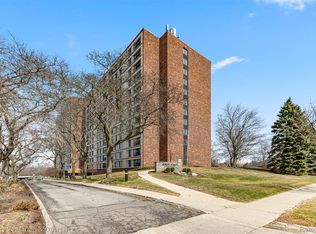
- $104,9002 bd1 ba906 sqft21800 Morley Ave APT 618, Dearborn, MI 48124For Sale
 MLS ID #20261019475, Susan R Carone, Century 21 Curran & Oberski. Realcomp II
 - $91,5001 bd1 ba745 sqft21800 Morley Ave APT 403, Dearborn, MI 48124For SaleMLS ID #20261048337, Ethel M Nollet, Century 21 Curran & Oberski. Realcomp II
- $89,9002 bd1 ba975 sqft21800 Morley Ave APT 209, Dearborn, MI 48124For Sale
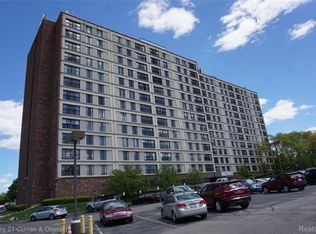 MLS ID #20261035908, Edward J Noomie, Century 21 Curran & Oberski. Realcomp II
 - $135,0003 bd2 ba1.2k sqft5113 Detroit St, Dearborn Heights, MI 48125For Sale
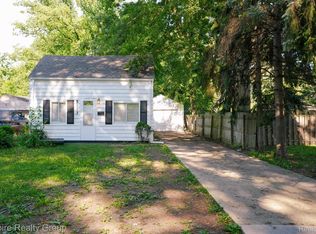 MLS ID #20261054292, Ammar Ali, Empire Realty Group. Realcomp II
 - $89,9001 bd1 ba781 sqft22700 Garrison St APT 605, Dearborn, MI 48124For SaleMLS ID #20261047903, Sam Baydoun, Century 21 Curran & Oberski. Realcomp II
- $134,9003 bd1 ba980 sqft6301 Janet St, Taylor, MI 48180For SaleMLS ID #20261050614, Shawna Ramsay, RE/MAX Leading Edge. Realcomp II
- $145,0004 bd2 ba1.1k sqft26949 Annapolis St, Dearborn Heights, MI 48125For SaleMLS ID #20261054475, Ammar Ali, Empire Realty Group. Realcomp II
- $79,9001 bd1 ba745 sqft21800 Morley Ave APT 1203, Dearborn, MI 48124For SaleMLS ID #20261048962, Nofila Haidar, Nova Realty Group. Realcomp II
- $145,0002 bd2 ba1k sqft38351 Warner Farms Dr S, Westland, MI 48185For SaleMLS ID #20261044716, Kelly Knight, Coldwell Banker Professionals-Northville. Realcomp II
- $130,0002 bd2 ba1k sqft7482 Woodview St APT 4, Westland, MI 48185For SaleMLS ID #20261017108, Suresh Valsangkar, Real Estate One-Northville. Realcomp II
- $139,9002 bd1 ba1k sqft284 E Thirteen Mile Rd APT 202, Madison Heights, MI 48071For SaleMLS ID #20261051202, Patrick K Carolan, Coldwell Banker Professionals-Birm. Realcomp II
- $200,0002 bd2 ba1.3k sqft30414 Orchard Lake Rd Unit 13, Farmington Hills, MI 48334For Sale
 MLS ID #26037360, Jonathan Holloway, @properties Christie's Int'l. MichRIC
 - $120,0003 bd1 ba1k sqft25525 Powers Ave, Dearborn Heights, MI 48125For SaleMLS ID #20261044509, Bertha Michalak, Home Direct Realty. Realcomp II
- $149,9002 bd2 ba1.4k sqft35726 Brush St #3, Wayne, MI 48184For SaleMLS ID #20261010286, Preston Konieczka, Red Fox Realty LLC. Realcomp II
- $135,0002 bd1 ba1.1k sqft29890 W 12 Mile Rd APT 907, Farmington Hills, MI 48334For SaleMLS ID #20261039751, Rachel Mukh, Realgistics. Realcomp II
- $155,0002 bd1 ba862 sqft6908 W New Providence Way, Canton, MI 48187For SaleMLS ID #20261045128, Therese Antonelli, Moving The Mitten RE Group Inc. Realcomp II
- $130,0002 bd1 ba977 sqft13585 Rockdale St, Detroit, MI 48223For SaleMLS ID #20261041994, Renae Johnson, Mature Real Estate Services. Realcomp II
- $119,9002 bd2 ba972 sqft7485 Woodview St APT 3, Westland, MI 48185For SaleMLS ID #20261030657, Wali R Haidri, Community Choice Realty Associates, LLC. Realcomp II
- $159,9003 bd1 ba840 sqft29114 Richard St, Westland, MI 48186For SaleMLS ID #20261055505, John Graham, John Graham Realty, LLC. Realcomp II
- $175,0002 bd1 ba1k sqft24360 E River Rd Unit 36, Grosse Ile, MI 48138For SaleMLS ID #20261054336, S Brooke MacNee, MBA Realty. Realcomp II
