Don’t miss this beautifully maintained brick home on a prime corner lot in the desirable Grayton Park
Manor subdivision! Offering a spacious 2-bedroom layout (converted from 3 bedrooms), this home features a large living room, formal dining area, and updated kitchen and bath with appliances included. Step
outside to a fully fenced backyard oasis complete with mature trees, a tranquil water garden, and lush
landscaping. Additional perks include a circular driveway and side parking pad for extra parking on both sides of home inside fenced yard and updated electrical, plumbing (service line policy covering inside and outside lines), new refrigerator, water purifier system, and a Wallside window warranty. Newly installed flooring, fresh paint, air conditioner and furnace has been serviced. You will agree this one checks all the boxes for move-in ready and backyard enjoyment, prime location for freeway for travel to downtown events and the metro area cities. Seller requesting proof of funds for all showings and offer submissions! Home shows to qualify for 22 down payment assistance programs (based on program buyer and home criteria)
For sale
Price cut: $15K (7/13)
$130,000
13585 Rockdale St, Detroit, MI 48223
2beds
977sqft
:
Get pre-qualified$1,153/mo
Single Family Residence
Built in 1948
4,791 Square Feet Lot
$128,200 Zestimate®
$133/sqft
$-- HOA
What's special
- 54 days |
- 141 |
- 13 |
Zillow last checked:
Listing updated:
Listed by:
Renae Johnson 313-451-4701,
Mature Real Estate Services 248-406-6015
Source: Realcomp II,MLS#: 20261041994
Facts & features
Interior
Bedrooms & bathrooms
- Bedrooms: 2
- Bathrooms: 1
- Full bathrooms: 1
Bedroom
- Level: Entry
- Area: 132
- Dimensions: 12 X 11
Bedroom
- Level: Entry
- Area: 121
- Dimensions: 11 X 11
Other
- Level: Entry
- Area: 48
- Dimensions: 8 X 6
Dining room
- Level: Entry
- Area: 90
- Dimensions: 10 X 9
Kitchen
- Level: Entry
- Area: 110
- Dimensions: 10 X 11
Living room
- Level: Entry
- Area: 253
- Dimensions: 23 X 11
Heating
- Forced Air, Natural Gas
Cooling
- Ceiling Fans, Central Air
Appliances
- Included: Dishwasher, Free Standing Electric Range, Free Standing Refrigerator, Microwave, Water Purifier Owned
- Laundry: Gas Dryer Hookup, Washer Hookup
Features
- Programmable Thermostat
- Basement: Unfinished
- Has fireplace: No
Interior area
- Total interior livable area: 977 sqft
- Finished area above ground: 977
Property
Parking
- Parking features: Driveway, No Garage, Parking Pad
Features
- Levels: One
- Stories: 1
- Entry location: GroundLevel
- Patio & porch: Porch
- Pool features: None
Lot
- Size: 4,791 Square Feet
- Dimensions: 40 x 123.94
Details
- Parcel number: W22I114522S
- Special conditions: Short Sale No,Standard
Construction
Type & style
- Home type: SingleFamily
- Architectural style: Ranch
- Property subtype: Single Family Residence
Materials
- Brick
- Foundation: Basement, Block
Condition
- New construction: No
- Year built: 1948
Utilities & green energy
- Sewer: Public Sewer, Sewer At Street
- Water: Public, Waterat Street
Community & HOA
Community
- Security: Carbon Monoxide Detectors, Closed Circuit Cameras, Exterior Video Surveillance, Security System Leased, Smoke Detectors
- Subdivision: GRAYTON PARK MANOR
HOA
- Has HOA: No
Location
- Region: Detroit
Financial & listing details
- Price per square foot: $133/sqft
- Tax assessed value: $38,500
- Annual tax amount: $3,455
- Date on market: 6/6/2026
- Cumulative days on market: 54 days
- Listing agreement: Exclusive Right To Sell
- Listing terms: FHA 203K
Estimated market value
$128,200
$122,000 - $135,000
$1,138/mo
Price history
| Date | Event | Price |
|---|---|---|
| 7/13/2026 | Price change | $130,000-10.3%$133/sqft |
Source:  Realcomp II #20261041994 Report a problem Realcomp II #20261041994 Report a problem | ||
| 6/6/2026 | Listed for sale | $145,000+104.2%$148/sqft |
Source: Realcomp II #20261041994 Report a problem | ||
| 9/3/2024 | Sold | $71,000+1.4%$73/sqft |
Source: Realcomp II #20240055496 Report a problem | ||
| 8/20/2024 | Pending sale | $70,000$72/sqft |
Source: Realcomp II #20240055496 Report a problem | ||
| 8/16/2024 | Listed for sale | $70,000$72/sqft |
Source: Realcomp II #20240055496 Report a problem | ||
Public tax history
| Year | Property taxes | Tax assessment |
|---|---|---|
| 2025 | -- | $34,200 +25.3% |
| 2024 | -- | $27,300 +19.7% |
| 2023 | -- | $22,800 +20.6% |
| 2022 | -- | $18,900 +15.2% |
| 2021 | -- | $16,400 |
| 2020 | $1,399 +52.9% | $16,400 +18% |
| 2019 | $915 | $13,900 +14.9% |
| 2018 | $915 | $12,100 +11% |
| 2017 | -- | $10,900 -3.5% |
| 2016 | $1,241 | $11,300 |
| 2015 | $1,241 -21.7% | $11,300 -28.7% |
| 2013 | $1,586 +27.8% | $15,857 -30.2% |
| 2010 | $1,241 | $22,720 -12% |
| 2009 | -- | $25,818 -13.5% |
| 2008 | -- | $29,847 |
| 2007 | -- | $29,847 +5.5% |
| 2005 | $177 | $28,291 +3% |
| 2004 | -- | $27,467 |
Find assessor info on the county website
Monthly payment
Est. payment
Payment breakdown
Explore the cost of this home by adjusting the details. Changes won't be saved.Climate risks
Neighborhood: Brightmoor
Nearby schools
GreatSchools rating
- 3/10Gompers Elementary-Middle SchoolGrades: PK-8Distance: 0.8 mi
- 3/10Cody High SchoolGrades: 9-12Distance: 2.6 mi
- $818-- bd-- ba-- sqft13587 Rockdale St, Detroit, MI 48223Off Market
- $111,1003 bd1 ba952 sqft13577 Rockdale St, Detroit, MI 48223Off Market

- $30,0003 bd1 ba804 sqft13571 Rockdale St, Detroit, MI 48223Sold
- $93,9003 bd2 ba1.1k sqft13574 Dolphin St, Detroit, MI 48223Off Market
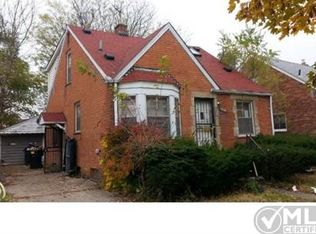
- $81,000-- bd1 ba977 sqft13584 Dolphin St, Detroit, MI 48223Off Market
- $50,000-- bd1 ba1k sqft13570 Dolphin St, Detroit, MI 48223Sold
- $89,9003 bd1 ba800 sqft13560 Dolphin St, Detroit, MI 48223Off Market
- $146,5004 bd2 ba1.4k sqft13561 Rockdale St, Detroit, MI 48223Sold
A local agent can set up tours, give advice and negotiate with sellers.
Similar homes
- $79,9903 bd1 ba1k sqft13619 Penrod St, Detroit, MI 48223For Sale

 MLS ID #20261055611, Sonny Kaushik, Ikon Property Group. Realcomp II
 - $95,0003 bd1 ba960 sqft15427 Patton St, Detroit, MI 48223For Sale
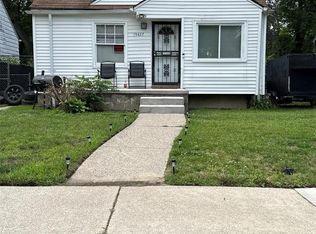 MLS ID #20261048366, Marnette Watkins Cobb, Cobb Realty Group. Realcomp II
 - $119,9002 bd2 ba781 sqft13614 Montrose St, Detroit, MI 48227For Sale
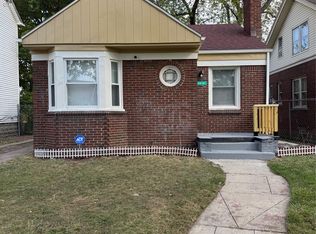 MLS ID #20251045383, John Lewis, Max Broock, REALTORS®-Birmingham. Realcomp II
 - $70,0002 bd1 ba832 sqft8518 Sussex St, Detroit, MI 48228For Sale
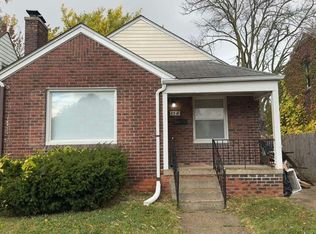
 MLS ID #26039279, Kristian Freiwald, Domus Realty. MichRIC
 - $115,0003 bd2 ba1.1k sqft13533 Cloverlawn St, Detroit, MI 48238For SaleMLS ID #20261053227, Meghan Schubring, Pearl Real Estate. Realcomp II
- $84,9003 bd1 ba1k sqft16101 Bramell St, Detroit, MI 48219For SaleMLS ID #20261055839, Mark Poloney, RE/MAX First. Realcomp II
- $89,0003 bd1 ba1.1k sqft6403 Faust Ave, Detroit, MI 48228For SaleMLS ID #20261055655, Ali M Shariff, Real Estate One-Dbn Hts/Dbn. Realcomp II
- $104,9993 bd1 ba1.1k sqft18418 Edinborough Rd, Detroit, MI 48219For SaleMLS ID #20261033622, Milton Buford, Moving Maestros Real Estate Group. Realcomp II
- $94,0003 bd2 ba1k sqft9215 Grandville Ave, Detroit, MI 48228For SaleMLS ID #20261006239, Daniella Mendoza-Herrera, RE/MAX Leading Edge. Realcomp II
- $79,9003 bd2 ba998 sqft6422 Plainview Ave, Detroit, MI 48228For SaleMLS ID #20261056648, Sandra J McGee, The Home Store Inc.. Realcomp II
- $89,9004 bd2 ba1.1k sqft6063 Auburn St, Detroit, MI 48228For SaleMLS ID #20261056616, Etaf Mheisen, Apex Realty Centers. Realcomp II
- $75,0003 bd1 ba908 sqft10071 Vaughan St, Detroit, MI 48228For SaleMLS ID #20261046269, Andreina Mendoza-Herrera, RE/MAX Leading Edge. Realcomp II
- $114,9003 bd1 ba1k sqft8501 Roselawn St, Detroit, MI 48204For SaleMLS ID #20261035091, Courtney Rohlfs, Base Real Estate. Realcomp II
- $139,9003 bd2 ba1.1k sqft5852 Beech Daly Rd, Taylor, MI 48180For SaleMLS ID #20261054026, Anthony Djon, Anthony Djon Luxury Real Estate. Realcomp II
- $79,9003 bd1 ba1.1k sqft9092 Patton St, Detroit, MI 48228For SaleMLS ID #26023441, Kristian Freiwald, Domus Realty. MichRIC
- $132,0004 bd1 ba945 sqft4380 Freer St, Detroit, MI 48210For SaleMLS ID #20261044086, Julia Mansour, Pro Realty Group. Realcomp II
- $74,9003 bd1 ba768 sqft6386 Evergreen Ave, Detroit, MI 48228For SaleMLS ID #20261056886, Qassim Al-Omairi, ARG Realty. Realcomp II
- $89,0003 bd1 ba1.3k sqft19650 W Chicago St, Detroit, MI 48228For SaleMLS ID #20261038875, David Rabior, Clyde Realty LLC. Realcomp II
- $129,9003 bd2 ba1.1k sqft11310 Packard Ave, Warren, MI 48089For SaleMLS ID #20261049524, Matthew M Blitchok, Trademark Realty & Management Service. Realcomp II
- $129,9003 bd1 ba1.1k sqft21819 Shakespeare Ave, Eastpointe, MI 48021For SaleMLS ID #20261057132, Mike Weinraub, Vantage Realty Group. Realcomp II
