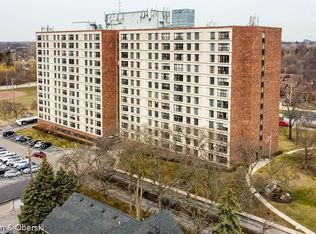
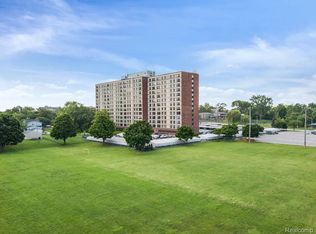
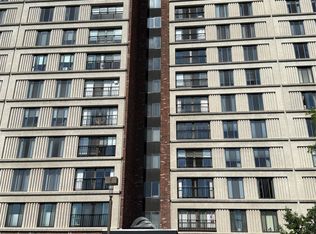
WOW! THIS IS A 10. CLEAN, CLEAN LARGE 1 BEDROOM ON FOURTH FLOOR EAST SIDE. LAMINATE FLOORS THROUGHOUT. UPDATED KITCHEN, CERAMIC FLOOR, STOVE, REFRIGERATOR, MICROWAVE AND DISHWASHER. LARGE OPENING IN WALL TO DINING AREA. UPDATED BATH WITH LOVELY WALK IN SHOWER, NEW VANITY AND FLOORING. SOME CROWN MOLDING, WOOD TRIM MOLDINGS. SUPER BUILT-IN DESK AREA IN BEDROOM. LOVELY BALCONY VIEW WITH STORAGE. JUST MOVE IN. THIS IS A 55 PLUS SENIOR LIVING COMMUNITY. CASH ONLY , NON SMOKERS, NO PETS. WALKING DISTANCE TO DOWNTOWN DEARBORN STORES AND RESTAURANTS. BUYER PAYS AT CLOSING 1.5% OF SALES PRICE ONE TIME MEMBERSHIP FEE. ALL MEASUREMENTS ARE APPROX.
For sale
Price cut: $6.5K (9/15)
$85,000
21800 Morley Ave APT 403, Dearborn, MI 48124
1beds
745sqft
Condominium
Built in 1973
-- sqft lot
$79,500 Zestimate®
$114/sqft
$613/mo HOA
What's special
- 123 days
- 162
- 2
Zillow last checked:
Listing updated:
Listed by:
Ethel M Nollet 313-274-1700,
Century 21 Curran & Oberski 313-274-1700
Source: Realcomp II,MLS#: 20261048337
Facts & features
Interior
Bedrooms & bathrooms
- Bedrooms: 1
- Bathrooms: 1
- Full bathrooms: 1
Primary bedroom
- Level: Entry
- Area: 144
- Dimensions: 12 X 12
Other
- Level: Entry
- Area: 48
- Dimensions: 6 X 8
Dining room
- Level: Entry
- Area: 143
- Dimensions: 11 X 13
Kitchen
- Level: Entry
- Area: 80
- Dimensions: 8 X 10
Laundry
- Level: Entry
- Area: 250
- Dimensions: 10 X 25
Living room
- Level: Entry
- Area: 169
- Dimensions: 13 X 13
Heating
- Forced Air, Natural Gas
Cooling
- Central Air
Appliances
- Included: Dishwasher, Disposal, Free Standing Electric Range, Free Standing Refrigerator, Microwave
- Laundry: Common Area, Laundry Room
Features
- Has basement: No
- Has fireplace: No
Interior area
- Total interior livable area: 745 sqft
- Finished area above ground: 745
Property
Parking
- Parking features: Parking Lot, No Garage
Accessibility
- Accessibility features: Accessible Common Area, Accessible Hallways, Accessible Stairway, Accessible Washer Dryer, Common Area, Standby Generator, Visitor Bathroom
Features
- Levels: One
- Stories: 1
- Entry location: GroundLevel
- Exterior features: Balcony, Barbecue, Grounds Maintenance, Lighting
- Pool features: None
- Fencing: Fenced
Lot
- Features: Fifty Five Community, Sprinklers
Details
- Parcel number: 32820922102078
- Special conditions: Short Sale No,Standard
- Other equipment: Intercom
Construction
Type & style
- Home type: Condo
- Architectural style: High Rise,Ranch
- Property subtype: Condominium
Materials
- Brick
- Foundation: Block, Slab
- Roof: Other
Condition
- New construction: No
- Year built: 1973
Utilities & green energy
- Electric: Circuit Breakers, Generator
- Sewer: Public Sewer
- Water: Public
- Utilities for property: Cable Available, Underground Utilities
Community & HOA
Community
- Features: Fitness Center, Sidewalks
- Security: Fire Alarm, Fire Sprinkler System, Smoke Detectors
- Senior community: Yes
- Subdivision: DETROIT ARSENAL GROUNDS
HOA
- Has HOA: Yes
- Services included: Electricity, Gas, Maintenance Grounds, Maintenance Structure, Other, Pest Control, Sewer, Snow Removal, Trash, Utilities, Water
- HOA fee: $613 monthly
- HOA phone: 313-446-8060
Location
- Region: Dearborn
Financial & listing details
- Price per square foot: $114/sqft
- Tax assessed value: $5,278,354
- Annual tax amount: $63,308
- Date on market: 6/25/2026
- Cumulative days on market: 265 days
- Listing agreement: Exclusive Right To Sell
- Listing terms: Cash
Estimated market value
$79,500
$76,000 - $83,000
$1,322/mo
Price history
| Date | Event | Price |
|---|---|---|
| 9/15/2026 | Price change | $85,000-7.1%$114/sqft |
Source:  Realcomp II #20261048337 Report a problem Realcomp II #20261048337 Report a problem | ||
| 6/26/2026 | Listed for sale | $91,500+2.2%$123/sqft |
Source: Realcomp II #20261048337 Report a problem | ||
| 6/30/2025 | Listing removed | $89,500$120/sqft |
Source: Realcomp II #20250029733 Report a problem | ||
| 4/27/2025 | Listed for sale | $89,500+180.6%$120/sqft |
Source: Realcomp II #20250029733 Report a problem | ||
| 6/25/2010 | Listing removed | $31,900$43/sqft |
Source: CENTURY 21 CURRAN & CHRISTIE #210032085 Report a problem | ||
| 3/20/2010 | Listed for sale | $31,900$43/sqft |
Source: CENTURY 21 CURRAN & CHRISTIE #210032085 Report a problem | ||
Public tax history
Tax history is unavailable.
Monthly payment
Est. payment
Payment breakdown
Explore the cost of this home by adjusting the details. Changes won't be saved.Climate risks
Neighborhood: Morley
Similar homes
- $91,5002 bd1 ba906 sqft21800 Morley Ave APT 510, Dearborn, MI 48124For Sale
 MLS ID #20261069982, Ethel M Nollet, Century 21 Curran & Oberski. Realcomp II
 - $96,0002 bd1 ba906 sqft21800 Morley Ave APT 618, Dearborn, MI 48124For Sale
 MLS ID #20261072164, Karissa O'Neill, Century 21 Curran & Oberski. Realcomp II
 - $79,9001 bd1 ba781 sqft22700 Garrison St APT 605, Dearborn, MI 48124For Sale
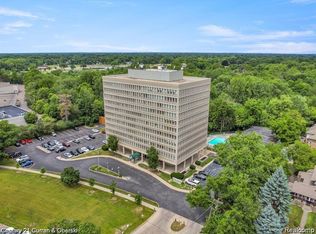 MLS ID #20261047903, Sam Baydoun, Century 21 Curran & Oberski. Realcomp II
 - $79,9002 bd1 ba975 sqft21800 Morley Ave APT 209, Dearborn, MI 48124For Sale
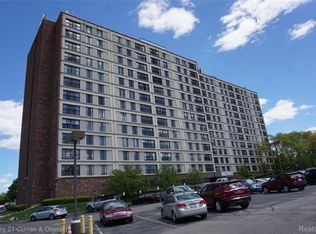 MLS ID #20261035908, Edward J Noomie, Century 21 Curran & Oberski. Realcomp II
 - $99,0001 bd1 ba704 sqft22700 Garrison St APT 1004, Dearborn, MI 48124For SaleMLS ID #20261079633, Ali T Charara, Century 21 Curran & Oberski. Realcomp II
- $107,0002 bd1 ba975 sqft21800 Morley Ave APT 808, Dearborn, MI 48124For SaleMLS ID #20261071253, Angela Burke, National Realty Centers, Inc. Realcomp II
- $99,9002 bd1 ba874 sqft22671 Garrison St APT 107, Dearborn, MI 48124For SaleMLS ID #20261069693, Barbara L Stieper, Century 21 Curran & Oberski. Realcomp II
- $85,9901 bd1 ba817 sqft7595 Woodview St Unit 166, Westland, MI 48185For Sale
 MLS ID #50222966, Jo Ann Thurau, Pacesetters Realty Inc. MiRealSource
 - $79,9002 bd2 ba1k sqft15458 Dupage Blvd, Taylor, MI 48180For SaleMLS ID #20261077258, David Goad, Real Estate One-Southgate. Realcomp II
- $72,0002 bd1 ba846 sqft11737 Cornell St, Taylor, MI 48180For SaleMLS ID #20261084769, TJ Brisbois, Wise Property Buyers. Realcomp II
- $89,9003 bd1 ba1k sqft7761 Artesian St, Detroit, MI 48228For SaleMLS ID #20261079842, Frank Alsaghir, RE/MAX Team 2000. Realcomp II
- $74,9002 bd1 ba733 sqft8203 Huntington St APT 16, Westland, MI 48185For SaleMLS ID #20261042291, Andy Boryszczuk, Elite Realty. Realcomp II
- $79,9003 bd1 ba1.1k sqft1402 Magnolia Dr, Inkster, MI 48141For SaleMLS ID #20261075219, Scott Fader, Joseph Walter Realty, LLC. Realcomp II
- $89,9002 bd1 ba660 sqft35312 Chestnut St, Wayne, MI 48184For SaleMLS ID #20261073635, Jeffrey A Isett, Opul Realty. Realcomp II
- $85,0002 bd1 ba834 sqft32516 Newaygo St, Westland, MI 48186For SaleMLS ID #20261018380, Caleb Bonderenka, Emerald Realty Group Inc. Realcomp II
- $79,9001 bd1 ba490 sqft31831 Grand River Ave Unit 85, Farmington, MI 48336For SaleMLS ID #20261046939, May Aranki, Century 21 Curran & Oberski. Realcomp II
- $110,0002 bd1 ba1k sqft3231 Spruce St, Inkster, MI 48141For SaleMLS ID #20261036324, Lydia Burnett Etchen, Century 21 Professionals Troy. Realcomp II
- $94,0001 bd1 ba793 sqft15999 W Eleven Mile Rd APT 20, Southfield, MI 48076For SaleMLS ID #20261031868, Craig Brown, @properties Christie's Int'l R.E. Detroit. Realcomp II
- $99,9002 bd2 ba817 sqft7620 Woodview St APT 1, Westland, MI 48185For SaleMLS ID #20261059969, Bridget Cassar, Century 21 Dynamic Realty. Realcomp II
- $83,0002 bd1 ba936 sqft22521 Pembroke Ave, Detroit, MI 48219For SaleMLS ID #20261068819, Dwayne Robinson, RE/MAX Dream Properties. Realcomp II
