Charming 2 bedroom ranch in Westland with fenced yard and bonus shed!
Great opportunity for homeowners or investors. This 834 sq ft ranch offers simple, efficient living with immediate potential. Spacious living room with hardwood floors flows into a functional layout featuring two bedrooms, full bath, and convenient first-floor laundry.
Kitchen provides ample cabinet space and is ready for your personal touch. Major updates already in place including Ruud furnace, newer Victors roof, and Wallside windows, giving peace of mind on key components.
Enjoy the outdoors with a fully fenced backyard, covered porch, and storage shed, perfect for tools, hobbies, or extra space.
Located in the Norwayne subdivision near Venoy & Dorsey with easy access to shopping, dining, and major roads.
Affordable price point with tons of upside. Ideal starter home or rental addition! City inspection has been ordered and Buyer to assume repairs. - AS-IS Sale.
For sale
Price cut: $5K (7/22)
$90,000
32516 Newaygo St, Westland, MI 48186
2beds
834sqft
Single Family Residence
Built in 1942
5,227 Square Feet Lot
$-- Zestimate®
$108/sqft
$-- HOA
What's special
- 100 days |
- 506 |
- 39 |
Zillow last checked:
Listing updated:
Listed by:
Caleb Bonderenka 734-945-5948,
Emerald Realty Group Inc 734-895-9500
Source: Realcomp II,MLS#: 20261018380
Facts & features
Interior
Bedrooms & bathrooms
- Bedrooms: 2
- Bathrooms: 1
- Full bathrooms: 1
Bedroom
- Level: Entry
- Area: 120
- Dimensions: 10 X 12
Bedroom
- Level: Entry
- Area: 132
- Dimensions: 11 X 12
Other
- Level: Entry
- Area: 40
- Dimensions: 8 X 5
Dining room
- Level: Entry
- Area: 60
- Dimensions: 6 X 10
Kitchen
- Level: Entry
- Area: 120
- Dimensions: 10 X 12
Laundry
- Level: Entry
- Area: 50
- Dimensions: 5 X 10
Living room
- Level: Entry
- Area: 180
- Dimensions: 12 X 15
Heating
- Forced Air, Natural Gas
Cooling
- Ceiling Fans
Appliances
- Laundry: Gas Dryer Hookup, Laundry Room, Washer Hookup
Features
- Programmable Thermostat
- Has basement: No
- Has fireplace: No
Interior area
- Total interior livable area: 834 sqft
- Finished area above ground: 834
Property
Parking
- Parking features: No Garage
Features
- Levels: One
- Stories: 1
- Entry location: GroundLevel
- Patio & porch: Covered, Porch
- Pool features: None
- Fencing: Back Yard,Fenced
Lot
- Size: 5,227 Square Feet
- Dimensions: 79.46 x 79.52
Details
- Additional structures: Sheds
- Parcel number: 56073030439000
- Special conditions: Short Sale No,Standard
Construction
Type & style
- Home type: SingleFamily
- Architectural style: Ranch
- Property subtype: Single Family Residence
Materials
- Vinyl Siding
- Foundation: Crawl Space
- Roof: Asphalt
Condition
- New construction: No
- Year built: 1942
Utilities & green energy
- Electric: Circuit Breakers
- Sewer: Public Sewer
- Water: Other
Community & HOA
Community
- Subdivision: NORWAYNE SUB 3
HOA
- Has HOA: No
Location
- Region: Westland
Financial & listing details
- Price per square foot: $108/sqft
- Tax assessed value: $24,656
- Annual tax amount: $1,007
- Date on market: 3/26/2026
- Cumulative days on market: 100 days
- Listing agreement: Exclusive Right To Sell
- Listing terms: Cash,Conventional,FHA,Va Loan
Estimated market value
Not available
Estimated sales range
Not available
$1,138/mo
Price history
| Date | Event | Price |
|---|---|---|
| 7/22/2026 | Price change | $90,000-5.3%$108/sqft |
Source:  Realcomp II #20261018380 Report a problem Realcomp II #20261018380 Report a problem | ||
| 6/11/2026 | Price change | $95,000-4.5%$114/sqft |
Source: Realcomp II #20261018380 Report a problem | ||
| 6/3/2026 | Listed for sale | $99,500$119/sqft |
Source: Realcomp II #20261018380 Report a problem | ||
| 4/15/2026 | Pending sale | $99,500$119/sqft |
Source: Realcomp II #20261018380 Report a problem | ||
| 3/26/2026 | Listed for sale | $99,500+74.6%$119/sqft |
Source: Realcomp II #20261018380 Report a problem | ||
| 4/20/2020 | Sold | $57,000-4.8%$68/sqft |
Source: Public Record Report a problem | ||
| 7/22/2019 | Price change | $59,900-14.3%$72/sqft |
Source: National Realty Centers, Inc #219058516 Report a problem | ||
| 6/20/2019 | Listed for sale | $69,900+7.5%$84/sqft |
Source: National Realty Centers, Inc #219058516 Report a problem | ||
| 10/25/2004 | Sold | $65,000$78/sqft |
Source: Public Record Report a problem | ||
| 12/21/2001 | Sold | $65,000$78/sqft |
Source: Public Record Report a problem | ||
Public tax history
| Year | Property taxes | Tax assessment |
|---|---|---|
| 2025 | -- | $36,800 +19.1% |
| 2024 | -- | $30,900 +14.9% |
| 2023 | -- | $26,900 +28.1% |
| 2022 | -- | $21,000 +22.1% |
| 2021 | -- | $17,200 |
| 2020 | $619 -28.5% | $17,200 +13.2% |
| 2019 | $865 | $15,200 +8.6% |
| 2018 | $865 | $14,000 +4.5% |
| 2017 | -- | $13,400 +1.5% |
| 2016 | $1,084 | $13,200 +5.5% |
| 2015 | $1,084 +9.5% | $12,510 +22.4% |
| 2013 | $990 -8.7% | $10,220 -18.4% |
| 2012 | $1,084 | $12,530 -38.1% |
| 2010 | -- | $20,240 -28.3% |
| 2008 | $1,437 | $28,220 +92.1% |
| 2001 | -- | $14,691 +3.2% |
| 2000 | $810 | $14,236 |
Find assessor info on the county website
Monthly payment
Est. payment
Payment breakdown
Explore the cost of this home by adjusting the details. Changes won't be saved.Climate risks
Neighborhood: 48186
Nearby schools
GreatSchools rating
- 4/10Eugene B. Elliott Elementary SchoolGrades: K-5Distance: 0.9 mi
- 4/10Adams Middle SchoolGrades: 6-8Distance: 0.5 mi
- 4/10Wayne Memorial High SchoolGrades: 8-12Distance: 0.9 mi
- $89,000-- bd1 ba834 sqft32512 Newaygo St, Westland, MI 48186Off Market
- $100,1002 bd1 ba900 sqft32512 Newago St, Westland, MI 48186Off Market

- $95,000-- bd1 ba834 sqft32518 Newaygo St, Westland, MI 48186Off Market
- $148,800-- bd2 ba2.1k sqft32409 Oceana Ct, Westland, MI 48186Off Market
- $124,600-- bd1 ba834 sqft32510 Newaygo St, Westland, MI 48186Off Market
- $150,8003 bd1 ba1k sqft32413 Oceana Ct, Westland, MI 48186Off Market
- $148,300-- bd2 ba2.1k sqft32405 Oceana Ct, Westland, MI 48186Off Market
- $176,900-- bd2 ba2.1k sqft32513 Newaygo St, Westland, MI 48186Off Market
A local agent can set up tours, give advice and negotiate with sellers.
Similar homes
- $95,0002 bd1 ba682 sqft3565 Niagara St, Wayne, MI 48184For Sale
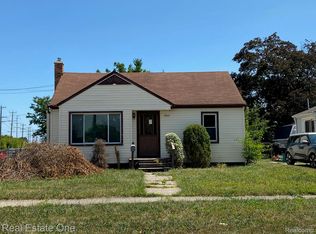
 MLS ID #20261062595, Gail M Hodge, Real Estate One. Realcomp II
 - $115,0002 bd1 ba834 sqft31776 Arenac Ct, Westland, MI 48186For Sale
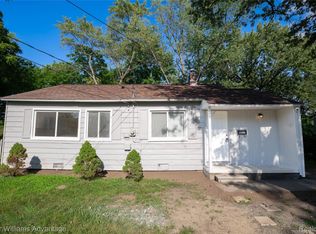 MLS ID #20261061134, Fady Fareed, Keller Williams Advantage. Realcomp II
 - $122,0003 bd1 ba962 sqft35054 Glen St, Westland, MI 48186For Sale
 MLS ID #20261064953, Christine M Peterson, Century 21 Dynamic Realty. Realcomp II
 - $79,9002 bd1 ba1k sqft28214 Eton St, Westland, MI 48186For Sale
 MLS ID #20261061262, Jeffrey Fayz, Real Estate One-Dbn Hts/Dbn. Realcomp II
 - $98,0002 bd1 ba732 sqft12947 Grayfield St, Detroit, MI 48223For SaleMLS ID #20261062988, Jeffrey Fayz, Real Estate One-Dbn Hts/Dbn. Realcomp II
- $110,0002 bd1 ba864 sqft34834 Richard St, Wayne, MI 48184For SaleMLS ID #20261046031, James Gill, Century 21 Curran & Oberski. Realcomp II
- $89,9993 bd1 ba1k sqft12877 Ardmore St, Detroit, MI 48227For SaleMLS ID #20261062224, Dominick Arafat, EXP Z Real Estate. Realcomp II
- $120,0002 bd1 ba1k sqft3231 Spruce St, Inkster, MI 48141For SaleMLS ID #20261036324, Lydia Burnett Etchen, Century 21 Professionals Troy. Realcomp II
- $79,9002 bd1 ba960 sqft54 Walnut St, River Rouge, MI 48218For SaleMLS ID #20261061750, Ronald E Fox, Downriver Homes LLC. Realcomp II
- $89,9002 bd1 ba1k sqft16658 Ridge Rd, Detroit, MI 48219For SaleMLS ID #20261058915, Sean McLaughlin, Match Realty. Realcomp II
- $94,9003 bd1 ba1k sqft6101 Auburn St, Detroit, MI 48228For SaleMLS ID #20261053217, Tarek M Sobh, RE/MAX Team 2000. Realcomp II
- $99,9003 bd1 ba1k sqft25520 New York St, Dearborn Heights, MI 48125For SaleMLS ID #20261043093, Ahmad Salame, Century 21 Curran & Oberski. Realcomp II
- $95,9002 bd1 ba701 sqft3057 Wasmund Ave, Warren, MI 48091For Sale
 MLS ID #50218543, Cindy Richardson, Move MI Realty LLC. MiRealSource
 - $99,9002 bd1 ba900 sqft18318 Deering St, Livonia, MI 48152For SaleMLS ID #20261058523, Ahmed Fayz, Real Estate One-Dbn Hts. Realcomp II
- $75,0003 bd1 ba980 sqft1409 S Liddesdale St, Detroit, MI 48217For SaleMLS ID #20261049272, Joseph Hammel, Keller Williams Somerset. Realcomp II
- $89,0003 bd1 ba1k sqft11303 Whitcomb St, Detroit, MI 48227For Sale
 MLS ID #26037510, Brian Gibbs, Gibbs Global Group LLC. MichRIC
 - $90,0003 bd1 ba1k sqft8103 Fielding St, Detroit, MI 48228For SaleMLS ID #20251028873, Khalil Hachem, Premier One Group Inc. Realcomp II
- $129,9003 bd2 ba962 sqft28040 Rosewood St, Inkster, MI 48141For SaleMLS ID #20261061388, Ryan Makinen, Century 21 Curran & Oberski. Realcomp II
- $65,0003 bd1 ba1.2k sqft14322 Auburn St, Detroit, MI 48223For SaleMLS ID #20261063323, Kevin Kwapis, EXP Realty - Mark White & Associates. Realcomp II
- $116,9003 bd1 ba1k sqft25525 Powers Ave, Dearborn Heights, MI 48125For SaleMLS ID #20261044509, Bertha Michalak, Home Direct Realty. Realcomp II
