SUPER CHARMING ALL-BRICK RANCH WITH CURB APPEAL. EVERYTHING ONE HOPES TO FIND IN A SOLID , WELL BUILT, HOME.EAT-IN KITCHEN, RICH HARDWOOD FLOOR UNDER THE CARPET. CENTRAL AIR, NICE & DRY FULL BASEMENT, A CAR AND A HALF GARAGE. BEAUTIFUL MAINTAINED YARD. AN IDEAL STARTER HOME FOR A LUCKY BUYER OR PERFECT FIND FOR AN INVESTOR LOOKING TO PLACE A TENANT. LOCATION IS ABOUT AS GOOD AS IT GETS FOR COMMUTING IN ANY DIRECTION. TURN-KEY, JUST UNPACK.
For sale
Price cut: $12K (10/6)
$76,000
12947 Grayfield St, Detroit, MI 48223
2beds
740sqft
Single Family Residence
Built in 1949
5,227 Square Feet Lot
$-- Zestimate®
$103/sqft
$-- HOA
What's special
- 62 days
- 156
- 15
Zillow last checked:
Listing updated:
Listed by:
Jeffrey Fayz 313-598-0775,
Real Estate One-Dbn Hts/Dbn 313-565-3200,
Mike Fayz 313-561-3860,
Real Estate One-Dbn Hts
Source: Realcomp II,MLS#: 20261062988
Facts & features
Interior
Bedrooms & bathrooms
- Bedrooms: 2
- Bathrooms: 1
- Full bathrooms: 1
Bedroom
- Level: Entry
- Area: 108
- Dimensions: 12 X 9
Bedroom
- Level: Entry
- Area: 108
- Dimensions: 9 X 12
Other
- Level: Entry
Kitchen
- Level: Entry
- Area: 108
- Dimensions: 12 X 9
Living room
- Level: Entry
- Area: 216
- Dimensions: 18 X 12
Heating
- Forced Air, Natural Gas
Cooling
- Ceiling Fans, Central Air
Appliances
- Included: Free Standing Gas Oven, Free Standing Refrigerator
Features
- Basement: Full,Unfinished
- Has fireplace: No
Interior area
- Total interior livable area: 740 sqft
- Finished area above ground: 740
Property
Parking
- Total spaces: 1.5
- Parking features: Oneand Half Car Garage, Detached, Electricityin Garage, Garage Door Opener
- Garage spaces: 1.5
Features
- Levels: One
- Stories: 1
- Entry location: GroundLevelwSteps
- Pool features: None
- Fencing: Back Yard,Fenced
Lot
- Size: 5,227 Square Feet
- Dimensions: 40 x 135
Details
- Parcel number: W22I120539S
- Special conditions: Short Sale No,Standard
Construction
Type & style
- Home type: SingleFamily
- Architectural style: Ranch
- Property subtype: Single Family Residence
Materials
- Brick
- Foundation: Basement, Block
Condition
- New construction: No
- Year built: 1949
Utilities & green energy
- Sewer: Public Sewer
- Water: Public
Community & HOA
Community
- Subdivision: CASTLEFORD A BAL OF SUB NOT IN DET
HOA
- Has HOA: No
Location
- Region: Detroit
Financial & listing details
- Price per square foot: $103/sqft
- Tax assessed value: $13,023
- Annual tax amount: $1,082
- Date on market: 8/17/2026
- Cumulative days on market: 62 days
- Listing agreement: Exclusive Right To Sell
- Listing terms: Cash,Conventional,FHA,Va Loan
- Exclusions: Exclusion(s) Do Not Exist
Estimated market value
Not available
Estimated sales range
Not available
$1,152/mo
Price history
| Date | Event | Price |
|---|---|---|
| 10/6/2026 | Price change | $76,000-13.6%$103/sqft |
Source:  Realcomp II #20261062988 Report a problem Realcomp II #20261062988 Report a problem | ||
| 8/27/2026 | Price change | $88,000-10.2%$119/sqft |
Source: Realcomp II #20261062988 Report a problem | ||
| 8/17/2026 | Listed for sale | $98,000$132/sqft |
Source: Realcomp II #20261062988 Report a problem | ||
Public tax history
| Year | Property taxes | Tax assessment |
|---|---|---|
| 2025 | -- | $30,000 +25% |
| 2024 | -- | $24,000 +17.6% |
| 2023 | -- | $20,400 +20.7% |
| 2022 | -- | $16,900 +15% |
| 2021 | -- | $14,700 |
| 2020 | $545 -41.9% | $14,700 +20.5% |
| 2019 | $937 | $12,200 +9.9% |
| 2018 | $937 | $11,100 +11% |
| 2017 | -- | $10,000 -36.3% |
| 2016 | $1,859 | $15,700 |
| 2015 | $1,859 -15.9% | $15,700 -29% |
| 2013 | $2,211 +18.9% | $22,106 -30.2% |
| 2010 | $1,859 | $31,674 -12% |
| 2009 | -- | $35,993 -13.5% |
| 2008 | -- | $41,610 |
| 2007 | -- | $41,610 +5.5% |
| 2005 | $286 | $39,441 +3% |
| 2004 | -- | $38,292 +79.4% |
| 2001 | $1,389 +12.2% | $21,342 +3.2% |
| 2000 | $1,238 | $20,680 |
Find assessor info on the county website
Monthly payment
Est. payment
Payment breakdown
Explore the cost of this home by adjusting the details. Changes won't be saved.Climate risks
Neighborhood: Castle Rouge

Similar homes
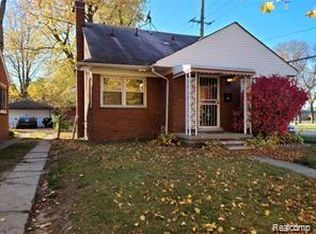
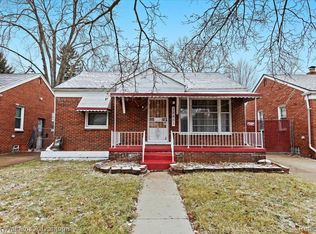
- $75,9002 bd1 ba730 sqft14382 Dolphin St, Detroit, MI 48223For Sale

 MLS ID #26044693, Kristian Freiwald, Domus Realty. MichRIC
 - $75,0003 bd1 ba911 sqft14140 Lamphere St, Detroit, MI 48223For Sale
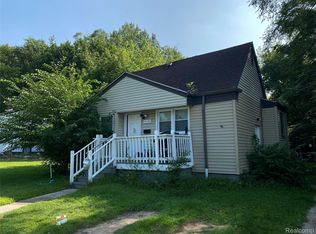
 MLS ID #20261044637, Gaston Munoz, Munoz Realty Inc. Realcomp II
 - $72,9002 bd1 ba710 sqft14336 Rockdale St, Detroit, MI 48223For Sale
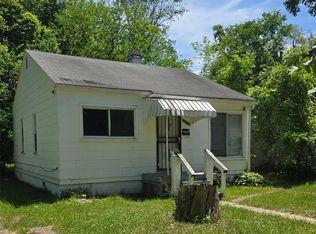 MLS ID #20261045340, Greg Majewski, Detroit Investment Company. Realcomp II
 - $59,0002 bd1 ba687 sqft13590 Minock St, Detroit, MI 48223For Sale
 MLS ID #20261079571, David Rabior, Clyde Realty LLC. Realcomp II
 - $85,0003 bd1 ba960 sqft15427 Patton St, Detroit, MI 48223For SaleMLS ID #20261048366, Marnette Watkins Cobb, Cobb Realty Group. Realcomp II
- $74,9003 bd1 ba768 sqft6386 Evergreen Ave, Detroit, MI 48228For SaleMLS ID #20261056886, Qassim Al-Omairi, ARG Realty. Realcomp II
- $78,0003 bd1 ba1.1k sqft12674 Mettetal St, Detroit, MI 48227For SaleMLS ID #20261074311, Franco Moncada, RE/MAX Showcase Homes. Realcomp II
- $79,9002 bd1 ba1k sqft16658 Ridge Rd, Detroit, MI 48219For SaleMLS ID #20261058915, Sean McLaughlin, Match Realty. Realcomp II
- $80,0003 bd1 ba1k sqft12877 Ardmore St, Detroit, MI 48227For SaleMLS ID #20261062224, Dominick Arafat, EXP Z Real Estate. Realcomp II
- $75,0003 bd2 ba1k sqft20027 Chapel St, Detroit, MI 48219For SaleMLS ID #20261069402, Andreina Mendoza-Herrera, RE/MAX Leading Edge. Realcomp II
- $83,0002 bd1 ba936 sqft22521 Pembroke Ave, Detroit, MI 48219For SaleMLS ID #20261068819, Dwayne Robinson, RE/MAX Dream Properties. Realcomp II
- $77,9003 bd1 ba886 sqft9979 Montrose St, Detroit, MI 48227For SaleMLS ID #20261046299, Greg Majewski, Detroit Investment Company. Realcomp II
- $75,0003 bd1 ba1k sqft20083 Chapel St, Detroit, MI 48219For SaleMLS ID #20261043266, David Rabior, Clyde Realty LLC. Realcomp II
- $46,0003 bd1 ba722 sqft22341 Lyndon St, Detroit, MI 48223For SaleMLS ID #20261073780, Manuel Lomeli, EXP Realty Main. Realcomp II
- $59,9992 bd1 ba877 sqft8611 Auburn St, Detroit, MI 48228For SaleMLS ID #20261061654, Austin Lee, Golden Key Realty Group LLC. Realcomp II
- $65,0003 bd1 ba1k sqft9230 Minock St, Detroit, MI 48228For SaleMLS ID #20261073074, Robert Kabbani, Keller Williams Legacy. Realcomp II
- $80,0003 bd1 ba1k sqft16574 Westbrook St, Detroit, MI 48219For SaleMLS ID #20261038297, Noah Jackson, SimpliHom. Realcomp II
- $69,9003 bd1 ba1k sqft12940 Rutherford St, Detroit, MI 48227For Sale
 MLS ID #50201234, Salvatore Delisi, Select RE Prof - James Ray & Associates. MiRealSource
 - $60,0002 bd1 ba875 sqft8310 Braile St, Detroit, MI 48228For SaleMLS ID #20261049234, Leslie Schafer, National Realty Centers, Inc. Realcomp II
- $71,9003 bd1 ba1k sqft9137 Birwood St, Detroit, MI 48204For SaleMLS ID #20261061580, Greg Majewski, Detroit Investment Company. Realcomp II
