*****RARE GEM IN OLD REDFORD/ROSEDALE PARK AREA*****
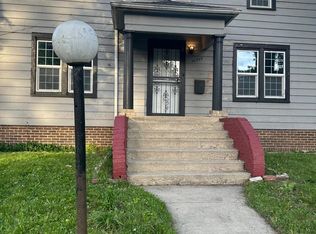
You won't find a better property to add to your portfolio. Perfect for a first time investor or first time home buyer- you're getting into a spacious and quaint property with good bones. Classic 2+1 Detroit brick bungalow. Personal effects not included. Spacious backyard to add a shed or put in patio equipment to add value for your tenants. Property sold AS-IS.
The neighborhood has all the essentials nearby with Meijer right around the corner and close to major thoroughfares- Southfield Fwy (M-39), Grand River Av (M-5), Telegraph (US-24), W Outer Drive, and even the Lodge Fwy (M-10) is close by. Close to DMC- Sinai Grace Hospital and Renaissance High School. Bring in your best offer before it's too late!
For sale
$80,000
16574 Westbrook St, Detroit, MI 48219
3beds
1,056sqft
Single Family Residence
Built in 1944
6,098 Square Feet Lot
$-- Zestimate®
$76/sqft
$-- HOA
What's special
Spacious backyardSpacious and quaint property
- 136 days
- 244
- 10
Zillow last checked:
Listing updated:
Listed by:
Noah Jackson 248-398-9200,
SimpliHom 855-856-9466
Source: Realcomp II,MLS#: 20261038297
Facts & features
Interior
Bedrooms & bathrooms
- Bedrooms: 3
- Bathrooms: 1
- Full bathrooms: 1
Primary bedroom
- Level: Entry
- Area: 256
- Dimensions: 16 X 16
Bedroom
- Level: Entry
- Area: 192
- Dimensions: 16 X 12
Bedroom
- Level: Second
- Area: 256
- Dimensions: 16 X 16
Other
- Level: Entry
- Area: 72
- Dimensions: 12 X 6
Kitchen
- Level: Entry
- Area: 240
- Dimensions: 24 X 10
Living room
- Level: Entry
- Area: 384
- Dimensions: 24 X 16
Heating
- Forced Air, Natural Gas
Features
- Basement: Full,Unfinished
- Has fireplace: No
Interior area
- Total interior livable area: 1,056 sqft
- Finished area above ground: 1,056
Property
Parking
- Parking features: Basement, Driveway, No Garage
Features
- Levels: One And One Half
- Stories: 1.5
- Entry location: GroundLevel
- Pool features: None
Lot
- Size: 6,098 Square Feet
- Dimensions: 50 x 120.85
Details
- Parcel number: W22I109814S
- Special conditions: Short Sale No,Standard
Construction
Type & style
- Home type: SingleFamily
- Architectural style: Bungalow
- Property subtype: Single Family Residence
Materials
- Brick, Wood Siding
- Foundation: Basement, Block
Condition
- New construction: No
- Year built: 1944
Utilities & green energy
- Sewer: Public Sewer
- Water: Public
Community & HOA
Community
- Subdivision: GRAND RIVER SUBURBAN
HOA
- Has HOA: No
Location
- Region: Detroit
Financial & listing details
- Price per square foot: $76/sqft
- Tax assessed value: $12,173
- Annual tax amount: $1,261
- Date on market: 5/26/2026
- Cumulative days on market: 137 days
- Listing agreement: Exclusive Right To Sell
- Listing terms: Cash,Conventional
- Exclusions: Exclusion(s) Do Not Exist
Estimated market value
Not available
Estimated sales range
Not available
$1,251/mo
Price history
| Date | Event | Price |
|---|---|---|
| 5/26/2026 | Listed for sale | $80,000+1900%$76/sqft |
Source:  Realcomp II #20261038297 Report a problem Realcomp II #20261038297 Report a problem | ||
| 5/19/2017 | Sold | $4,000-55.6%$4/sqft |
Source: Public Record Report a problem | ||
| 10/7/2014 | Listing removed | $9,000$9/sqft |
Source: Keller Williams Plymouth #214103523 Report a problem | ||
| 10/3/2014 | Listed for sale | $9,000+3864.8%$9/sqft |
Source: Keller Williams Rlty-Plymouth #214103523 Report a problem | ||
| 7/3/2012 | Sold | $227 |
Source: Public Record Report a problem | ||
Public tax history
| Year | Property taxes | Tax assessment |
|---|---|---|
| 2025 | -- | $25,900 +23.9% |
| 2024 | -- | $20,900 +18.8% |
| 2023 | -- | $17,600 +19.7% |
| 2022 | -- | $14,700 +8.9% |
| 2021 | -- | $13,500 |
| 2020 | $1,669 +53.5% | $13,500 +29.8% |
| 2019 | $1,087 | $10,400 +6.1% |
| 2018 | $1,087 | $9,800 +19.5% |
| 2017 | -- | $8,200 -41.4% |
| 2016 | $1,529 | $14,000 |
| 2015 | $1,529 -22.2% | $14,000 -28.8% |
| 2013 | $1,965 +28.5% | $19,650 -30.2% |
| 2010 | $1,529 | $28,154 -12% |
| 2009 | -- | $31,993 -13.5% |
| 2008 | -- | $36,986 |
| 2007 | -- | $36,986 +5.5% |
| 2005 | $227 | $35,058 +3% |
| 2004 | -- | $34,037 |
Find assessor info on the county website
Monthly payment
Est. payment
Payment breakdown
Explore the cost of this home by adjusting the details. Changes won't be saved.Climate risks
Neighborhood: Riverdale
Similar homes
- $79,9003 bd1 ba968 sqft16601 Wormer St, Detroit, MI 48219For Sale
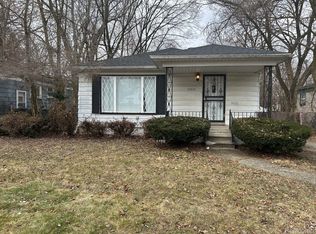
 MLS ID #20261032953, Bradford Higgins, D & H Property Management, Inc. Realcomp II
 - $85,0003 bd1 ba879 sqft19035 Fielding St, Detroit, MI 48219For Sale
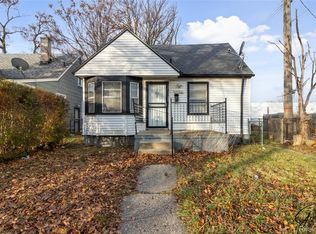 MLS ID #20261077288, David Rabior, Clyde Realty LLC. Realcomp II
 - $66,0003 bd1 ba1.3k sqft19730 Trinity St, Detroit, MI 48219For Sale
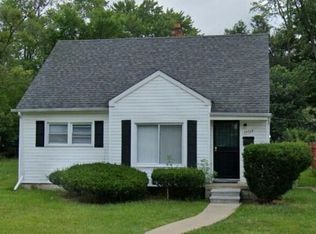
 MLS ID #26052950, Kristian Freiwald, Domus Realty. MichRIC
 - $83,0002 bd1 ba936 sqft22521 Pembroke Ave, Detroit, MI 48219For Sale
 MLS ID #20261068819, Dwayne Robinson, RE/MAX Dream Properties. Realcomp II
 - $90,0003 bd1 ba908 sqft18307 Shaftsbury Ave, Detroit, MI 48219For SaleMLS ID #20261052161, Logan Cook, RE/MAX Leading Edge. Realcomp II
- $79,0002 bd1 ba1.5k sqft19358 Evergreen Rd, Detroit, MI 48219For SaleMLS ID #20261054542, Bahia M Jarrah, Keller Williams First. Realcomp II
- $87,5002 bd1 ba847 sqft16191 Salem St, Detroit, MI 48219For SaleMLS ID #26029146, Kristian Freiwald, Domus Realty. MichRIC
- $75,0003 bd1 ba850 sqft19190 Gilchrist St, Detroit, MI 48235For SaleMLS ID #20261077713, Randi Schmidt, Keller Williams Realty-Great Lakes. Realcomp II
- $94,9003 bd1 ba1k sqft19400 Sunderland Rd, Detroit, MI 48219For SaleMLS ID #20261034181, Al D Lucy, Develop Detroit Realty & Construction Group. Realcomp II
- $75,0003 bd1 ba911 sqft14140 Lamphere St, Detroit, MI 48223For SaleMLS ID #20261044637, Gaston Munoz, Munoz Realty Inc. Realcomp II
- $75,9002 bd1 ba730 sqft14382 Dolphin St, Detroit, MI 48223For SaleMLS ID #26044693, Kristian Freiwald, Domus Realty. MichRIC
- $85,0003 bd2 ba1.1k sqft20201 Dean St, Detroit, MI 48234For SaleMLS ID #20261081496, Dior James, EXP Realty Main. Realcomp II
- $75,0003 bd1 ba1.1k sqft14466 Robson St, Detroit, MI 48227For SaleMLS ID #20261026582, Jennifer Hemstrom, Thrive Realty Company. Realcomp II
- $74,9003 bd1 ba768 sqft6386 Evergreen Ave, Detroit, MI 48228For SaleMLS ID #20261056886, Qassim Al-Omairi, ARG Realty. Realcomp II
- $75,0003 bd1 ba849 sqft9317 Ward St, Detroit, MI 48228For SaleMLS ID #20261066897, Hassan Hammoud, U.S. Investor Group. Realcomp II
- $69,9003 bd1 ba863 sqft14815 Stansbury St, Detroit, MI 48227For SaleMLS ID #26048930, Kristian Freiwald, Domus Realty. MichRIC
- $64,9002 bd1 ba672 sqft19308 Glastonbury Rd, Detroit, MI 48219For SaleMLS ID #20250037006, Leonard A Pickett III, RCH Brokerage Legacy Inc. Realcomp II
- $83,0004 bd1 ba1.2k sqft9400 Mendota St, Detroit, MI 48204For SaleMLS ID #26046228, Kristian Freiwald, Domus Realty. MichRIC
- $82,5003 bd1 ba1.4k sqft15055 Mark Twain St, Detroit, MI 48227For SaleMLS ID #26005220, Kristian Freiwald, Domus Realty. MichRIC
- $79,9003 bd1 ba990 sqft10139 Beechdale St, Detroit, MI 48204For SaleMLS ID #20261044566, Gaston Munoz, Munoz Realty Inc. Realcomp II
