GREAT PRICE!!! ALL BRICK BUNGALOW ON DETROIT'S WESTSIDE--PERFECT FOR HOMEOWNERS OR INVESTORS. Home features include a masssive large living, formal dining room and updated kitchen with newer cabinetry, flooring, granite counters and subway backsplash. Entry level has two bedrooms and full bath with tub/shower. Large 3rd bedroom on second floor is private and secluded. Full basement with laundry area. Outside, find a large fenced yard, vinyl windows and 3D Roof. Short drive to Mackenzie Elementary/Middle school, dining and shopping. 10 min drive to Dearborn and all of its restaurants and entertainment. Own this property with a mortgage payment that is less than market rent! Take advantage of Detroit's Down Payment Assistance program. Call us today for details and to schedule a showing. Purchaser to pay $495 processing fee to the listing broker at closing. Buyer will receive a clean title, warranty deed, and title insurance. Call/Text for your showings today!
For sale
Price cut: $9K (10/3)
$75,000
9317 Ward St, Detroit, MI 48228
3beds
849sqft
Single Family Residence
Built in 1945
4,356 Square Feet Lot
$81,300 Zestimate®
$88/sqft
$-- HOA
What's special
- 46 days
- 224
- 4
Zillow last checked:
Listing updated:
Listed by:
Hassan Hammoud 313-644-0034,
U.S. Investor Group 313-644-0034,
Sam Berri 248-255-9114,
U.S. Investor Group
Source: Realcomp II,MLS#: 20261066897
Facts & features
Interior
Bedrooms & bathrooms
- Bedrooms: 3
- Bathrooms: 1
- Full bathrooms: 1
Primary bedroom
- Level: Second
- Area: 216
- Dimensions: 12 X 18
Bedroom
- Level: Entry
- Area: 132
- Dimensions: 11 X 12
Bedroom
- Level: Entry
- Area: 120
- Dimensions: 10 X 12
Other
- Level: Entry
- Area: 72
- Dimensions: 8 X 9
Dining room
- Level: Entry
- Area: 144
- Dimensions: 12 X 12
Kitchen
- Level: Entry
- Area: 120
- Dimensions: 10 X 12
Laundry
- Level: Basement
- Area: 100
- Dimensions: 10 X 10
Living room
- Level: Entry
- Area: 240
- Dimensions: 12 X 20
Heating
- Forced Air, Natural Gas
Features
- Basement: Full,Unfinished
- Has fireplace: No
Interior area
- Total interior livable area: 849 sqft
- Finished area above ground: 849
Property
Parking
- Parking features: Driveway, No Garage
Features
- Levels: One And One Half
- Stories: 1.5
- Entry location: GroundLevelwSteps
- Patio & porch: Porch
- Pool features: None
- Fencing: Back Yard
Lot
- Size: 4,356 Square Feet
- Dimensions: 35.00 x 120.00
Details
- Parcel number: W22I025461S
- Special conditions: Short Sale No,Standard
Construction
Type & style
- Home type: SingleFamily
- Architectural style: Bungalow
- Property subtype: Single Family Residence
Materials
- Brick
- Foundation: Basement, Block
- Roof: Asphalt
Condition
- New construction: No
- Year built: 1945
- Major remodel year: 2021
Utilities & green energy
- Sewer: Public Sewer
- Water: Public
Community & HOA
Community
- Subdivision: OAKMAN ROBT LAND COS MCFARLANE
HOA
- Has HOA: No
Location
- Region: Detroit
Financial & listing details
- Price per square foot: $88/sqft
- Tax assessed value: $19,740
- Annual tax amount: $1,946
- Date on market: 8/21/2026
- Cumulative days on market: 46 days
- Listing agreement: Exclusive Right To Sell
- Listing terms: Cash,Conventional,FHA,Va Loan
- Exclusions: Exclusion(s) Do Not Exist
Estimated market value
$81,300
$76,000 - $85,000
$1,264/mo
Price history
| Date | Event | Price |
|---|---|---|
| 10/3/2026 | Price change | $75,000-10.7%$88/sqft |
Source:  Realcomp II #20261066897 Report a problem Realcomp II #20261066897 Report a problem | ||
| 8/21/2026 | Listed for sale | $84,000$99/sqft |
Source: Realcomp II #20261066897 Report a problem | ||
| 1/1/2026 | Listing removed | $84,000$99/sqft |
Source: Realcomp II #20251005721 Report a problem | ||
| 6/11/2025 | Price change | $84,000-5.6%$99/sqft |
Source: Realcomp II #20251005721 Report a problem | ||
| 6/5/2025 | Listed for sale | $89,000$105/sqft |
Source: Realcomp II #20251005721 Report a problem | ||
| 4/20/2025 | Listing removed | $89,000$105/sqft |
Source: Realcomp II #20240055490 Report a problem | ||
| 9/23/2024 | Price change | $89,000-6.3%$105/sqft |
Source: Realcomp II #20240055490 Report a problem | ||
| 7/31/2024 | Listed for sale | $95,000+46.4%$112/sqft |
Source: Realcomp II #20240055490 Report a problem | ||
| 5/16/2024 | Listing removed | -- |
Source: Zillow Rentals Report a problem | ||
| 4/18/2024 | Listed for rent | $1,300+73.3%$2/sqft |
Source: Zillow Rentals Report a problem | ||
| 3/30/2021 | Sold | $64,900+54.5%$76/sqft |
Source: Public Record Report a problem | ||
| 10/13/2015 | Listing removed | $750$1/sqft |
Source: ASM Services, LLC Report a problem | ||
| 3/17/2015 | Listed for rent | $750$1/sqft |
Source: ASM SERVICES LLC Report a problem | ||
| 11/5/2014 | Sold | $42,000+324.2%$49/sqft |
Source: Public Record Report a problem | ||
| 10/3/2014 | Listed for sale | $9,900-1%$12/sqft |
Source: My Realty Select #214102725 Report a problem | ||
| 2/3/2012 | Sold | $10,000+17.6%$12/sqft |
Source: Public Record Report a problem | ||
| 10/9/2011 | Price change | $8,500-19%$10/sqft |
Source: TODAY'S FINANCIAL HOMES #211094588 Report a problem | ||
| 9/8/2011 | Listed for sale | $10,500$12/sqft |
Source: TODAY'S FINANCIAL HOMES #211094588 Report a problem | ||
Public tax history
| Year | Property taxes | Tax assessment |
|---|---|---|
| 2025 | -- | $27,900 +28% |
| 2024 | -- | $21,800 +16% |
| 2023 | -- | $18,800 +33.3% |
| 2022 | -- | $14,100 +6.8% |
| 2021 | -- | $13,200 |
| 2020 | $1,629 +53.4% | $13,200 +32% |
| 2019 | $1,062 | $10,000 +5.3% |
| 2018 | $1,062 | $9,500 -8.7% |
| 2017 | -- | $10,400 -16.1% |
| 2016 | $1,001 | $12,400 |
| 2015 | $1,001 -35.5% | $12,400 -28.7% |
| 2013 | $1,553 +55.1% | $17,394 -30.2% |
| 2010 | $1,001 | $24,923 -12% |
| 2009 | -- | $28,322 -13.5% |
| 2008 | -- | $32,742 |
| 2007 | -- | $32,742 +5.5% |
| 2005 | $156 | $31,035 +3% |
| 2004 | -- | $30,131 |
Find assessor info on the county website
Monthly payment
Est. payment
Payment breakdown
Explore the cost of this home by adjusting the details. Changes won't be saved.Climate risks
Neighborhood: Barton-McFarland

Similar homes
- $70,0003 bd1 ba906 sqft16140 W Chicago St, Detroit, MI 48228For Sale

 MLS ID #26047815, Chrisynphia Grace, Preferred, Realtors Ltd. MichRIC
 - $65,0003 bd1 ba1k sqft9394 Sorrento St, Detroit, MI 48228For Sale
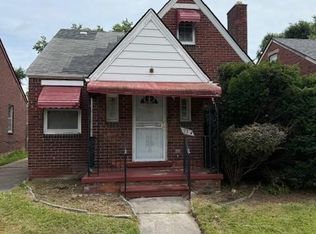
 MLS ID #20261032302, Mark Hutter, Detroit Investment Company. Realcomp II
 - $71,9003 bd1 ba1k sqft9137 Birwood St, Detroit, MI 48204For Sale
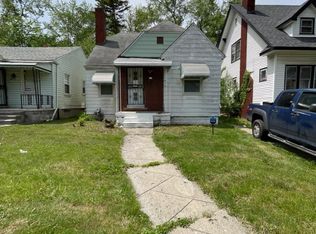 MLS ID #20261061580, Greg Majewski, Detroit Investment Company. Realcomp II
 - $79,9003 bd1 ba1k sqft6390 Vaughan St, Detroit, MI 48228For Sale
 MLS ID #20261077536, Moe A Aldhulaimi, Real Estate One-Dbn Hts/Dbn. Realcomp II
 - $72,0002 bd1 ba803 sqft8260 Coyle St, Detroit, MI 48228For SaleMLS ID #20261044586, Gaston Munoz, Munoz Realty Inc. Realcomp II
- $65,9993 bd1 ba1.1k sqft9381 Fielding St, Detroit, MI 48228For SaleMLS ID #20261074592, Olga Ruiz, EXP Realty Main. Realcomp II
- $69,0003 bd1 ba962 sqft7269 Minock St, Detroit, MI 48228For SaleMLS ID #26010087, Kristian Freiwald, Domus Realty. MichRIC
- $75,0002 bd1 ba700 sqft8695 Evergreen Ave, Detroit, MI 48228For SaleMLS ID #20261044592, Gaston Munoz, Munoz Realty Inc. Realcomp II
- $84,0003 bd1 ba886 sqft8056 Vaughan St, Detroit, MI 48228For SaleMLS ID #20261052829, Christopher Stearns, CJR Realty. Realcomp II
- $69,9003 bd1 ba863 sqft14815 Stansbury St, Detroit, MI 48227For SaleMLS ID #26048930, Kristian Freiwald, Domus Realty. MichRIC
- $77,4583 bd1 ba1.2k sqft14560 Santa Rosa Dr, Detroit, MI 48238For SaleMLS ID #20261061602, Greg Majewski, Detroit Investment Company. Realcomp II
- $64,9003 bd1 ba844 sqft15335 Mark Twain St, Detroit, MI 48227For SaleMLS ID #26045248, Kelly Norber, Palladium Realty. MichRIC
- $75,9004 bd3 ba1.2k sqft19403 Stahelin Ave, Detroit, MI 48219For SaleMLS ID #20261077268, LaCretia Baldwin, EXP Realty Main. Realcomp II
- $80,0002 bd1 ba691 sqft16213 Tuller St, Detroit, MI 48221For SaleMLS ID #20261073566, Gaston Munoz, Munoz Realty Inc. Realcomp II
- $75,0003 bd1 ba1.1k sqft14466 Robson St, Detroit, MI 48227For SaleMLS ID #20261026582, Jennifer Hemstrom, Thrive Realty Company. Realcomp II
- $54,9003 bd1 ba1k sqft8614 Hubbell St, Detroit, MI 48228For SaleMLS ID #20261013599, Katie Wheeler, Match Realty. Realcomp II
- $80,0003 bd1 ba1.2k sqft8279 Greenlawn St, Detroit, MI 48204For SaleMLS ID #20261009248, Gaston Munoz, Munoz Realty Inc. Realcomp II
- $72,5003 bd1 ba884 sqft19758 Greenview Ave, Detroit, MI 48219For SaleMLS ID #26044867, Kristian Freiwald, Domus Realty. MichRIC
- $90,0003 bd1 ba972 sqft20065 Southfield Rd, Detroit, MI 48235For SaleMLS ID #20261080284, Mellisa Mallory, EXP Realty Main. Realcomp II
- $69,0002 bd1 ba785 sqft7646 Brace St, Detroit, MI 48228For SaleMLS ID #20261012653, Simon Saleh, Got Key'D Realty. Realcomp II
