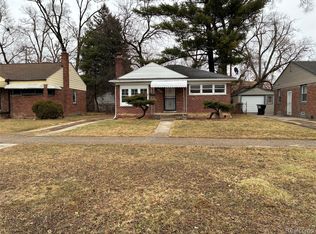
Welcome home to this beautifully renovated 2-bedroom, 1-bath brick ranch with a newly finished basement, located in Northwest Detroit near Evergreen Road. Completely remodeled in 2026, this move-in-ready home offers nearly 1,400 square feet of finished living space and features quality updates throughout, including a brand-new kitchen, new flooring, fresh interior paint, and a new furnace. The newly finished basement provides valuable additional living space, making it ideal for a family room, home office, fitness area, recreation room, or entertaining guests. Outside, you'll find a 1-car detached garage and a fully fenced backyard, offering plenty of space for outdoor enjoyment, children, pets, and gatherings. Conveniently located near schools, shopping, dining, parks, major roadways, and the Southfield Freeway, this home combines modern updates with an excellent location for easy commuting and everyday convenience. This solid brick home has been thoughtfully remodeled from top to bottom, leaving nothing to do but move in and enjoy. Whether you're a first-time homebuyer, looking to downsize, or searching for a turnkey investment opportunity, this exceptional home is one you won't want to miss. Schedule your private showing today!
For sale
Price cut: $10K (7/30)
$89,000
19358 Evergreen Rd, Detroit, MI 48219
2beds
1,504sqft
Single Family Residence
Built in 1950
4,356 Square Feet Lot
$88,100 Zestimate®
$59/sqft
$-- HOA
What's special
- 63 days
- 56
- 11
Zillow last checked:
Listing updated:
Listed by:
Bahia M Jarrah 810-813-7260,
Keller Williams First 810-515-1503
Source: Realcomp II,MLS#: 20261054542
Facts & features
Interior
Bedrooms & bathrooms
- Bedrooms: 2
- Bathrooms: 1
- Full bathrooms: 1
Bedroom
- Level: Entry
- Area: 132
- Dimensions: 12 X 11
Bedroom
- Level: Entry
- Area: 110
- Dimensions: 11 X 10
Other
- Level: Entry
- Area: 56
- Dimensions: 7 X 8
Kitchen
- Level: Entry
- Area: 100
- Dimensions: 10 X 10
Living room
- Level: Entry
- Area: 156
- Dimensions: 12 X 13
Heating
- Forced Air, Natural Gas
Cooling
- Central Air
Features
- Basement: Finished
- Has fireplace: No
Interior area
- Total interior livable area: 1,504 sqft
- Finished area above ground: 752
- Finished area below ground: 752
Property
Parking
- Total spaces: 1
- Parking features: One Car Garage, Detached
- Garage spaces: 1
Features
- Levels: One
- Stories: 1
- Entry location: GroundLevelwSteps
- Patio & porch: Covered, Porch
- Pool features: None
Lot
- Size: 4,356 Square Feet
- Dimensions: 48 x 90
Details
- Parcel number: W22I095938C9
- Special conditions: Short Sale No,Standard
Construction
Type & style
- Home type: SingleFamily
- Architectural style: Ranch
- Property subtype: Single Family Residence
Materials
- Asphalt, Brick
- Foundation: Basement, Block
Condition
- New construction: No
- Year built: 1950
- Major remodel year: 2026
Utilities & green energy
- Sewer: Public Sewer
- Water: Public
Community & HOA
Community
- Subdivision: EVERGREEN PARK
HOA
- Has HOA: No
Location
- Region: Detroit
Financial & listing details
- Price per square foot: $59/sqft
- Tax assessed value: $12,917
- Annual tax amount: $1,586
- Date on market: 7/15/2026
- Cumulative days on market: 63 days
- Listing agreement: Exclusive Right To Sell
- Listing terms: Cash,Conventional,FHA,Va Loan
Estimated market value
$88,100
$84,000 - $93,000
$1,184/mo
Price history
| Date | Event | Price |
|---|---|---|
| 7/30/2026 | Price change | $89,000-10.1%$59/sqft |
Source:  Realcomp II #20261054542 Report a problem Realcomp II #20261054542 Report a problem | ||
| 7/15/2026 | Listed for sale | $99,000+4.3%$66/sqft |
Source: Realcomp II #20261054542 Report a problem | ||
| 6/28/2026 | Listing removed | $94,900$63/sqft |
Source:  MichRIC #26020052 Report a problem MichRIC #26020052 Report a problem | ||
| 6/17/2026 | Listed for sale | $94,900$63/sqft |
Source: MichRIC #26020052 Report a problem | ||
| 6/6/2026 | Pending sale | $94,900$63/sqft |
Source: MichRIC #26020052 Report a problem | ||
| 5/31/2026 | Contingent | $94,900$63/sqft |
Source: MichRIC #26020052 Report a problem | ||
| 5/25/2026 | Price change | $94,900-5%$63/sqft |
Source: MichRIC #26020052 Report a problem | ||
| 5/8/2026 | Listed for sale | $99,900+156.2%$66/sqft |
Source: MichRIC #26020052 Report a problem | ||
| 4/24/2026 | Sold | $39,000$26/sqft |
Source: Public Record Report a problem | ||
| 2/11/2026 | Sold | $39,000-6.3%$26/sqft |
Source: Realcomp II #20261003247 Report a problem | ||
| 8/28/2024 | Sold | $41,600$28/sqft |
Source: Public Record Report a problem | ||
Public tax history
| Year | Property taxes | Tax assessment |
|---|---|---|
| 2025 | -- | $29,500 +25% |
| 2024 | -- | $23,600 +22.9% |
| 2023 | -- | $19,200 +24.7% |
| 2022 | -- | $15,400 +4.8% |
| 2021 | -- | $14,700 |
| 2020 | $1,003 +5.5% | $14,700 +25.6% |
| 2019 | $950 | $11,700 +12.5% |
| 2018 | $950 | $10,400 -1% |
| 2017 | -- | $10,500 -28.6% |
| 2016 | $1,151 | $14,700 |
| 2015 | $1,151 -28.3% | $14,700 -28.7% |
| 2013 | $1,605 +39.5% | $20,614 -30.2% |
| 2010 | $1,151 | $29,535 -12% |
| 2009 | -- | $33,563 -13.5% |
| 2008 | -- | $38,801 |
| 2007 | -- | $38,801 +5.5% |
| 2005 | $161 | $36,778 +3% |
| 2004 | -- | $35,707 |
Find assessor info on the county website
Monthly payment
Est. payment
Payment breakdown
Explore the cost of this home by adjusting the details. Changes won't be saved.Climate risks
Neighborhood: O'Hair Park
Similar homes
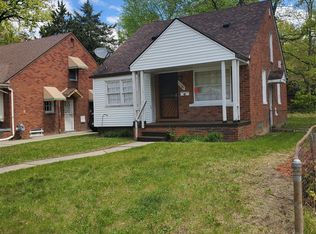
- $94,9003 bd1 ba1k sqft19400 Sunderland Rd, Detroit, MI 48219For Sale
 MLS ID #20261034181, Al D Lucy, Develop Detroit Realty & Construction Group. Realcomp II
 - $80,0003 bd1 ba960 sqft19325 Grandville Ave, Detroit, MI 48219For Sale
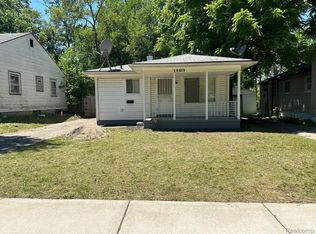 MLS ID #20261016587, Gaston Munoz, Munoz Realty Inc. Realcomp II
 - $87,5002 bd1 ba847 sqft16191 Salem St, Detroit, MI 48219For Sale

 MLS ID #26029146, Kristian Freiwald, Domus Realty. MichRIC
 - $72,5003 bd1 ba884 sqft19758 Greenview Ave, Detroit, MI 48219For Sale
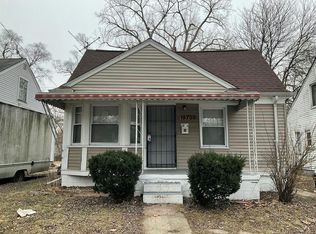 MLS ID #26044867, Kristian Freiwald, Domus Realty. MichRIC
 - $80,0003 bd1 ba1k sqft16574 Westbrook St, Detroit, MI 48219For SaleMLS ID #20261038297, Noah Jackson, SimpliHom. Realcomp II
- $106,9003 bd2 ba900 sqft19483 Rosemont Ave, Detroit, MI 48219For SaleMLS ID #26044069, John Wallen, Michigan Dream Homes, LLC. MichRIC
- $89,9003 bd2 ba1.5k sqft20426 Tracey St, Detroit, MI 48235For SaleMLS ID #26043501, Kristian Freiwald, Domus Realty. MichRIC
- $59,9002 bd2 ba1k sqft18752 Faust Ave, Detroit, MI 48219For SaleMLS ID #26041880, Kristian Freiwald, Domus Realty. MichRIC
- $125,0002 bd1 ba950 sqft19148 Avon Ave, Detroit, MI 48219For SaleMLS ID #26038759, Beverly Johnson, Villa In the Hills Realty. MichRIC
- $93,0003 bd1 ba960 sqft7795 Heyden St, Detroit, MI 48228For Sale
 MLS ID #50220368, Salvatore Delisi, Select RE Prof - James Ray & Associates. MiRealSource
 - $95,0003 bd1 ba972 sqft20065 Southfield Rd, Detroit, MI 48235For SaleMLS ID #20261012070, Mellisa Mallory, EXP Realty Main. Realcomp II
- $77,0003 bd2 ba1k sqft20068 Lindsay St, Detroit, MI 48235For SaleMLS ID #20261020368, Jalen James, Front Page Properties. Realcomp II
- $49,9002 bd1 ba896 sqft19278 Lahser Rd, Detroit, MI 48219For SaleMLS ID #20261053419, JeQua Halliburton, Braven Enterprises LLC. Realcomp II
- $69,9003 bd1 ba863 sqft14815 Stansbury St, Detroit, MI 48227For SaleMLS ID #26048930, Kristian Freiwald, Domus Realty. MichRIC
- $74,9002 bd1 ba774 sqft11715 Stahelin Ave, Detroit, MI 48228For SaleMLS ID #26041697, Adelbert Martin, Keller Williams Metro. MichRIC
- $90,0004 bd2 ba2k sqft3020 Clements St, Detroit, MI 48238For SaleMLS ID #20261066019, Brittany McGee, Stream Real Estate. Realcomp II
- $79,9003 bd1 ba1.1k sqft9092 Patton St, Detroit, MI 48228For SaleMLS ID #26023441, Kristian Freiwald, Domus Realty. MichRIC
- $89,9002 bd1 ba1.1k sqft11630 Rossiter St, Detroit, MI 48224For SaleMLS ID #26038887, Kristian Freiwald, Domus Realty. MichRIC
- $82,5003 bd1 ba1.4k sqft15055 Mark Twain St, Detroit, MI 48227For SaleMLS ID #26005220, Kristian Freiwald, Domus Realty. MichRIC
- $75,0003 bd1 ba1k sqft20543 Lindsay St, Detroit, MI 48235For SaleMLS ID #20261025892, Gaston Munoz, Munoz Realty Inc. Realcomp II
