Own for less than rent! Located in the O'Hair Park neighborhood, with an active and committed neighborhood association. Move right into this well-maintained home that is priced below market rate to invite an owner occupant to purchase and move in before the holidays. Includes updated windows and insulation. Large kitchen with space for a breakfast nook. Updated bathroom. Large second floor bedroom, and two main floor rooms perfect for a bedroom and an office. Easy access to major freeways and suburban shopping centers! Quick commute to downtown, area employers, and Wayne State University!
Active
Price cut: $5.5K (10/29)
$103,500
20034 Rosemont Ave, Detroit, MI 48219
3beds
804sqft
Single Family Residence
Built in 1941
5,227 Square Feet Lot
$-- Zestimate®
$129/sqft
$-- HOA
What's special
Updated bathroomWell-maintained homeLarge kitchenLarge second floor bedroomUpdated windows
- 40 days
- 133
- 6
Zillow last checked:
Listing updated:
Listed by:
David Palmer 313-759-9558,
Realty Experts LLC 734-484-3300
Source: MichRIC,MLS#: 26052697
Facts & features
Interior
Bedrooms & bathrooms
- Bedrooms: 3
- Bathrooms: 1
- Full bathrooms: 1
- Main level bedrooms: 3
Primary bedroom
- Level: Upper
- Area: 276
- Dimensions: 23.00 x 12.00
Bedroom 2
- Level: Main
- Area: 108
- Dimensions: 12.00 x 9.00
Bedroom 3
- Level: Main
- Area: 81
- Dimensions: 9.00 x 9.00
Bathroom 1
- Level: Main
- Area: 35
- Dimensions: 7.00 x 5.00
Kitchen
- Level: Main
- Area: 126
- Dimensions: 14.00 x 9.00
Living room
- Level: Main
- Area: 154
- Dimensions: 14.00 x 11.00
Heating
- Forced Air
Cooling
- Window Unit(s)
Appliances
- Included: Oven, Range
- Laundry: Gas Dryer Hookup, Lower Level, Washer Hookup
Features
- Ceiling Fan(s)
- Flooring: Carpet, Vinyl, Wood
- Windows: Replacement, Window Treatments
- Basement: Full
- Has fireplace: No
Interior area
- Total structure area: 804
- Total interior livable area: 804 sqft
- Finished area below ground: 0
Property
Features
- Stories: 1
Lot
- Size: 5,227 Square Feet
- Dimensions: 40 x 129
Details
- Parcel number: 22076696.
Construction
Type & style
- Home type: SingleFamily
- Architectural style: Cape Cod
- Property subtype: Single Family Residence
Materials
- Vinyl Siding
- Roof: Asphalt,Shingle
Condition
- New construction: No
- Year built: 1941
Utilities & green energy
- Sewer: Public Sewer
- Water: Public
- Utilities for property: Natural Gas Connected, Cable Connected
Community & HOA
Community
- Security: Smoke Detector(s), Security System
Location
- Region: Detroit
Financial & listing details
- Price per square foot: $129/sqft
- Tax assessed value: $3,475
- Annual tax amount: $795
- Date on market: 10/2/2026
- Listing terms: Cash,FHA,VA Loan,Conventional
Estimated market value
Not available
Estimated sales range
Not available
$1,340/mo
Price history
| Date | Event | Price |
|---|---|---|
| 10/29/2026 | Price change | $103,500-5%$129/sqft |
Source:  MichRIC #26052697 Report a problem | ||
| 10/2/2026 | Listed for sale | $109,000+32.9%$136/sqft |
Source: MichRIC #26052697 Report a problem | ||
| 11/16/2025 | Listing removed | $1,250$2/sqft |
Source: Zillow Rentals Report a problem | ||
| 9/19/2025 | Listed for rent | $1,250+119.3%$2/sqft |
Source: Zillow Rentals Report a problem | ||
| 9/4/2025 | Listing removed | $82,000$102/sqft |
Source:  Realcomp II #20251026041 Report a problem | ||
| 8/18/2025 | Price change | $82,000-5.7%$102/sqft |
Source: Realcomp II #20251026041 Report a problem | ||
| 8/16/2025 | Listed for sale | $87,000+135.1%$108/sqft |
Source: Realcomp II #20251026041 Report a problem | ||
| 2/22/2020 | Listing removed | $37,000$46/sqft |
Source: Benjamin Management Group, Inc #219109736 Report a problem | ||
| 12/29/2019 | Price change | $37,000-5.1%$46/sqft |
Source: Benjamin Management Group, Inc #219109736 Report a problem | ||
| 10/25/2019 | Listed for sale | $39,000+550%$49/sqft |
Source: Benjamin Management Group, Inc #219109736 Report a problem | ||
| 7/17/2017 | Listing removed | $570$1/sqft |
Source: Kansas LLC - Larry -Property Manager Report a problem | ||
| 5/1/2017 | Listed for rent | $570$1/sqft |
Source: Kansas LLC - Larry -Property Manager Report a problem | ||
| 2/14/2017 | Listing removed | $570$1/sqft |
Source: Kansas LLC - Larry -Property Manager Report a problem | ||
| 2/7/2017 | Listed for rent | $570+8.2%$1/sqft |
Source: Kansas LLC - Larry -Property Manager Report a problem | ||
| 4/16/2013 | Listing removed | $527$1/sqft |
Source: donald Report a problem | ||
| 3/29/2013 | Listed for rent | $527$1/sqft |
Source: donald Report a problem | ||
| 12/2/2011 | Listing removed | -- |
Source: Kansas LLC - Larry Report a problem | ||
| 10/21/2011 | Listed for sale | -- |
Source: Kansas LLC - Larry Report a problem | ||
| 5/5/2010 | Sold | $6,000-21.1%$7/sqft |
Source: Public Record Report a problem | ||
| 12/18/2009 | Listing removed | $7,600$9/sqft |
Source: foreclosure.com Report a problem | ||
| 12/12/2009 | Listed for sale | $7,600-92.3%$9/sqft |
Source: foreclosure.com Report a problem | ||
| 10/19/2009 | Sold | $98,469+18.6%$122/sqft |
Source: Public Record Report a problem | ||
| 2/27/2006 | Sold | $83,000+43.9%$103/sqft |
Source: Public Record Report a problem | ||
| 2/9/2004 | Sold | $57,678$72/sqft |
Source: Public Record Report a problem | ||
Public tax history
| Year | Property taxes | Tax assessment |
|---|---|---|
| 2026 | -- | $30,600 +15.5% |
| 2025 | -- | $26,500 +47.2% |
| 2024 | -- | $18,000 +30.4% |
| 2023 | -- | $13,800 +24.3% |
| 2022 | -- | $11,100 +4.7% |
| 2021 | -- | $10,600 |
| 2020 | $492 +3.4% | $10,600 +24.7% |
| 2019 | $476 | $8,500 +18.1% |
| 2018 | $476 | $7,200 -1.4% |
| 2017 | -- | $7,300 -37.1% |
| 2016 | $1,842 | $11,600 |
| 2015 | $1,842 +619.5% | $11,600 -29.1% |
| 2013 | $256 -86.1% | $16,353 -30.2% |
| 2010 | $1,842 | $23,432 -12% |
| 2009 | -- | $26,627 -13.5% |
| 2008 | -- | $30,783 |
| 2007 | -- | $30,783 +5.5% |
| 2005 | $133 | $29,178 +3% |
| 2004 | -- | $28,328 +184.1% |
| 2001 | $830 +10.1% | $9,972 +3.2% |
| 2000 | $754 | $9,663 |
Find assessor info on the county website
Monthly payment
Est. payment
Payment breakdown
Explore the cost of this home by adjusting the details. Changes won't be saved.Climate risks
Neighborhood: O'Hair Park

Similar homes
- $89,9003 bd1 ba952 sqft18556 Kentfield St, Detroit, MI 48219For Sale
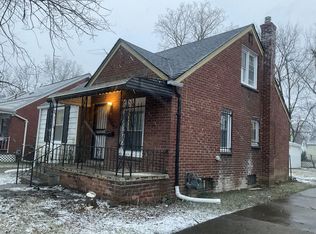
 MLS ID #26054822, Kristian Freiwald, Domus Realty. MichRIC
- $115,0002 bd1 ba950 sqft19148 Avon Ave, Detroit, MI 48219For Sale
 MLS ID #26038759, Beverly Johnson, Villa In the Hills Realty. MichRIC
- $100,0003 bd1 ba783 sqft11638 Montrose St, Detroit, MI 48227For Sale

 MLS ID #20261082144, Laura Bedoya, EXP Realty Main. Realcomp II
- $64,9003 bd1 ba884 sqft19758 Greenview Ave, Detroit, MI 48219For Sale
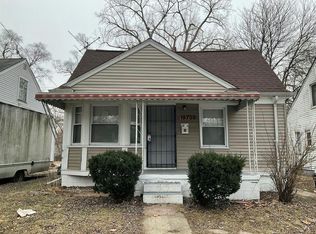 MLS ID #26044867, Kristian Freiwald, Domus Realty. MichRIC
- $125,0003 bd2 ba1k sqft19313 Winthrop St, Detroit, MI 48235For SaleMLS ID #20261088325, Michael Gerisch, Century 21 Curran & Oberski. Realcomp II
- $95,7504 bd1 ba1k sqft1950 Michael Ave, Warren, MI 48091For SaleMLS ID #20261090611, Md Tawhedul Khan, American Realtors. Realcomp II
- $89,9003 bd1 ba1k sqft8095 Northlawn St, Detroit, MI 48204For SaleMLS ID #26059090, Kristian Freiwald, Domus Realty. MichRIC
- $120,0003 bd1 ba895 sqft19946 Kinloch, Redford, MI 48240For SaleMLS ID #26057637, Jennifer Martinez, Vantage Realty Group, LLC. MichRIC
- $113,0003 bd3 ba1.2k sqft18085 Mackay St, Detroit, MI 48234For SaleMLS ID #26058576, Gail Gates, 21st Century Elegant Homes. MichRIC
- $99,0003 bd2 ba1k sqft12715 E State Fair Ave, Detroit, MI 48205For Sale
 MLS ID #50226455, Jonathan Minerick, HomeCoin.com. MiRealSource
- $87,5002 bd1 ba847 sqft16191 Salem St, Detroit, MI 48219For SaleMLS ID #26029146, Kristian Freiwald, Domus Realty. MichRIC
- $75,0003 bd1 ba850 sqft19190 Gilchrist St, Detroit, MI 48235For SaleMLS ID #20261077713, Randi Schmidt, Keller Williams Realty-Great Lakes. Realcomp II
- $109,9003 bd1 ba950 sqft8708 Jewett Ave, Warren, MI 48089For SaleMLS ID #50227092, Robert Kluck, Professional Leasing & Sales LLC. MiRealSource
- $135,0003 bd2 ba872 sqft19935 Monte Vista St, Detroit, MI 48221For SaleMLS ID #26053553, Beverly Johnson, Villa In the Hills Realty. MichRIC
- $99,0002 bd1 ba1k sqft18420 Brady, Redford, MI 48240For SaleMLS ID #20261083214, Sandra Dunn, Reliance Realty, LLC. Realcomp II
- $119,9003 bd1 ba858 sqft18852 Indian, Redford, MI 48240For SaleMLS ID #20261083229, Mike Weinraub, Vantage Realty Group. Realcomp II
- $95,0003 bd1 ba896 sqft15894 Coram St, Detroit, MI 48205For SaleMLS ID #26047262, Khalia Coleman, Signature Sotheby's Inter.. MichRIC
- $75,9002 bd1 ba730 sqft14382 Dolphin St, Detroit, MI 48223For SaleMLS ID #26044693, Kristian Freiwald, Domus Realty. MichRIC
- $100,0002 bd1 ba911 sqft8118 E Hildale St, Detroit, MI 48234For SaleMLS ID #20261074274, Kimberly Coleman, Barrett Real Estate. Realcomp II
- $95,0001 bd1 ba720 sqft11758 Hartwell St, Detroit, MI 48227For SaleMLS ID #26052441, Shelia Williams, Dumas Realty. MichRIC
