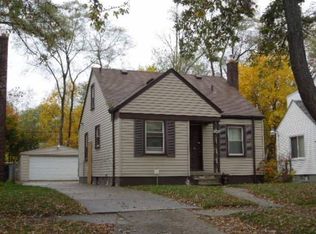
Welcome home to this classic THREE BEDROOM and ONE BATH bungalow nestled in a quiet Detroit neighborhood! This inviting home blends timeless character with practical living space, making it perfect for first-time buyers, investors, or anyone looking for a cozy place to call home. Step inside to find a bright and welcoming living area with plenty of natural light. The functional layout features three comfortable bedrooms, a full bath, and a spacious kitchen with ample cabinet and counter space—perfect for everyday living or entertaining. The full basement offers endless possibilities! Use it for storage, a home gym, workshop, or finish it to create additional living space. Outside, enjoy a detached garage and manageable yard ideal for relaxing, gardening, or summer gatherings. With easy access to major roads, shopping, and local amenities, this home offers both convenience and value. BATVAI
Sold for $63,000
Zestimate®
$63,000
20035 Ashton Ave, Detroit, MI 48219
3beds
700sqft
Single Family Residence
Built in 1940
5,227 Square Feet Lot
$63,000 Zestimate®
$90/sqft
$1,178 Estimated rent
Home value
$63,000
$59,000 - $67,000
$1,178/mo
Zestimate® history
Owner options
List your home for rent
$1,178/mo
Rent Zestimate®
Find your next renter with Zillow Rental Manager. Plus, with online applications, you can quickly screen prospective tenants – for free.
$1,178/mo
Rent Zestimate®
Refinance and save
$362/mo
Est. payment
Refinancing to a lower rate could help reduce your monthly payments and save thousands over the life of the loan.
$362/mo
Est. payment
Explore your selling options
Work with a Zillow partner agent
Leverage their expertise and Zillow's premium Showcase listings to get your home seen by more buyers.
Get startedList with your own agent
Get your home in front of millions of buyers by listing it on Zillow.
Learn how to do itSell it yourself
Take full control of how buyers see your home on Zillow by listing For Sale by Owner (FSBO).
List your homeWhat's special
Detached garageManageable yardOne bath bungalowPlenty of natural lightThree bedroomSpacious kitchenFunctional layout
Zillow last checked:
Listing updated:
Listed by:
Sammy Sakla 313-598-6559,
KW Professionals
Bought with:
Leah G Sohlden, 6501394438
Century 21 Curran & Oberski
Source: Realcomp II,MLS#: 20261016168
Facts & features
Interior
Bedrooms & bathrooms
- Bedrooms: 3
- Bathrooms: 1
- Full bathrooms: 1
Bedroom
- Level: Second
- Area: 192
- Dimensions: 16 X 12
Bedroom
- Level: Entry
- Area: 108
- Dimensions: 12 X 9
Bedroom
- Level: Entry
- Area: 100
- Dimensions: 10 X 10
Other
- Level: Entry
Kitchen
- Level: Entry
- Area: 120
- Dimensions: 12 X 10
Living room
- Level: Entry
- Area: 154
- Dimensions: 14 X 11
Heating
- Forced Air, Natural Gas
Features
- Basement: Full,Unfinished
- Has fireplace: No
Interior area
- Total interior livable area: 700 sqft
- Finished area above ground: 700
Property
Parking
- Total spaces: 1
- Parking features: One Car Garage, Detached
- Garage spaces: 1
Features
- Levels: One And One Half
- Stories: 1.5
- Entry location: GroundLevelwSteps
- Patio & porch: Covered, Porch
- Pool features: None
Lot
- Size: 5,227 Square Feet
- Dimensions: 40 x 130
Details
- Parcel number: W22I075363S
- Special conditions: Short Sale No,Standard
Construction
Type & style
- Home type: SingleFamily
- Architectural style: Bungalow
- Property subtype: Single Family Residence
Materials
- Vinyl Siding
- Foundation: Basement, Block
- Roof: Asphalt
Condition
- New construction: No
- Year built: 1940
Utilities & green energy
- Sewer: Public Sewer
- Water: Public
Community & HOA
Community
- Subdivision: GEO W RENCHARDS COLLEGEDALE SUB
HOA
- Has HOA: No
Location
- Region: Detroit
Financial & listing details
- Price per square foot: $90/sqft
- Tax assessed value: $10,308
- Annual tax amount: $1,126
- Date on market: 3/18/2026
- Cumulative days on market: 91 days
- Listing agreement: Exclusive Right To Sell
- Listing terms: Cash,Conventional,FHA,Va Loan
Price history
| Date | Event | Price |
|---|---|---|
| 7/1/2026 | Sold | $63,000-9.9%$90/sqft |
Source:  Realcomp II #20261016168 Report a problem Realcomp II #20261016168 Report a problem | ||
| 6/17/2026 | Pending sale | $69,900$100/sqft |
Source: Realcomp II #20261016168 Report a problem | ||
| 5/5/2026 | Price change | $69,900-12.5%$100/sqft |
Source: Realcomp II #20261016168 Report a problem | ||
| 4/8/2026 | Price change | $79,900-11.1%$114/sqft |
Source: Realcomp II #20261016168 Report a problem | ||
| 3/18/2026 | Listed for sale | $89,900+649.2%$128/sqft |
Source: Realcomp II #20261016168 Report a problem | ||
| 7/23/2014 | Listing removed | $12,000$17/sqft |
Source: Dream Star Realty LLC #214043782 Report a problem | ||
| 5/20/2014 | Listed for sale | $12,000+495.8%$17/sqft |
Source: Dream Star Realty LLC #214043782 Report a problem | ||
| 12/12/2013 | Listing removed | $650$1/sqft |
Source: DREAM STAR REALTY LLC #213094223 Report a problem | ||
| 9/14/2013 | Listed for rent | $650$1/sqft |
Source: DREAM STAR REALTY LLC #213094223 Report a problem | ||
| 5/18/2012 | Sold | $2,014-97.6%$3/sqft |
Source: Public Record Report a problem | ||
| 6/23/2010 | Sold | $82,500+1220%$118/sqft |
Source: Public Record Report a problem | ||
| 6/22/2009 | Sold | $6,250-92.5%$9/sqft |
Source: Public Record Report a problem | ||
| 4/8/2009 | Sold | $83,602-20.4%$119/sqft |
Source: Public Record Report a problem | ||
| 1/10/2006 | Sold | $105,000+218.2%$150/sqft |
Source: Public Record Report a problem | ||
| 8/31/2005 | Sold | $33,000-34.1%$47/sqft |
Source: Public Record Report a problem | ||
| 7/30/2004 | Sold | $50,086$72/sqft |
Source: Public Record Report a problem | ||
Public tax history
| Year | Property taxes | Tax assessment |
|---|---|---|
| 2025 | -- | $25,300 +24.6% |
| 2024 | -- | $20,300 +32.7% |
| 2023 | -- | $15,300 +24.4% |
| 2022 | -- | $12,300 +5.1% |
| 2021 | -- | $11,700 |
| 2020 | $544 -43.2% | $11,700 +24.5% |
| 2019 | $958 | $9,400 +13.3% |
| 2018 | $958 | $8,300 -1.2% |
| 2017 | -- | $8,400 -20% |
| 2016 | $1,687 | $10,500 |
| 2015 | $1,687 +14.2% | $10,500 -28.9% |
| 2013 | $1,477 -12.4% | $14,768 -30.2% |
| 2010 | $1,687 | $21,160 -12% |
| 2009 | -- | $24,045 -13.5% |
| 2008 | -- | $27,798 |
| 2007 | -- | $27,798 +5.5% |
| 2005 | $121 | $26,349 +3% |
| 2004 | -- | $25,582 +182.9% |
| 2001 | $753 +10.1% | $9,044 +3.2% |
| 2000 | $684 | $8,764 |
Find assessor info on the county website
Neighborhood: O'Hair Park
Nearby homes
- $43,100-- bd1 ba685 sqft20045 Ashton Ave, Detroit, MI 48219Off Market
- $26,3003 bd1 ba950 sqft20027 Ashton Ave, Detroit, MI 48219Off Market
- $43,500-- bd1 ba624 sqft20053 Ashton Ave, Detroit, MI 48219Off Market
- $69,400-- bd1 ba720 sqft20019 Ashton Ave, Detroit, MI 48219Off Market
- $80,3003 bd1 ba1.2k sqft20034 Rosemont Ave, Detroit, MI 48219Off Market
- $19,1003 bd1 ba672 sqft20026 Rosemont Ave, Detroit, MI 48219Off Market
- $43,3002 bd1 ba685 sqft20061 Ashton Ave, Detroit, MI 48219Off Market
- $31,900-- bd1 ba1k sqft20011 Ashton Ave, Detroit, MI 48219Off Market
Nearby schools
GreatSchools rating
- 3/10Emerson Elementary-Middle SchoolGrades: PK-8Distance: 1.3 mi
- 2/10Ford High SchoolGrades: 9-12Distance: 0.8 mi
Get a cash offer in 3 minutes
Find out how much your home could sell for in as little as 3 minutes with a no-obligation cash offer.
Estimated market value
$63,000
Get a cash offer in 3 minutes
Find out how much your home could sell for in as little as 3 minutes with a no-obligation cash offer.
Estimated market value
$63,000
- Michigan
- Wayne County
- Detroit
- 48219
- O'Hair Park
- 20035 Ashton Ave
Nearby cities
Nearby neighborhoods
Nearby zip codes
Other Detroit Topics
