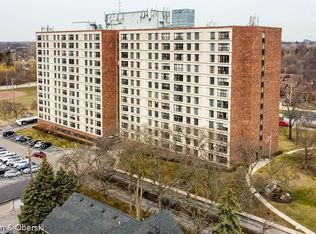
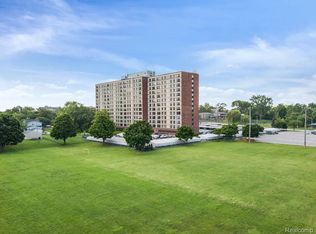
RARE OPPORTUNITY TO OWN A HIGHLY SOUGHT-AFTER END-UNIT CONDO OFFERING EXCEPTIONAL PRIVACY AND BEAUTIFUL WESTERN SUNSET VIEWS OVERLOOKING FORD FIELD PARK! Enjoy the scenery from your private balcony. This well-maintained home features fresh paint, new carpet, TWO SPACIOUS BEDROOMS, AND ONE FULL BATH. Large windows fill the unit with natural light, creating a bright and peaceful living space. The galley-style kitchen offers ample cabinetry and includes all appliances.
ENJOY A WIDE ARRAY OF COMMUNITY AMENITIES, INCLUDING A SAUNA, LIBRARY, CARD AND GAME ROOMS, FITNESS CENTER, PRAYER ROOM, AND MORE. LOCATED IN A DESIRABLE 55+ COMMUNITY WITH NO PETS ALLOWED, CONVENIENTLY WITHIN WALKING DISTANCE TO SHOPPING, DINING, AND THE MANY AMENITIES OF WEST DEARBORN.
ADDITIONAL FEATURES INCLUDE DEDICATED GROUND-FLOOR STORAGE. MONTHLY ASSOCIATION FEE INCLUDES ALL UTILITIES AND MAINTENANCE EXCEPT PHONE AND INTERNET, PROVIDING EASY, CAREFREE LIVING.
CASH SALE ONLY. BUYER TO PAY 1.5% MEMBERSHIP FEE AT CLOSING AND $200 APPLICATION FEE DUE WITH OFFER. BATVAI. ALL MEASUREMENTS ARE APPROXIMATE. Subject to Probate Approval
For sale
$96,000
21800 Morley Ave APT 618, Dearborn, MI 48124
2beds
906sqft
Condominium
Built in 1973
-- sqft lot
$91,300 Zestimate®
$106/sqft
$632/mo HOA
What's special
- 40 days
- 266
- 14
Zillow last checked:
Listing updated:
Listed by:
Karissa O'Neill 313-673-5314,
Century 21 Curran & Oberski 734-464-6400,
Susan R Carone 313-492-4609,
Century 21 Curran & Oberski
Source: Realcomp II,MLS#: 20261072164
Facts & features
Interior
Bedrooms & bathrooms
- Bedrooms: 2
- Bathrooms: 1
- Full bathrooms: 1
Primary bedroom
- Level: Entry
- Area: 132
- Dimensions: 12 X 11
Bedroom
- Level: Entry
- Area: 120
- Dimensions: 12 X 10
Other
- Level: Entry
- Area: 48
- Dimensions: 8 X 6
Dining room
- Level: Entry
- Area: 120
- Dimensions: 12 X 10
Kitchen
- Level: Entry
- Area: 88
- Dimensions: 11 X 8
Living room
- Level: Entry
- Area: 192
- Dimensions: 16 X 12
Heating
- Natural Gas, Wall Furnace
Cooling
- Central Air, Wall Units
Appliances
- Included: Free Standing Electric Range, Free Standing Refrigerator, Microwave
Features
- Has basement: No
- Has fireplace: No
Interior area
- Total interior livable area: 906 sqft
- Finished area above ground: 906
Property
Parking
- Parking features: No Garage
Features
- Levels: One
- Stories: 1
- Entry location: MidLevelwElevator
- Exterior features: Balcony, Barbecue, Grounds Maintenance, Lighting
Details
- Parcel number: 32820922102078
- Special conditions: Short Sale No,Standard
Construction
Type & style
- Home type: Condo
- Architectural style: High Rise
- Property subtype: Condominium
Materials
- Brick
- Foundation: Slab
Condition
- New construction: No
- Year built: 1973
Utilities & green energy
- Sewer: Public Sewer
- Water: Public
Community & HOA
Community
- Features: Fitness Center, Sidewalks
- Security: Closed Circuit Cameras, Exterior Video Surveillance, Fire Alarm, Fire Sprinkler System
- Subdivision: WAYNE COUNTY CONDO PLAN 592
HOA
- Has HOA: Yes
- Services included: Electricity, Gas, Maintenance Grounds, Pest Control, Security, Sewer, Snow Removal, Trash, Utilities, Water
- HOA fee: $632 monthly
- HOA phone: 313-446-8060
Location
- Region: Dearborn
Financial & listing details
- Price per square foot: $106/sqft
- Date on market: 9/8/2026
- Cumulative days on market: 205 days
- Listing agreement: Exclusive Right To Sell
- Listing terms: Cash,Conventional
Estimated market value
$91,300
$87,000 - $96,000
$1,556/mo
Price history
| Date | Event | Price |
|---|---|---|
| 9/9/2026 | Listed for sale | $96,000-8.5%$106/sqft |
Source:  Realcomp II #20261072164 Report a problem Realcomp II #20261072164 Report a problem | ||
| 9/9/2026 | Listing removed | $104,900$116/sqft |
Source: Realcomp II #20261019475 Report a problem | ||
| 7/7/2026 | Price change | $104,900-8.8%$116/sqft |
Source: Realcomp II #20261019475 Report a problem | ||
| 5/11/2026 | Price change | $115,000-8%$127/sqft |
Source: Realcomp II #20261019475 Report a problem | ||
| 3/27/2026 | Listed for sale | $125,000+150.5%$138/sqft |
Source: Realcomp II #20261019475 Report a problem | ||
| 6/9/2016 | Listing removed | $49,900$55/sqft |
Source: Century 21 Curran & Christie #215057635 Report a problem | ||
| 5/26/2016 | Price change | $49,900-9.1%$55/sqft |
Source: Century 21 Curran & Christie #215057635 Report a problem | ||
| 4/13/2016 | Listed for sale | $54,900-8.3%$61/sqft |
Source: Century 21 Curran & Christie #215057635 Report a problem | ||
| 10/14/2015 | Price change | $59,900-4.2%$66/sqft |
Source: CENTURY 21 Curran & Christie #215057635 Report a problem | ||
| 7/22/2015 | Price change | $62,500-3.8%$69/sqft |
Source: CENTURY 21 Curran & Christie #215057635 Report a problem | ||
| 6/8/2015 | Listed for sale | $65,000+83.1%$72/sqft |
Source: Century 21 Curran & Christie #215057635 Report a problem | ||
| 11/17/2013 | Listing removed | $35,500$39/sqft |
Source: CENTURY 21 CURRAN & CHRISTIE #213057819 Report a problem | ||
| 10/30/2013 | Price change | $35,500-19.1%$39/sqft |
Source: CENTURY 21 CURRAN & CHRISTIE #213057819 Report a problem | ||
| 6/16/2013 | Price change | $43,900+10%$48/sqft |
Source: CENTURY 21 CURRAN & CHRISTIE #213057819 Report a problem | ||
| 4/6/2013 | Price change | $39,900-7%$44/sqft |
Source: CENTURY 21 Curran & Christie #212102667 Report a problem | ||
| 10/10/2012 | Listed for sale | $42,900$47/sqft |
Source: CENTURY 21 CURRAN & CHRISTIE #212102667 Report a problem | ||
Public tax history
Tax history is unavailable.
Monthly payment
Est. payment
Payment breakdown
Explore the cost of this home by adjusting the details. Changes won't be saved.Climate risks
Neighborhood: Morley
Similar homes
- $91,5002 bd1 ba906 sqft21800 Morley Ave APT 510, Dearborn, MI 48124For Sale
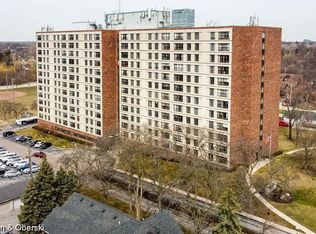
 MLS ID #20261069982, Ethel M Nollet, Century 21 Curran & Oberski. Realcomp II
 - $107,0002 bd1 ba975 sqft21800 Morley Ave APT 808, Dearborn, MI 48124For Sale
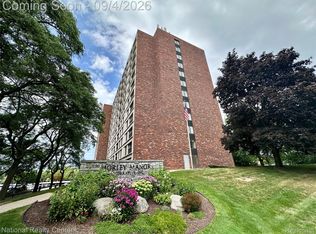 MLS ID #20261071253, Angela Burke, National Realty Centers, Inc. Realcomp II
 - $99,9002 bd1 ba874 sqft22671 Garrison St APT 107, Dearborn, MI 48124For Sale
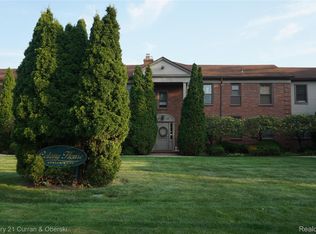 MLS ID #20261069693, Barbara L Stieper, Century 21 Curran & Oberski. Realcomp II
 - $99,0001 bd1 ba704 sqft22700 Garrison St APT 1004, Dearborn, MI 48124For Sale
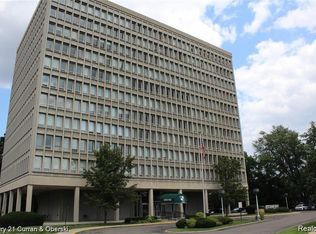 MLS ID #20261079633, Ali T Charara, Century 21 Curran & Oberski. Realcomp II
 - $79,9001 bd1 ba781 sqft22700 Garrison St APT 605, Dearborn, MI 48124For SaleMLS ID #20261047903, Sam Baydoun, Century 21 Curran & Oberski. Realcomp II
- $85,0001 bd1 ba745 sqft21800 Morley Ave APT 403, Dearborn, MI 48124For SaleMLS ID #20261048337, Ethel M Nollet, Century 21 Curran & Oberski. Realcomp II
- $69,9001 bd1 ba684 sqft22700 Garrison St APT 707, Dearborn, MI 48124For SaleMLS ID #20261062318, Jonathon Golich, Keller Williams Legacy. Realcomp II
- $110,0002 bd1 ba1k sqft3231 Spruce St, Inkster, MI 48141For SaleMLS ID #20261036324, Lydia Burnett Etchen, Century 21 Professionals Troy. Realcomp II
- $72,5002 bd1 ba794 sqft26740 Joy Rd APT D1, Redford, MI 48239For SaleMLS ID #20261080234, Lakeisha Ross, EXP Realty Main. Realcomp II
- $90,0002 bd1 ba1k sqft26809 Dartmouth St, Inkster, MI 48141For SaleMLS ID #20261063067, Amani El Merhi, Real Estate One-Dbn Hts/Dbn. Realcomp II
- $90,0002 bd1 ba846 sqft8635 Kirkwood St, Detroit, MI 48210For SaleMLS ID #20261070893, Susana Grimaldo-Torres, Century 21 Curran & Oberski. Realcomp II
- $95,0001 bd1 ba488 sqft31831 Grand River Ave Unit 92, Farmington, MI 48336For SaleMLS ID #20261081285, Matthew Talbot, Redefine Real Estate. Realcomp II
- $99,0002 bd1 ba987 sqft8300 E Jefferson Ave APT 107, Detroit, MI 48214For SaleMLS ID #20261066535, LaCretia Baldwin, EXP Realty Main. Realcomp II
- $99,0003 bd1 ba1k sqft15949 Winston, Redford, MI 48239For SaleMLS ID #20261080526, Harry M Lee, Apex Realty Centers. Realcomp II
- $79,9993 bd1 ba950 sqft147 Charles St, River Rouge, MI 48218For SaleMLS ID #20261083277, Michael M Phillips, Keller Williams Legacy. Realcomp II
- $103,0003 bd1 ba1k sqft8835 Robson St, Detroit, MI 48228For SaleMLS ID #20261062654, Nick Jaafar, Keller Williams Legacy. Realcomp II
- $106,9003 bd2 ba960 sqft8040 Plainview Ave, Detroit, MI 48228For SaleMLS ID #20261036614, Miguel Arzate Gonzalez, Century 21 Professionals Livonia. Realcomp II
- $109,9003 bd1 ba752 sqft12931 Appleton St, Detroit, MI 48223For SaleMLS ID #20261080111, David Antonick, Brookstone, Realtors LLC. Realcomp II
- $115,0002 bd2 ba1k sqft7355 Woodview St APT 4, Westland, MI 48185For SaleMLS ID #20261072163, Michael J Hadjinian, Remerica Hometown III. Realcomp II
- $93,9002 bd1 ba845 sqft8900 E Jefferson Ave APT 204, Detroit, MI 48214For SaleMLS ID #20261050079, James T Silver, Keller Williams Somerset. Realcomp II
