Welcome to 26809 Dartmouth St, Inkster! This charming 2-bedroom ranch offers comfortable one-level living with a functional layout and plenty of potential. The home features a spacious eat-in kitchen, first-floor laundry, and a generous backyard perfect for outdoor enjoyment. A detached 2-car garage provides convenient parking and additional storage. Ideally located near major roads, shopping, dining, and everyday conveniences. A great opportunity for a first-time buyer, downsizer, or investor. Don’t miss the opportunity to make this home your own!
For sale
Price cut: $10K (9/15)
$90,000
26809 Dartmouth St, Inkster, MI 48141
2beds
1,020sqft
Single Family Residence
Built in 1954
5,227 Square Feet Lot
$-- Zestimate®
$88/sqft
$-- HOA
What's special
- 63 days
- 150
- 20
Zillow last checked:
Listing updated:
Listed by:
Amani El Merhi 313-655-5546,
Real Estate One-Dbn Hts/Dbn 313-565-3200
Source: Realcomp II,MLS#: 20261063067
Facts & features
Interior
Bedrooms & bathrooms
- Bedrooms: 2
- Bathrooms: 1
- Full bathrooms: 1
Bedroom
- Level: Entry
- Area: 100
- Dimensions: 10 X 10
Bedroom
- Level: Entry
- Area: 110
- Dimensions: 10 X 11
Other
- Level: Entry
Kitchen
- Level: Entry
- Area: 154
- Dimensions: 11 X 14
Laundry
- Level: Entry
- Area: 108
- Dimensions: 12 X 9
Living room
- Level: Entry
- Area: 144
- Dimensions: 12 X 12
Heating
- Forced Air, Natural Gas
Features
- Has basement: No
- Has fireplace: No
Interior area
- Total interior livable area: 1,020 sqft
- Finished area above ground: 1,020
Property
Parking
- Total spaces: 2
- Parking features: Two Car Garage, Detached
- Garage spaces: 2
Features
- Levels: One
- Stories: 1
- Entry location: LowerLevelwSteps
- Pool features: None
Lot
- Size: 5,227 Square Feet
- Dimensions: 40 x 133
Details
- Parcel number: 44025010184002
- Special conditions: Short Sale No,Standard
Construction
Type & style
- Home type: SingleFamily
- Architectural style: Ranch
- Property subtype: Single Family Residence
Materials
- Aluminum Siding
- Foundation: Crawl Space
Condition
- New construction: No
- Year built: 1954
Utilities & green energy
- Sewer: Public Sewer
- Water: Public
Community & HOA
Community
- Subdivision: GREATER DEARBORN SUB
HOA
- Has HOA: No
Location
- Region: Inkster
Financial & listing details
- Price per square foot: $88/sqft
- Tax assessed value: $43,339
- Annual tax amount: $3,545
- Date on market: 8/10/2026
- Cumulative days on market: 63 days
- Listing agreement: Exclusive Right To Sell
- Listing terms: Cash,Conventional,FHA
Estimated market value
Not available
Estimated sales range
Not available
$1,270/mo
Price history
| Date | Event | Price |
|---|---|---|
| 9/15/2026 | Price change | $90,000-10%$88/sqft |
Source:  Realcomp II #20261063067 Report a problem Realcomp II #20261063067 Report a problem | ||
| 8/10/2026 | Listed for sale | $100,000-9.1%$98/sqft |
Source: Realcomp II #20261063067 Report a problem | ||
| 4/2/2025 | Listed for sale | $110,000+120%$108/sqft |
Source: Realcomp II #20240024143 Report a problem | ||
| 6/12/2024 | Sold | $50,000-54.5%$49/sqft |
Source: Public Record Report a problem | ||
| 5/1/2024 | Pending sale | $110,000$108/sqft |
Source: Realcomp II #20240024143 Report a problem | ||
| 4/17/2024 | Listed for sale | $110,000+182.1%$108/sqft |
Source: Realcomp II #20240024143 Report a problem | ||
| 6/8/2023 | Sold | $39,000-54.1%$38/sqft |
Source: Public Record Report a problem | ||
| 4/29/2023 | Pending sale | $84,900$83/sqft |
Source: Realcomp II #20230017448 Report a problem | ||
| 4/17/2023 | Price change | $84,900-5.6%$83/sqft |
Source: Realcomp II #20230017448 Report a problem | ||
| 3/29/2023 | Listed for sale | $89,900+130.5%$88/sqft |
Source: Realcomp II #20230017448 Report a problem | ||
| 12/2/2022 | Sold | $39,000+3.2%$38/sqft |
Source: Realcomp II #20221055717 Report a problem | ||
| 10/26/2021 | Sold | $37,800$37/sqft |
Source: Public Record Report a problem | ||
| 4/29/2020 | Listed for sale | -- |
Source: Hudson & Marshall Report a problem | ||
| 3/2/2020 | Listing removed | -- |
Source: Auction.com Report a problem | ||
| 2/27/2020 | Listed for sale | -- |
Source: Auction.com Report a problem | ||
Public tax history
| Year | Property taxes | Tax assessment |
|---|---|---|
| 2025 | -- | $34,100 +25.4% |
| 2024 | -- | $27,200 +24.8% |
| 2023 | -- | $21,800 +10.7% |
| 2022 | -- | $19,700 +18% |
| 2021 | -- | $16,700 |
| 2020 | $1,686 +99.6% | $16,700 +16.8% |
| 2019 | $845 | $14,300 +6.7% |
| 2018 | $845 | $13,400 +3.9% |
| 2017 | -- | $12,900 -1.5% |
| 2016 | $793 | $13,100 -15.5% |
| 2015 | $793 -59.3% | $15,500 -20.5% |
| 2013 | $1,950 +145.8% | $19,500 -8.9% |
| 2012 | $793 | $21,400 -20.1% |
| 2010 | -- | $26,800 -6.9% |
| 2009 | -- | $28,800 -16.5% |
| 2008 | -- | $34,500 +3.9% |
| 2007 | -- | $33,200 +14.5% |
| 2005 | $588 | $29,000 +7% |
| 2003 | -- | $27,100 +75.2% |
| 2001 | $778 +5.3% | $15,469 +3.2% |
| 2000 | $739 | $14,990 |
Find assessor info on the county website
Monthly payment
Est. payment
Payment breakdown
Explore the cost of this home by adjusting the details. Changes won't be saved.Climate risks
Neighborhood: 48141

Similar homes
- $115,0002 bd1 ba1k sqft3231 Spruce St, Inkster, MI 48141For Sale
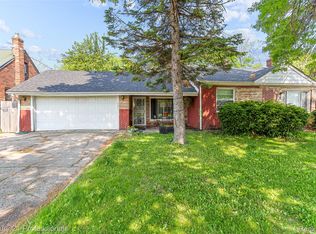
 MLS ID #20261036324, Lydia Burnett Etchen, Century 21 Professionals Troy. Realcomp II
 - $129,7003 bd1 ba1k sqft27081 Lucerne Dr, Inkster, MI 48141For Sale
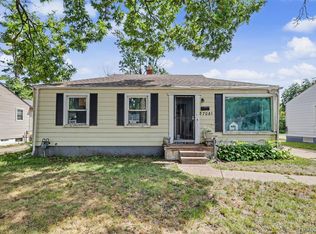 MLS ID #20261070252, Hiba Saad, Keller Williams Legacy. Realcomp II
 - $129,0003 bd1 ba1k sqft28611 Parkwood St, Inkster, MI 48141For Sale
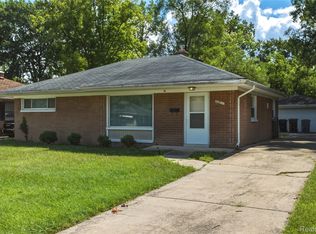 MLS ID #20261070077, Justin S Ford, EXP Realty Plymouth. Realcomp II
 - $92,9002 bd1 ba836 sqft36 W Broadway St, Ecorse, MI 48229For Sale
 MLS ID #20261072569, Vicki Ashton Hendrixson, Real Estate One-Southgate. Realcomp II
 - $97,0003 bd1 ba1k sqft9016 Auburn St, Detroit, MI 48228For SaleMLS ID #20261062646, Bashar G Nijem, Realtyflo Inc. Realcomp II
- $87,0002 bd2 ba1.4k sqft20550 Tireman St, Detroit, MI 48228For SaleMLS ID #20261054271, Bianca Reed, Community Choice Realty Inc. Realcomp II
- $109,9003 bd1 ba752 sqft12931 Appleton St, Detroit, MI 48223For SaleMLS ID #20261080111, David Antonick, Brookstone, Realtors LLC. Realcomp II
- $99,0002 bd1 ba1.3k sqft6065 Plainview Ave, Detroit, MI 48228For SaleMLS ID #20261068591, Hassan Scheib, Own It Realty. Realcomp II
- $85,0002 bd2 ba875 sqft18540 Rosemont Ave, Detroit, MI 48219For SaleMLS ID #20261042758, Timothy Moore, Zest Realty LLC. Realcomp II
- $92,0002 bd2 ba1.2k sqft16854 Bramell St, Detroit, MI 48219For SaleMLS ID #20261053110, Heather Dell, RE/MAX Leading Edge. Realcomp II
- $90,0003 bd1 ba1k sqft12030 Winthrop St, Detroit, MI 48227For SaleMLS ID #20261029293, Lindsay Russ, Good Company. Realcomp II
- $95,0003 bd1 ba880 sqft9342 Abington Ave, Detroit, MI 48228For SaleMLS ID #20261059483, Angie Sierra, REMAX City Centre. Realcomp II
- $100,0003 bd1 ba991 sqft3145 S Liddesdale St, Detroit, MI 48217For SaleMLS ID #20261065741, Mark Whitehead, EXP Realty - Mark White & Associates. Realcomp II
- $90,0002 bd1 ba846 sqft8635 Kirkwood St, Detroit, MI 48210For SaleMLS ID #20261070893, Susana Grimaldo-Torres, Century 21 Curran & Oberski. Realcomp II
- $95,0002 bd1 ba952 sqft2075 Ewald Cir, Detroit, MI 48238For SaleMLS ID #20261077929, Jessica Garner, @properties Christie's Int'l R.E. Royal Oak. Realcomp II
- $80,0003 bd1 ba1.1k sqft11683 Penrod St, Detroit, MI 48228For SaleMLS ID #20261078431, Darby Reynaert, EXP Realty Main. Realcomp II
- $99,0003 bd2 ba1.1k sqft11419 Abington Ave, Detroit, MI 48227For SaleMLS ID #20261075299, Ali Nasser, Keller Williams Legacy. Realcomp II
- $109,8002 bd2 ba1.4k sqft6438 Archdale St, Detroit, MI 48228For SaleMLS ID #20261077285, Ali M Beydoun, Got Key'D Realty. Realcomp II
- $103,0003 bd1 ba1k sqft8835 Robson St, Detroit, MI 48228For SaleMLS ID #20261062654, Nick Jaafar, Keller Williams Legacy. Realcomp II
- $105,0002 bd1 ba700 sqft6380 Ashton Ave, Detroit, MI 48228For SaleMLS ID #20261064172, Saif Lateef, Keller Williams Lakeside. Realcomp II
