Welcome home to this inviting 3-bedroom, 1-bath bungalow offering a comfortable floor plan, charming features, and a convenient location. A covered front porch welcomes you into the home and provides the perfect spot to enjoy your morning coffee or unwind at the end of the day. Step inside to a bright and welcoming living room featuring large windows that fill the space with natural light. The living room flows seamlessly into the dining area and kitchen, creating an open and functional space for everyday living and entertaining. The kitchen offers plenty of cabinet and counter space for storage and meal preparation, along with a stylish subway tile backsplash that adds a fresh, timeless touch. Upstairs, you'll find a spacious primary bedroom with a walk-in closet, providing excellent storage and a private retreat at the end of the day. The fenced backyard offers outdoor space for relaxing, entertaining, gardening, or enjoying time with family and friends. Conveniently located near I-75 and I-94, this home makes commuting a breeze with easy access to major roadways. Enjoy a short drive to multiple popular downtown destinations, including Detroit, Ferndale, and Royal Oak, offering an abundance of dining, shopping, entertainment, and recreation options. Don’t miss out on this bungalow offering a wonderful combination of charm, functionality, and location. Schedule your private showing today.
For sale
Price cut: $10K (9/18)
$100,000
3145 S Liddesdale St, Detroit, MI 48217
3beds
991sqft
Single Family Residence
Built in 1951
5,227 Square Feet Lot
$-- Zestimate®
$101/sqft
$-- HOA
What's special
- 49 days
- 230
- 22
Zillow last checked:
Listing updated:
Listed by:
Mark Whitehead 947-500-6003,
EXP Realty - Mark White & Associates 269-600-4397,
Joel A Wood 313-217-9177,
EXP Realty Main
Source: Realcomp II,MLS#: 20261065741
Facts & features
Interior
Bedrooms & bathrooms
- Bedrooms: 3
- Bathrooms: 1
- Full bathrooms: 1
Bedroom
- Level: Second
- Area: 165
- Dimensions: 11 X 15
Bedroom
- Level: Entry
- Area: 88
- Dimensions: 8 X 11
Bedroom
- Level: Entry
- Area: 144
- Dimensions: 12 X 12
Other
- Level: Entry
- Area: 80
- Dimensions: 8 X 10
Dining room
- Level: Entry
- Area: 63
- Dimensions: 9 X 7
Kitchen
- Level: Entry
- Area: 81
- Dimensions: 9 X 9
Laundry
- Level: Basement
- Area: 120
- Dimensions: 10 X 12
Heating
- Forced Air, Natural Gas
Cooling
- Ceiling Fans, Window Units
Appliances
- Included: Dryer, Free Standing Gas Range, Free Standing Refrigerator, Washer
- Laundry: Laundry Room
Features
- Basement: Unfinished
- Has fireplace: No
Interior area
- Total interior livable area: 991 sqft
- Finished area above ground: 991
Property
Parking
- Parking features: No Garage
Features
- Levels: One And One Half
- Stories: 1.5
- Entry location: GroundLevelwSteps
- Patio & porch: Covered, Porch
- Exterior features: Awnings
- Pool features: None
Lot
- Size: 5,227 Square Feet
- Dimensions: 35 x 152
Details
- Parcel number: W20I013380S
- Special conditions: Short Sale No,Standard
Construction
Type & style
- Home type: SingleFamily
- Architectural style: Bungalow
- Property subtype: Single Family Residence
Materials
- Aluminum Siding
- Foundation: Basement, Block
Condition
- New construction: No
- Year built: 1951
Utilities & green energy
- Sewer: Public Sewer
- Water: Public
Community & HOA
Community
- Subdivision: LIBERTY PARK 1
HOA
- Has HOA: No
Location
- Region: Detroit
Financial & listing details
- Price per square foot: $101/sqft
- Tax assessed value: $6,612
- Annual tax amount: $1,594
- Date on market: 8/21/2026
- Cumulative days on market: 49 days
- Listing agreement: Exclusive Right To Sell
- Listing terms: Cash,Conventional,FHA,Va Loan
- Exclusions: Exclusion(s) Exist
Estimated market value
Not available
Estimated sales range
Not available
$1,314/mo
Price history
| Date | Event | Price |
|---|---|---|
| 9/18/2026 | Price change | $100,000-9.1%$101/sqft |
Source:  Realcomp II #20261065741 Report a problem Realcomp II #20261065741 Report a problem | ||
| 9/10/2026 | Price change | $110,000-8.3%$111/sqft |
Source: Realcomp II #20261065741 Report a problem | ||
| 8/21/2026 | Listed for sale | $120,000$121/sqft |
Source: Realcomp II #20261065741 Report a problem | ||
Public tax history
| Year | Property taxes | Tax assessment |
|---|---|---|
| 2025 | -- | $15,500 +27% |
| 2024 | -- | $12,200 +16.2% |
| 2023 | -- | $10,500 +38.2% |
| 2022 | -- | $7,600 +13.4% |
| 2021 | -- | $6,700 |
| 2020 | $1,052 +41.6% | $6,700 +26.2% |
| 2019 | $743 | $5,310 -11.5% |
| 2018 | $743 | $6,000 +5.3% |
| 2017 | -- | $5,700 -65% |
| 2016 | $2,013 | $16,300 |
| 2015 | $2,013 +11.2% | $16,300 -9.9% |
| 2013 | $1,810 -10.1% | $18,096 -30.2% |
| 2010 | $2,013 | $25,928 -12% |
| 2009 | -- | $29,464 -10.5% |
| 2008 | -- | $32,921 |
| 2007 | -- | $32,921 +5.5% |
| 2005 | $149 | $31,205 +3% |
| 2004 | -- | $30,296 |
Find assessor info on the county website
Monthly payment
Est. payment
Payment breakdown
Explore the cost of this home by adjusting the details. Changes won't be saved.Climate risks
Neighborhood: Boynton
Similar homes

- $109,0004 bd2 ba1k sqft74 Pine St, River Rouge, MI 48218For Sale
 MLS ID #20261079519, Mujtaba Sanad, Keller Williams Legacy. Realcomp II
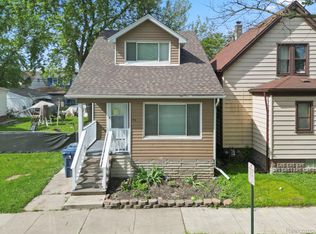
 - $103,0003 bd1 ba1k sqft8835 Robson St, Detroit, MI 48228For Sale
 MLS ID #20261062654, Nick Jaafar, Keller Williams Legacy. Realcomp II
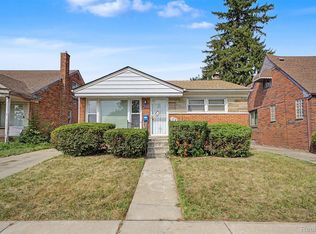
 - $99,9003 bd2 ba1.1k sqft26005 Currier St, Dearborn Heights, MI 48125For Sale
 MLS ID #20261077696, Michael M Phillips, Keller Williams Legacy. Realcomp II
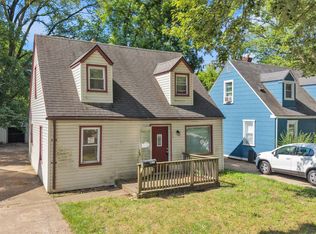
 - $99,0003 bd2 ba1k sqft6800 Longacre St, Detroit, MI 48228For Sale
 MLS ID #20261033187, Nahar Ali, Woodgate Realty. Realcomp II
 - $99,9003 bd2 ba1.2k sqft19486 Packard St, Detroit, MI 48234For SaleMLS ID #20261067504, Rashad Elabed, JNA Real Estate. Realcomp II
- $109,0004 bd2 ba1.3k sqft11407 Abington Ave, Detroit, MI 48227For SaleMLS ID #20261079573, Ali Nasser, Keller Williams Legacy. Realcomp II
- $110,0003 bd2 ba1k sqft6839 Rosemont Ave, Detroit, MI 48228For SaleMLS ID #20261021266, Mohammed Aljibory, Tanana Realty Group LLC. Realcomp II
- $109,8002 bd2 ba1.4k sqft6438 Archdale St, Detroit, MI 48228For SaleMLS ID #20261077285, Ali M Beydoun, Got Key'D Realty. Realcomp II
- $105,0002 bd1 ba700 sqft6380 Ashton Ave, Detroit, MI 48228For SaleMLS ID #20261064172, Saif Lateef, Keller Williams Lakeside. Realcomp II
- $95,0003 bd1 ba880 sqft9342 Abington Ave, Detroit, MI 48228For SaleMLS ID #20261059483, Angie Sierra, REMAX City Centre. Realcomp II
- $85,0003 bd2 ba1.4k sqft12539 Chelsea St, Detroit, MI 48213For SaleMLS ID #20261081073, Kevin Watkins, Premier Equity Real Estate LLC. Realcomp II
- $85,0003 bd1 ba1.1k sqft12054 Ashton Ave, Detroit, MI 48228For SaleMLS ID #20261077839, Brett Maciag, Sine & Monaghan LLC. Realcomp II
- $80,0003 bd1 ba1.1k sqft11683 Penrod St, Detroit, MI 48228For SaleMLS ID #20261078431, Darby Reynaert, EXP Realty Main. Realcomp II
- $99,0003 bd2 ba1.1k sqft14819 Tacoma St, Detroit, MI 48205For SaleMLS ID #20261044479, Katie Wheeler, Match Realty. Realcomp II
- $89,9003 bd2 ba1k sqft11053 Flanders St, Detroit, MI 48205For SaleMLS ID #20261072345, Jermaine Golden, REMAX City Centre. Realcomp II
- $95,0003 bd1 ba891 sqft15650 Lappin St, Detroit, MI 48205For SaleMLS ID #20261056773, David Rabior, Clyde Realty LLC. Realcomp II
- $95,0003 bd2 ba1k sqft20206 Greeley St, Detroit, MI 48203For SaleMLS ID #20261059753, Andre Wadley Jr, EXP Realty Main. Realcomp II
- $135,0003 bd1 ba960 sqft439 Cleveland Ave, Lincoln Park, MI 48146For SaleMLS ID #20261054294, Crystal Flores-Benavides, RE/MAX Leading Edge. Realcomp II
- $112,0003 bd1 ba1.3k sqft9193 Rutherford St, Detroit, MI 48228For SaleMLS ID #20261024700, Corey Edwards, Wentworth Real Estate Group. Realcomp II
- $92,0002 bd2 ba1.2k sqft16854 Bramell St, Detroit, MI 48219For SaleMLS ID #20261053110, Heather Dell, RE/MAX Leading Edge. Realcomp II
