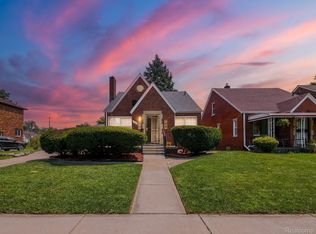
BACK ON THE MARKET — NO FAULT OF THE SELLER! Buyer's financing fell through, which means another opportunity for you! This spacious 4-bedroom, 2.5-bath brick bungalow Detroit home has been lovingly owned by the same homeowner for over 40 years and is ready for its next chapter.
The home offers plenty of room and versatility, including flexible second-floor space that can be used as a family room, home office, additional living area, or whatever best suits your needs. Appliances are included with the sale, including the refrigerator, dishwasher, gas range, washer, and dryer, making your move a little easier.
Step outside and enjoy the huge fenced backyard, offering plenty of outdoor space for entertaining, gardening, recreation, or simply relaxing. Convenient access to major freeways makes getting around Metro Detroit easy.
BONUS: The home has already been appraised at value! A completed appraisal may help streamline the financing process and could potentially save the buyer the cost of a new appraisal, subject to lender approval and appraisal requirements.
Schedule your tour today and see all that this property has to offer. For additional information, please contact the listing agent. All measurements are approximate and should be verified by the agent. A licensed real estate agent must be present for all showings.
Pending
Price cut: $500 (9/20)
$139,500
3139 S Liddesdale St, Detroit, MI 48217
4beds
1,756sqft
Single Family Residence
Built in 1942
5,227 Square Feet Lot
$135,300 Zestimate®
$79/sqft
$-- HOA
What's special
- 57 days
- 606
- 83
Zillow last checked:
Listing updated:
Listed by:
Nakita Henry 734-799-0204,
EXP Realty Main 888-501-7085
Source: Realcomp II,MLS#: 20261042621
Facts & features
Interior
Bedrooms & bathrooms
- Bedrooms: 4
- Bathrooms: 3
- Full bathrooms: 2
- 1/2 bathrooms: 1
Primary bedroom
- Level: Entry
- Area: 132
- Dimensions: 12 X 11
Bedroom
- Level: Entry
- Area: 110
- Dimensions: 10 X 11
Bedroom
- Level: Second
- Area: 176
- Dimensions: 16 X 11
Bedroom
- Level: Second
- Area: 96
- Dimensions: 8 X 12
Primary bathroom
- Level: Entry
- Area: 32
- Dimensions: 8 X 4
Other
- Level: Second
- Area: 32
- Dimensions: 8 X 4
Other
- Level: Basement
- Area: 24
- Dimensions: 4 X 6
Dining room
- Level: Entry
- Area: 120
- Dimensions: 12 X 10
Kitchen
- Level: Entry
- Area: 88
- Dimensions: 8 X 11
Living room
- Level: Entry
- Area: 192
- Dimensions: 12 X 16
Sitting room
- Level: Second
- Area: 120
- Dimensions: 12 X 10
Heating
- Forced Air, Natural Gas
Cooling
- Ceiling Fans, Central Air
Appliances
- Included: Dishwasher, Dryer, Free Standing Gas Range, Free Standing Refrigerator, Washer
Features
- Basement: Full,Unfinished
- Has fireplace: Yes
- Fireplace features: Living Room
Interior area
- Total interior livable area: 1,756 sqft
- Finished area above ground: 1,756
Property
Parking
- Parking features: Driveway, No Garage
Features
- Levels: Two
- Stories: 2
- Entry location: GroundLevelwSteps
- Pool features: None
Lot
- Size: 5,227 Square Feet
- Dimensions: 35 x 152
Details
- Parcel number: W20I013379S
- Special conditions: Short Sale No,Standard
Construction
Type & style
- Home type: SingleFamily
- Architectural style: Bungalow
- Property subtype: Single Family Residence
Materials
- Brick
- Foundation: Basement, Poured
Condition
- New construction: No
- Year built: 1942
Utilities & green energy
- Sewer: Public Sewer
- Water: Waterat Street
Community & HOA
Community
- Subdivision: LIBERTY PARK 1
HOA
- Has HOA: No
Location
- Region: Detroit
Financial & listing details
- Price per square foot: $79/sqft
- Tax assessed value: $12,735
- Annual tax amount: $2,139
- Date on market: 6/9/2026
- Cumulative days on market: 57 days
- Listing agreement: Exclusive Right To Sell
- Listing terms: Cash,Conventional,FHA,Va Loan
Estimated market value
$135,300
$129,000 - $142,000
$1,946/mo
Price history
| Date | Event | Price |
|---|---|---|
| 10/14/2026 | Pending sale | $139,500$79/sqft |
Source:  Realcomp II #20261042621 Report a problem Realcomp II #20261042621 Report a problem | ||
| 9/20/2026 | Price change | $139,500-0.4%$79/sqft |
Source: Realcomp II #20261042621 Report a problem | ||
| 9/8/2026 | Listed for sale | $140,000$80/sqft |
Source: Realcomp II #20261042621 Report a problem | ||
| 8/13/2026 | Pending sale | $140,000$80/sqft |
Source: Realcomp II #20261042621 Report a problem | ||
| 7/29/2026 | Listed for sale | $140,000$80/sqft |
Source: Realcomp II #20261042621 Report a problem | ||
Public tax history
| Year | Property taxes | Tax assessment |
|---|---|---|
| 2025 | -- | $29,200 +28.1% |
| 2024 | -- | $22,800 +25.3% |
| 2023 | -- | $18,200 +37.9% |
| 2022 | -- | $13,200 +14.8% |
| 2021 | -- | $11,500 |
| 2020 | $1,438 +46.8% | $11,500 +9.5% |
| 2019 | $979 | $10,500 -6.3% |
| 2018 | $979 | $11,200 +5.7% |
| 2017 | -- | $10,600 -51.8% |
| 2016 | $1,311 | $22,000 |
| 2015 | $1,311 -23.4% | $22,000 -9.6% |
| 2013 | $1,711 +30.5% | $24,337 -30.2% |
| 2010 | $1,311 | $34,870 -12% |
| 2009 | -- | $39,625 -10.5% |
| 2008 | -- | $44,274 |
| 2007 | -- | $44,274 +5.5% |
| 2005 | $171 | $41,966 +3% |
| 2004 | -- | $40,744 |
Find assessor info on the county website
Monthly payment
Est. payment
Payment breakdown
Explore the cost of this home by adjusting the details. Changes won't be saved.Climate risks
Neighborhood: Boynton

Similar homes
- $149,5004 bd3 ba2.4k sqft269 Eastlawn St, Detroit, MI 48215For Sale
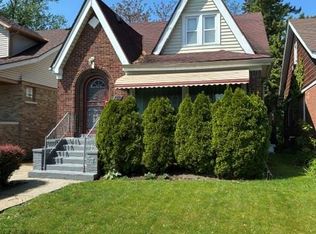
 MLS ID #20261082880, Philip Lang, Lang Real Estate. Realcomp II
 - $145,0003 bd2 ba1.3k sqft8565 Birwood St, Detroit, MI 48204For Sale
 MLS ID #20261069440, Rashida Harris, Realtyflo Inc. Realcomp II
 - $132,0004 bd1 ba945 sqft4380 Freer St, Detroit, MI 48210For Sale
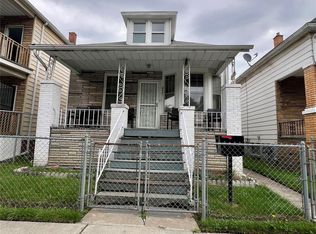 MLS ID #20261044086, Julia Mansour, Pro Realty Group. Realcomp II
 - $135,0003 bd2 ba1.2k sqft3034 Williams St, Detroit, MI 48216For Sale
 MLS ID #20261071890, Ann E LaFleche, All Things Real Estate LLC. Realcomp II
 - $164,9003 bd1 ba1.8k sqft1410 Mayflower Ave, Lincoln Park, MI 48146For SaleMLS ID #20261044050, Melissa A Socha, Modern Way Realty LLC. Realcomp II
- $129,9003 bd2 ba1.7k sqft17337 Kentucky St, Detroit, MI 48221For SaleMLS ID #20261074654, Lisa Robinson, Jason Mitchell Real Estate Group Michigan LLC. Realcomp II
- $147,0003 bd2 ba1.6k sqft17545 San Juan Dr, Detroit, MI 48221For SaleMLS ID #20261079857, Darryl L Sanders, Treasure Homes, Inc. Realcomp II
- $140,0003 bd2 ba1.2k sqft7276 Sterling St, Center Line, MI 48015For SaleMLS ID #20261081573, Edyta A Raganiewicz, Century 21 Curran & Oberski. Realcomp II
- $120,0004 bd2 ba2k sqft2023 Ewald Cir, Detroit, MI 48238For SaleMLS ID #20261080756, David Rabior, Clyde Realty LLC. Realcomp II
- $144,9003 bd2 ba1.7k sqft29468 Avondale St, Inkster, MI 48141For SaleMLS ID #20261067367, Dawn Cannon, Nest Finders. Realcomp II
- $125,0004 bd1 ba1.5k sqft13135 Kilbourne St, Detroit, MI 48213For Sale
 MLS ID #50221617, Nevine Rizk, Epique Inc.. MiRealSource
 - $150,0003 bd2 ba1.5k sqft18475 Hartwell St, Detroit, MI 48235For Sale
 MLS ID #26040751, Venonia Hodges, Adams & Assoc. Realty Group. MichRIC
 - $169,9003 bd1 ba1.1k sqft6034 Jane Ave, Allen Park, MI 48101For SaleMLS ID #20261059656, Celeste Gee, RE/MAX Leading Edge. Realcomp II
- $149,9002 bd1 ba1.1k sqft4640 Jackson St, Dearborn Heights, MI 48125For SaleMLS ID #20261050085, Ali Eldirani, RE/MAX Leading Edge. Realcomp II
- $150,0004 bd2 ba1.8k sqft15480 Meyers Rd, Detroit, MI 48227For SaleMLS ID #20261074503, Franco Moncada, RE/MAX Showcase Homes. Realcomp II
- $179,9004 bd2 ba1.8k sqft23335 Koths St, Taylor, MI 48180For SaleMLS ID #50211286, Valencia Gullet-Neal, Berkshire Hathaway HomeServices Kee Realty Farmington Hills. MiRealSource
- $175,0003 bd1 ba1.1k sqft19940 Stanley St, Melvindale, MI 48122For SaleMLS ID #20261044457, Andrea Sleek, Time Wise Realty Group LLC. Realcomp II
- $115,0003 bd2 ba1.4k sqft15884 Griggs St, Detroit, MI 48238For SaleMLS ID #26049302, Alicia Black, Keller Williams Metro. MichRIC
- $129,7403 bd1 ba1k sqft29093 Emerson St, Inkster, MI 48141For SaleMLS ID #20261059290, Marcus Sailor, Infinity Global Properties Inc. Realcomp II
