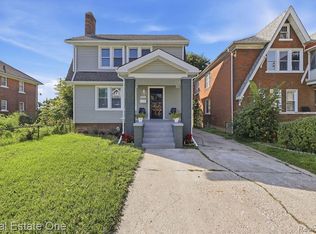
Chalmers/Jefferson's highly sought after area near the Detroit River. You enter to a sitting parlor passing through to the living room with a gas fireplace. Formal dining room and updated kitchen. Featuring 4 possible 5 bedrooms with 2.5 baths for the large family including 2 first floor bedrooms and a full bath. Rear family room and a large finished basement provides ample room for entertaining and privacy. The upstairs also with a sitting room and family room with 2 bedrooms and a full bath. A flex room could be a kitchen or additional bedroom if needed.
For sale
$149,500
269 Eastlawn St, Detroit, MI 48215
4beds
2,422sqft
Single Family Residence
Built in 1927
4,356 Square Feet Lot
$-- Zestimate®
$62/sqft
$-- HOA
What's special
- 4 days
- 192
- 15
Zillow last checked:
Listing updated:
Listed by:
Philip Lang 248-320-0315,
Lang Real Estate 248-320-0315
Source: Realcomp II,MLS#: 20261082880
Facts & features
Interior
Bedrooms & bathrooms
- Bedrooms: 4
- Bathrooms: 3
- Full bathrooms: 2
- 1/2 bathrooms: 1
Primary bedroom
- Level: Entry
- Area: 168
- Dimensions: 14 X 12
Bedroom
- Level: Second
- Area: 169
- Dimensions: 13 X 13
Bedroom
- Level: Second
- Area: 105
- Dimensions: 15 X 7
Bedroom
- Level: Entry
- Area: 156
- Dimensions: 13 X 12
Other
- Level: Entry
- Area: 35
- Dimensions: 7 X 5
Other
- Level: Second
- Area: 54
- Dimensions: 9 X 6
Other
- Level: Basement
- Area: 20
- Dimensions: 5 X 4
Bonus room
- Level: Second
- Area: 90
- Dimensions: 10 X 9
Dining room
- Level: Entry
- Area: 225
- Dimensions: 15 X 15
Family room
- Level: Entry
- Area: 182
- Dimensions: 14 X 13
Family room
- Level: Second
- Area: 195
- Dimensions: 15 X 13
Kitchen
- Level: Entry
- Area: 154
- Dimensions: 14 X 11
Living room
- Level: Entry
- Area: 234
- Dimensions: 18 X 13
Sitting room
- Level: Entry
- Area: 105
- Dimensions: 15 X 7
Sitting room
- Level: Second
- Area: 84
- Dimensions: 12 X 7
Heating
- Forced Air, Natural Gas, Wall Furnace
Cooling
- Central Air
Appliances
- Included: Dryer, Free Standing Gas Range, Free Standing Refrigerator, Washer
Features
- Basement: Finished
- Has fireplace: No
Interior area
- Total interior livable area: 2,422 sqft
- Finished area above ground: 2,022
- Finished area below ground: 400
Property
Parking
- Total spaces: 2
- Parking features: Two Car Garage, Detached, Driveway
- Garage spaces: 2
Features
- Levels: Two
- Stories: 2
- Entry location: GroundLevelwSteps
- Patio & porch: Porch
- Pool features: None
Lot
- Size: 4,356 Square Feet
- Dimensions: 35 x 120
Details
- Parcel number: W21I053544S
- Special conditions: Short Sale No,Standard
Construction
Type & style
- Home type: SingleFamily
- Architectural style: Colonial
- Property subtype: Single Family Residence
Materials
- Brick, Vinyl Siding
- Foundation: Basement, Poured
- Roof: Asphalt
Condition
- New construction: No
- Year built: 1927
Utilities & green energy
- Electric: Circuit Breakers
- Sewer: Public Sewer
- Water: Public
- Utilities for property: Above Ground Utilities, Cable Available
Community & HOA
Community
- Features: Sidewalks
- Subdivision: RIVERSIDE BLVD
HOA
- Has HOA: No
Location
- Region: Detroit
Financial & listing details
- Price per square foot: $62/sqft
- Tax assessed value: $11,419
- Annual tax amount: $1,014
- Date on market: 10/13/2026
- Cumulative days on market: 151 days
- Listing agreement: Exclusive Right To Sell
- Listing terms: Cash,Conventional,FHA,Va Loan
Estimated market value
Not available
Estimated sales range
Not available
$2,329/mo
Price history
| Date | Event | Price |
|---|---|---|
| 10/13/2026 | Listed for sale | $149,500-11.8%$62/sqft |
Source:  Realcomp II #20261082880 Report a problem Realcomp II #20261082880 Report a problem | ||
| 10/13/2026 | Listing removed | $169,500$70/sqft |
Source: Realcomp II #20261036913 Report a problem | ||
| 8/19/2026 | Price change | $169,500-3.1%$70/sqft |
Source: Realcomp II #20261036913 Report a problem | ||
| 5/21/2026 | Listed for sale | $175,000$72/sqft |
Source: Realcomp II #20261036913 Report a problem | ||
Public tax history
| Year | Property taxes | Tax assessment |
|---|---|---|
| 2025 | -- | $60,600 +32.3% |
| 2024 | -- | $45,800 +32.8% |
| 2023 | -- | $34,500 +27.3% |
| 2022 | -- | $27,100 +19.4% |
| 2021 | -- | $22,700 |
| 2020 | $914 +5.4% | $22,700 +38.4% |
| 2019 | $868 | $16,400 +3.1% |
| 2018 | $868 | $15,900 -2.5% |
| 2017 | -- | $16,300 +83.1% |
| 2016 | $1,134 | $8,900 |
| 2015 | $1,134 +7.5% | $8,900 -15.6% |
| 2013 | $1,055 -7% | $10,548 -31.8% |
| 2010 | $1,134 | $15,464 -18% |
| 2009 | -- | $18,859 -14.5% |
| 2008 | -- | $22,057 |
| 2007 | -- | $22,057 +5.5% |
| 2005 | $167 | $20,907 +3% |
| 2004 | -- | $20,298 |
Find assessor info on the county website
Monthly payment
Est. payment
Payment breakdown
Explore the cost of this home by adjusting the details. Changes won't be saved.Climate risks
Neighborhood: Jefferson Chalmers
Similar homes
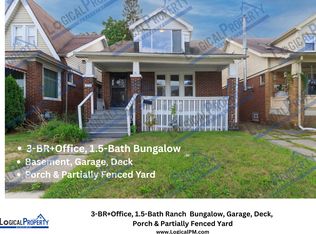
- $149,9003 bd1 ba1.9k sqft5937 Radnor St, Detroit, MI 48224For Sale
 MLS ID #20261080906, James Munro, Gateway Property Group. Realcomp II
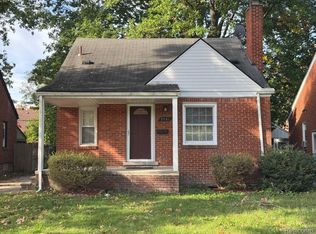
 - $139,5003 bd2 ba2.4k sqft11334 Balfour Rd, Grosse Pointe, MI 48224For Sale
 MLS ID #20261084069, Colette Hughes, Virtual Real Estate Services LLC. Realcomp II
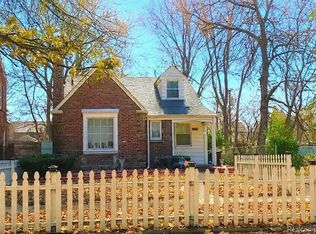
 - $119,5002 bd2 ba1.8k sqft459 Continental St, Detroit, MI 48215For Sale
 MLS ID #20261076093, Pierre LeBlanc, Movoto Inc. Realcomp II
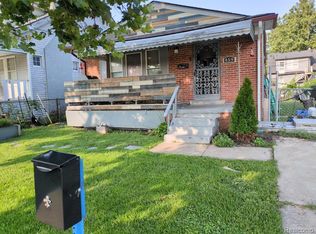
 - $150,0003 bd2 ba2.7k sqft12625 Monica St, Detroit, MI 48238For Sale
 MLS ID #20261082031, Ali Said, Real Estate One-Dbn Hts/Dbn. Realcomp II
 - $175,0003 bd2 ba1.3k sqft3998 Capitol Ave, Warren, MI 48091For SaleMLS ID #20261083889, Amy Mikhu, Brookstone, Realtors LLC. Realcomp II
- $150,0004 bd2 ba2.1k sqft13410 Greiner St, Detroit, MI 48205For SaleMLS ID #20261055140, Luquandra Robinson, Front Page Properties. Realcomp II
- $139,9005 bd2 ba2.1k sqft1714 Gladstone St, Detroit, MI 48206For SaleMLS ID #20251027817, Raoul Mangrum, Harvest Homes Realty. Realcomp II
- $129,9994 bd2 ba1.7k sqft10921 Nottingham Rd, Detroit, MI 48224For SaleMLS ID #20261077436, Zachary Karr, John Graham Realty, LLC. Realcomp II
- $145,0003 bd2 ba1.3k sqft8565 Birwood St, Detroit, MI 48204For SaleMLS ID #20261069440, Rashida Harris, Realtyflo Inc. Realcomp II
- $147,0003 bd2 ba1.6k sqft17545 San Juan Dr, Detroit, MI 48221For SaleMLS ID #20261079857, Darryl L Sanders, Treasure Homes, Inc. Realcomp II
- $160,0003 bd2 ba1.8k sqft315 Biltmore St, Inkster, MI 48141For SaleMLS ID #20261083729, Abir El Cheikh Ali, ARG Realty. Realcomp II
- $150,0003 bd2 ba1.5k sqft21810 Schroeder Ave W, Eastpointe, MI 48021For SaleMLS ID #20261061015, William Viviano Jr, Market Elite Inc. Realcomp II
- $140,0003 bd2 ba2k sqft17268 Sunderland Rd, Detroit, MI 48219For SaleMLS ID #20261080265, Jessica R Toomer Shannon, Signature Sotheby's International Realty Bham. Realcomp II
- $160,0005 bd3 ba2.7k sqft4115 E Outer Dr, Detroit, MI 48234For Sale
 MLS ID #26003501, Tracie Ross, Keller Williams Metro. MichRIC
 - $150,0003 bd2 ba1.2k sqft12895 Norborne Ave, Redford, MI 48239For SaleMLS ID #26053683, Gary Reggish, Remerica United Realty. MichRIC
- $159,9004 bd2 ba1.3k sqft7029 Jackson Ave, Warren, MI 48091For SaleMLS ID #20261020156, James Munro, Gateway Property Group. Realcomp II
- $150,0003 bd3 ba1.7k sqft17311 Santa Rosa Dr, Detroit, MI 48221For SaleMLS ID #20261048549, Luis A Rodriguez, RE/MAX Leading Edge. Realcomp II
- $115,0004 bd3 ba2.6k sqft92 Eason St, Highland Park, MI 48203For SaleMLS ID #20261080000, Dennis A Webb, RE/MAX Innovation. Realcomp II
- $139,0004 bd2 ba2k sqft14067 Cherrylawn St, Detroit, MI 48238For SaleMLS ID #20261076892, Nick Jaafar, Keller Williams Legacy. Realcomp II
- $215,0003 bd2 ba1.3k sqft5727 Buckingham Ave, Detroit, MI 48224For SaleMLS ID #20261078528, Randi Schmidt, Keller Williams Realty-Great Lakes. Realcomp II
