Location, Location, Location*****
Tranquill Detroit at it's best, sunrises, sunsets, an area where pet dogs, hummingbirds and deer roam safely minutes from down town.
Close to Detroit River and a block away from Maheras Gentry Park.
Home has extensive use of clear cedar trim. Granite floors at entance and both bathrooms with 4'' underlay.
Owner moving to an appartment; price includes two fridges with ice makers, 3 televiions,bar B Q, Exterior wood burning stove, dishwasher, two microwave units, garbage disposal, washer,dryer, electric stove, a series of built-in floating cabinets, two soffas, office desk and file cabinets. Weights in weight room negotiable,Energy Efficient furnace, central air. Home is very well insulated. Lower level "day bedroom" featuress double sound insulated drywall.
Most of the furniture can stay.
Upper bedrooms are currently used as an office and weight room extra day bedroom located in the lower level.
For sale
$119,500
459 Continental St, Detroit, MI 48215
2beds
1,868sqft
Single Family Residence
Built in 1961
4,356 Square Feet Lot
$118,700 Zestimate®
$64/sqft
$-- HOA
What's special
- 22 days
- 229
- 23
Zillow last checked:
Listing updated:
Listed by:
Pierre LeBlanc 313-963-1001,
Movoto Inc 313-963-1001
Source: Realcomp II,MLS#: 20261076093
Facts & features
Interior
Bedrooms & bathrooms
- Bedrooms: 2
- Bathrooms: 2
- Full bathrooms: 2
Bedroom
- Level: Entry
- Area: 100
- Dimensions: 10 X 10
Bedroom
- Level: Entry
- Area: 100
- Dimensions: 10 X 10
Primary bathroom
- Level: Second
- Area: 80
- Dimensions: 10 X 8
Other
- Level: Entry
- Area: 50
- Dimensions: 10 X 5
Dining room
- Level: Entry
- Area: 100
- Dimensions: 10 X 10
Family room
- Level: Entry
- Area: 209
- Dimensions: 11 X 19
Kitchen
- Level: Entry
- Area: 100
- Dimensions: 10 X 10
Laundry
- Level: Second
- Area: 112
- Dimensions: 14 X 8
Heating
- Forced Air, Natural Gas
Cooling
- Central Air
Appliances
- Included: Dishwasher, Free Standing Refrigerator, Ice Maker, Range Hood, Self Cleaning Oven, Trash Compactor, Washer
- Laundry: Gas Dryer Hookup, Laundry Room, Washer Hookup
Features
- Basement: Finished
- Has fireplace: No
Interior area
- Total interior livable area: 1,868 sqft
- Finished area above ground: 934
- Finished area below ground: 934
Property
Parking
- Parking features: No Garage
Features
- Levels: Two
- Stories: 2
- Entry location: UpperLevelwSteps
- Exterior features: Balcony
- Pool features: None
- Fencing: Back Yard
Lot
- Size: 4,356 Square Feet
- Dimensions: 45 x 100
Details
- Parcel number: W21I048259C60
- Special conditions: Agent Owned,Short Sale No
Construction
Type & style
- Home type: SingleFamily
- Architectural style: Ranch,Raised Ranch
- Property subtype: Single Family Residence
Materials
- Brick, Vinyl Siding
- Foundation: Basement, Poured
- Roof: Asphalt
Condition
- New construction: No
- Year built: 1961
Utilities & green energy
- Sewer: Public Sewer
- Water: Waterat Street
Green energy
- Energy efficient items: Hvac, Insulation
Community & HOA
Community
- Subdivision: ST CLAIR PARK
HOA
- Has HOA: No
Location
- Region: Detroit
Financial & listing details
- Price per square foot: $64/sqft
- Tax assessed value: $6,925
- Annual tax amount: $1,644
- Date on market: 9/21/2026
- Cumulative days on market: 22 days
- Listing agreement: Exclusive Right To Sell
- Listing terms: Cash,Contract,Conventional,Owner May Carry
Estimated market value
$118,700
$113,000 - $125,000
$1,659/mo
Price history
| Date | Event | Price |
|---|---|---|
| 9/21/2026 | Listed for sale | $119,500+387.8%$64/sqft |
Source:  Realcomp II #20261076093 Report a problem Realcomp II #20261076093 Report a problem | ||
| 11/7/2018 | Listing removed | $24,500$13/sqft |
Source: Movoto Inc #218064289 Report a problem | ||
| 8/14/2018 | Listed for sale | $24,500$13/sqft |
Source: Movoto Inc #218064289 Report a problem | ||
| 8/14/2018 | Pending sale | $24,500$13/sqft |
Source: Movoto Inc #218064289 Report a problem | ||
| 7/19/2018 | Listed for sale | $24,500$13/sqft |
Source: Movoto Inc #218064289 Report a problem | ||
Public tax history
| Year | Property taxes | Tax assessment |
|---|---|---|
| 2025 | -- | $10,900 +28.2% |
| 2024 | -- | $8,500 -23.4% |
| 2023 | -- | $11,100 +16.8% |
| 2022 | -- | $9,500 +6.7% |
| 2021 | -- | $8,900 |
| 2020 | $1,085 +52.9% | $8,900 +29% |
| 2019 | $710 | $6,900 +16.9% |
| 2018 | $710 | $5,900 |
| 2017 | -- | $5,900 -33.7% |
| 2016 | $529 | $8,900 |
| 2015 | $529 +3.9% | $8,900 -14.3% |
| 2013 | $510 -3.7% | $10,387 -31.8% |
| 2010 | $529 | $15,228 -12% |
| 2009 | -- | $17,305 -13.5% |
| 2008 | -- | $20,006 |
| 2007 | -- | $20,006 +5.5% |
| 2005 | $51 | $18,963 +3% |
| 2004 | -- | $18,411 |
Find assessor info on the county website
Monthly payment
Est. payment
Payment breakdown
Explore the cost of this home by adjusting the details. Changes won't be saved.Climate risks
Neighborhood: Jefferson Chalmers
Similar homes
- $125,0005 bd2 ba2k sqft4600 Lakewood St, Detroit, MI 48215For Sale

 MLS ID #20261058772, Tramar Clay, National Realty Centers, Inc. Realcomp II
 - $125,0003 bd1 ba1.1k sqft471 Tennessee St, Detroit, MI 48215For Sale
 MLS ID #20261067448, Andre Wadley Jr, EXP Realty Main. Realcomp II
 - $--3 bd2 ba1.5k sqft13227 Saint Ervin Ave, Detroit, MI 48215Auction
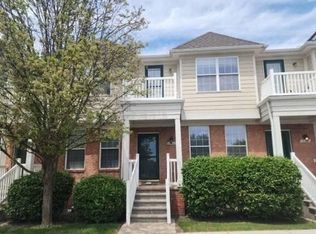 Auction.com 2
 - $109,9003 bd2 ba1.1k sqft4618 Alter Rd, Detroit, MI 48215For Sale
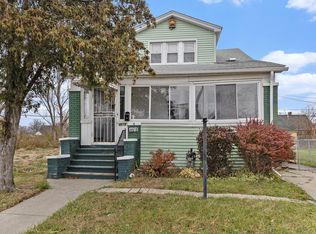
 MLS ID #26053222, Tomomi Ishigami, Trowbridge Realty. MichRIC
 - $99,9993 bd2 ba1.7k sqft1542 Garland St, Detroit, MI 48214For SaleMLS ID #20261082825, Samuel Genna, Jim Saros Real Estate Services. Realcomp II
- $150,0004 bd3 ba1.5k sqft4844 Manistique St, Detroit, MI 48215For SaleMLS ID #20261082199, Ryan Lally, KW Grosse Pointe. Realcomp II
- $125,0005 bd2 ba1.5k sqft4625 Chalmers St, Detroit, MI 48215For SaleMLS ID #20261056866, Jay Naim, EXP Realty Main. Realcomp II
- $99,9004 bd1 ba1.4k sqft793 Marlborough St, Detroit, MI 48215For SaleMLS ID #20261080141, Matthew Bush, RE/MAX First. Realcomp II
- $125,0003 bd3 ba1.1k sqft3684 Buckingham Ave, Detroit, MI 48224For SaleMLS ID #20261082460, Fadi Jarrous, Century 21 Curran & Oberski. Realcomp II
- $149,0002 bd2 ba1.1k sqft193 Lakewood St, Detroit, MI 48215For SaleMLS ID #20261072758, Ryan Berns, Jim Saros Real Estate Services. Realcomp II
- $120,0002 bd2 ba1.9k sqft8900 E Jefferson Ave #1022-1024, Detroit, MI 48214For SaleMLS ID #20261081585, Randall S Fogelman, O'Connor Realty Detroit, LLC. Realcomp II
- $130,0004 bd1 ba1.4k sqft612 Lakewood St, Detroit, MI 48215For SaleMLS ID #20261049831, Derek C Lievens, Market Elite Inc. Realcomp II
- $87,9003 bd2 ba1.8k sqft343 Ashland St, Detroit, MI 48215For SaleMLS ID #20261077041, Scott Fader, Joseph Walter Realty, LLC. Realcomp II
- $142,9004 bd2 ba1.6k sqft450 Kitchener St, Detroit, MI 48215For SaleMLS ID #20250003678, Hanadi Kabbani, Empire Realty Group Fawaz & Associates. Realcomp II
- $138,0004 bd1 ba1.4k sqft221 Philip St, Detroit, MI 48215For SaleMLS ID #20261073559, Andreina Mendoza-Herrera, RE/MAX Leading Edge. Realcomp II
- $139,9003 bd1 ba1.1k sqft656 Tennessee St, Detroit, MI 48215For Sale
 MLS ID #50219555, Janet Hull, Real Estate One Inc-Shelby. MiRealSource
 - $128,9003 bd2 ba1.7k sqft5280 Eastlawn St, Detroit, MI 48213For SaleMLS ID #20261058759, Hassan Zein, Empire Realty Group. Realcomp II
- $89,0003 bd1 ba1.1k sqft463 Kitchener St, Detroit, MI 48215For SaleMLS ID #20261053861, Yvette Walters, Berkshire Hathaway HomeServices The Loft Warehouse. Realcomp II
