Well maintained Craftsman home near the exciting new Community Center at A.B. Ford Park project. You’ll have instant access to the riverfront, pickleball, tennis courts, and fun recreational activities. Step inside this cozy 3 bedroom, 1 bath home, with a large yard and front and rear covered porches; perfect for relaxing. Belle Isle and downtown Detroit are just a short ride away. Don’t miss your chance to own a piece of Detroit’s renaissance. Schedule your tour today and fall in love with this Craftsman charmer!
For sale
$89,000
463 Kitchener St, Detroit, MI 48215
3beds
1,118sqft
Single Family Residence
Built in 1921
3,049 Square Feet Lot
$84,700 Zestimate®
$80/sqft
$-- HOA
What's special
- 49 days
- 226
- 34
Zillow last checked:
Listing updated:
Listed by:
Yvette Walters 248-581-0031,
Berkshire Hathaway HomeServices The Loft Warehouse 313-658-6400
Source: Realcomp II,MLS#: 20261053861
Facts & features
Interior
Bedrooms & bathrooms
- Bedrooms: 3
- Bathrooms: 1
- Full bathrooms: 1
Primary bedroom
- Level: Second
- Area: 110
- Dimensions: 10 X 11
Bedroom
- Level: Second
- Area: 99
- Dimensions: 9 X 11
Bedroom
- Level: Second
- Area: 99
- Dimensions: 9 X 11
Other
- Level: Second
- Area: 100
- Dimensions: 10 X 10
Dining room
- Level: Entry
- Area: 143
- Dimensions: 13 X 11
Kitchen
- Level: Entry
- Area: 100
- Dimensions: 10 X 10
Living room
- Level: Entry
- Area: 231
- Dimensions: 21 X 11
Heating
- Forced Air, Natural Gas
Appliances
- Laundry: Gas Dryer Hookup, Washer Hookup
Features
- Basement: Full,Unfinished
- Has fireplace: No
Interior area
- Total interior livable area: 1,118 sqft
- Finished area above ground: 1,118
Video & virtual tour
Property
Parking
- Parking features: No Garage, Parking Pad
Features
- Levels: Two
- Stories: 2
- Entry location: GroundLevelwSteps
- Patio & porch: Covered, Porch
- Pool features: None
Lot
- Size: 3,049 Square Feet
- Dimensions: 30 x 100.01
Details
- Parcel number: W21I048067S
- Special conditions: Short Sale No,Standard
Construction
Type & style
- Home type: SingleFamily
- Architectural style: Craftsman,Traditional
- Property subtype: Single Family Residence
Materials
- Vinyl Siding
- Foundation: Basement, Block
- Roof: Asphalt
Condition
- New construction: No
- Year built: 1921
Utilities & green energy
- Electric: Circuit Breakers
- Sewer: Public Sewer
- Water: Public
- Utilities for property: Above Ground Utilities
Community & HOA
Community
- Security: Carbon Monoxide Detectors, Security System Leased, Smoke Detectors
HOA
- Has HOA: No
Location
- Region: Detroit
Financial & listing details
- Price per square foot: $80/sqft
- Tax assessed value: $3,194
- Annual tax amount: $523
- Date on market: 8/11/2026
- Cumulative days on market: 49 days
- Listing agreement: Exclusive Right To Sell
- Listing terms: Cash,Conventional,FHA 203K
- Exclusions: Exclusion(s) Do Not Exist
Estimated market value
$84,700
$80,000 - $89,000
$1,405/mo
Price history
| Date | Event | Price |
|---|---|---|
| 8/11/2026 | Listed for sale | $89,000-19.1%$80/sqft |
Source:  Realcomp II #20261053861 Report a problem Realcomp II #20261053861 Report a problem | ||
| 5/1/2026 | Listing removed | $109,990$98/sqft |
Source: BHHS broker feed #20251042636 Report a problem | ||
| 3/21/2026 | Price change | $109,9900%$98/sqft |
Source: Realcomp II #20251042636 Report a problem | ||
| 11/14/2025 | Price change | $110,000-12%$98/sqft |
Source: Realcomp II #20251042636 Report a problem | ||
| 10/4/2025 | Listed for sale | $125,000$112/sqft |
Source: Realcomp II #20251042636 Report a problem | ||
Public tax history
| Year | Property taxes | Tax assessment |
|---|---|---|
| 2025 | -- | $14,900 +29.6% |
| 2024 | -- | $11,500 +2.7% |
| 2023 | -- | $11,200 +17.9% |
| 2022 | -- | $9,500 +6.7% |
| 2021 | -- | $8,900 |
| 2020 | $251 -45.6% | $8,900 +45.4% |
| 2019 | $462 | $6,120 +2% |
| 2018 | $462 | $6,000 -1.6% |
| 2017 | -- | $6,100 +134.6% |
| 2016 | $500 | $2,600 |
| 2015 | $500 +75.5% | $2,600 -8.7% |
| 2013 | $285 -43% | $2,848 -31.8% |
| 2010 | $500 | $4,176 -12% |
| 2009 | -- | $4,745 -13.5% |
| 2008 | -- | $5,486 |
| 2007 | -- | $5,486 +5.5% |
| 2005 | $35 | $5,200 +3% |
| 2004 | -- | $5,049 |
Find assessor info on the county website
Monthly payment
Est. payment
Payment breakdown
Explore the cost of this home by adjusting the details. Changes won't be saved.Climate risks
Neighborhood: Jefferson Chalmers
Similar homes
- $89,9004 bd2 ba1k sqft4050 Lillibridge St, Detroit, MI 48214For Sale

 MLS ID #20261059706, Michael M Phillips, Keller Williams Legacy. Realcomp II
 - $90,0003 bd1 ba1.3k sqft3910 Bedford St, Detroit, MI 48224For Sale
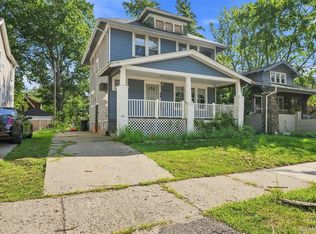 MLS ID #20261069971, Christian Brown, Oak and Stone Real Estate. Realcomp II
 - $89,0003 bd1 ba1.1k sqft11262 Courville St, Detroit, MI 48224For Sale
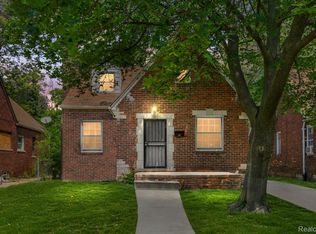 MLS ID #20261059794, Kevin Griffin, Rondo Investment LLC. Realcomp II
 - $125,0003 bd1 ba1.1k sqft471 Tennessee St, Detroit, MI 48215For Sale
 MLS ID #20261067448, Andre Wadley Jr, EXP Realty Main. Realcomp II
 - $80,0003 bd2 ba987 sqft4715 Buckingham Ave, Detroit, MI 48224For SaleMLS ID #20261058643, T J Brisbois, S&P Realty. Realcomp II
- $80,0003 bd1 ba954 sqft5260 University Pl, Detroit, MI 48224For SaleMLS ID #20261066574, D'Metria Wilson, IPS Management LLC. Realcomp II
- $90,0003 bd1 ba1.3k sqft19423 Spencer St, Detroit, MI 48234For SaleMLS ID #20261072070, Garrett Blair, Douglas Rose Realty. Realcomp II
- $90,0003 bd1 ba1.1k sqft20890 Hollywood St, Harper Woods, MI 48225For SaleMLS ID #20261062783, Anne Marie DeRosier, Real Estate One-Sterling Heights. Realcomp II
- $95,0003 bd1 ba891 sqft15650 Lappin St, Detroit, MI 48205For SaleMLS ID #20261056773, David Rabior, Clyde Realty LLC. Realcomp II
- $89,9003 bd1 ba1k sqft11908 Roxbury St, Detroit, MI 48224For SaleMLS ID #20261013113, Connae Pisani, NREMG Realty. Realcomp II
- $75,0003 bd1 ba1k sqft10642 McKinney St, Detroit, MI 48224For SaleMLS ID #20261072983, Hassan Hammoud, U.S. Investor Group. Realcomp II
- $85,0002 bd2 ba755 sqft14981 Flanders St, Detroit, MI 48205For SaleMLS ID #20261060326, Damian Hickman, EXP Realty Main. Realcomp II
- $85,0002 bd1 ba1k sqft15906 Collingham Dr, Detroit, MI 48205For SaleMLS ID #20261057356, Anthony Djon, Anthony Djon Luxury Real Estate. Realcomp II
- $115,0003 bd2 ba1.4k sqft12539 Chelsea St, Detroit, MI 48213For SaleMLS ID #20261065148, Kevin Watkins, Premier Equity Real Estate LLC. Realcomp II
- $89,9003 bd1 ba992 sqft702 Fernhill St, Detroit, MI 48203For SaleMLS ID #20261045981, Jeff Glover, KW Professionals. Realcomp II
- $85,0003 bd1 ba1.4k sqft8928 Mackinaw St, Detroit, MI 48204For SaleMLS ID #20261050183, LaKisha M Dansby, Golden Key Realty Group LLC. Realcomp II
- $99,9003 bd2 ba1.2k sqft19486 Packard St, Detroit, MI 48234For SaleMLS ID #20261067504, Rashad Elabed, JNA Real Estate. Realcomp II
- $85,0003 bd1 ba1.1k sqft15363 Turner St, Detroit, MI 48238For SaleMLS ID #20261034884, Germaine Iwu, Keller Williams Realty-Great Lakes. Realcomp II
- $85,0002 bd1 ba825 sqft16496 Tacoma St, Detroit, MI 48205For SaleMLS ID #20261032033, Anthony Djon, Anthony Djon Luxury Real Estate. Realcomp II
- $129,9004 bd1 ba1k sqft2124 Halleck St, Hamtramck, MI 48212For SaleMLS ID #20261077522, Michael M Phillips, Keller Williams Legacy. Realcomp II
