Bring your vision to life with this spacious property offering plenty of potential and room to make it your own! Whether you’re an investor searching for your next project or a homeowner looking to create a space tailored to your style, this property presents an exciting opportunity. Ideally situated near major highways, schools, parks, and shopping, you’ll enjoy convenient access to everyday essentials and surrounding amenities. Don’t miss the opportunity to explore the possibilities. Schedule your private showing today!
Purchaser to pay 395 processing fee. As-is sale. SELLER FINANCING / LAND CONTRACT TERMS AVAILABLE AT 95,000 PURCHASE PRICE, 30,000 DOWN PAYMENT, 8% INTEREST, 96 MONTH TERM. 919 / MONTH. seller financing/land contract terms are negotiable.
For sale
$69,900
2456 Electric St, Detroit, MI 48217
3beds
1,013sqft
Single Family Residence
Built in 1920
3,049 Square Feet Lot
$-- Zestimate®
$69/sqft
$-- HOA
What's special
- 5 days
- 160
- 25
Zillow last checked:
Listing updated:
Listed by:
Derek C Lievens 586-251-0291,
Market Elite Inc 586-226-3200,
Jacob Hardecki 586-362-1020,
Market Elite Inc
Source: Realcomp II,MLS#: 20261090269
Facts & features
Interior
Bedrooms & bathrooms
- Bedrooms: 3
- Bathrooms: 1
- Full bathrooms: 1
Bedroom
- Level: Entry
- Area: 132
- Dimensions: 12 X 11
Bedroom
- Level: Entry
- Area: 132
- Dimensions: 11 X 12
Bedroom
- Level: Entry
- Area: 132
- Dimensions: 11 X 12
Other
- Level: Entry
- Area: 30
- Dimensions: 6 X 5
Heating
- Forced Air, Natural Gas
Features
- Has basement: No
- Has fireplace: No
Interior area
- Total interior livable area: 1,013 sqft
- Finished area above ground: 1,013
Property
Parking
- Total spaces: 2.5
- Parking features: Twoand Half Car Garage, Detached
- Garage spaces: 2.5
Features
- Levels: One
- Stories: 1
- Entry location: GroundLevelwSteps
- Pool features: None
Lot
- Size: 3,049 Square Feet
- Dimensions: 30 x 97.74
Details
- Parcel number: W20I014206S
- Special conditions: Short Sale No,Standard
Construction
Type & style
- Home type: SingleFamily
- Architectural style: Ranch
- Property subtype: Single Family Residence
Materials
- Vinyl Siding
- Foundation: Crawl Space
Condition
- New construction: No
- Year built: 1920
Utilities & green energy
- Sewer: Public Sewer
- Water: Public
Community & HOA
Community
- Subdivision: HARRAHS FORT ST
HOA
- Has HOA: No
Location
- Region: Detroit
Financial & listing details
- Price per square foot: $69/sqft
- Tax assessed value: $4,931
- Annual tax amount: $571
- Date on market: 11/7/2026
- Cumulative days on market: 5 days
- Listing agreement: Exclusive Right To Sell
- Listing terms: Cash,Contract
Estimated market value
Not available
Estimated sales range
Not available
$1,282/mo
Price history
| Date | Event | Price |
|---|---|---|
| 11/7/2026 | Listed for sale | $69,900$69/sqft |
Source:  Realcomp II #20261090269 Report a problem | ||
Public tax history
| Year | Property taxes | Tax assessment |
|---|---|---|
| 2026 | -- | $16,100 -12.5% |
| 2025 | -- | $18,400 +55.9% |
| 2024 | -- | $11,800 +53.2% |
| 2023 | -- | $7,700 +37.5% |
| 2022 | -- | $5,600 +14.3% |
| 2021 | -- | $4,900 |
| 2020 | $281 -45.9% | $4,900 +23.7% |
| 2019 | $519 | $3,960 -5.7% |
| 2018 | $519 | $4,200 +5% |
| 2017 | -- | $4,000 -34.4% |
| 2016 | $120 | $6,100 |
| 2015 | $120 | $6,100 -5.3% |
| 2013 | $120 | $6,439 -19.8% |
| 2010 | $120 | $8,027 -12% |
| 2009 | -- | $9,121 -10.5% |
| 2008 | -- | $10,191 |
| 2007 | -- | $10,191 |
| 2005 | -- | $10,191 +3% |
| 2004 | -- | $9,894 |
Find assessor info on the county website
Monthly payment
Est. payment
Payment breakdown
Explore the cost of this home by adjusting the details. Changes won't be saved.Climate risks
Neighborhood: Boynton

Similar homes
- $75,0003 bd1 ba1k sqft1242 Elm St, Wyandotte, MI 48192For Sale
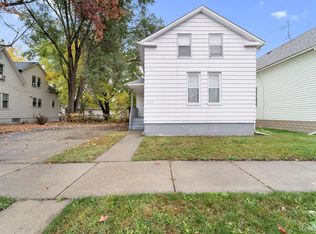
 MLS ID #20261089602, Sherri Gramlich, EXP Realty. Realcomp II
- $74,9003 bd1 ba1.5k sqft15896 Monte Vis, Detroit, MI 48238For Sale
 MLS ID #20261090351, Gregory White, Imagine Home Realty. Realcomp II
- $65,0003 bd1 ba1k sqft8107 Rosemont Ave, Detroit, MI 48228For Sale
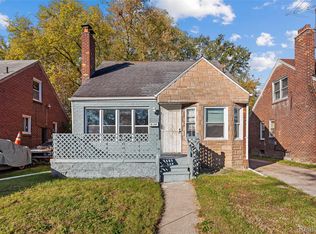 MLS ID #20261088725, Guadalupe Salcido-Angulo, RE/MAX Leading Edge. Realcomp II
- $75,0003 bd1 ba1.1k sqft19323 Lindsay St, Detroit, MI 48235For SaleMLS ID #20261091514, Lawrence Else, Realtyflo Inc. Realcomp II
- $69,3753 bd1 ba974 sqft19933 Sunset St, Detroit, MI 48234For SaleMLS ID #20261089927, T J Zywicki, NextHome The Boulevard. Realcomp II
- $59,9003 bd1 ba869 sqft8260 Minock St, Detroit, MI 48228For SaleMLS ID #20261089077, Michael M Phillips, Keller Williams Legacy. Realcomp II
- $71,4003 bd1 ba1k sqft9137 Birwood St, Detroit, MI 48204For SaleMLS ID #20261061580, Greg Majewski, Detroit Investment Company. Realcomp II
- $60,0003 bd1 ba1k sqft14960 Littlefield St, Detroit, MI 48227For SaleMLS ID #20261088620, Ligia M Godoy, CMB Real Estate. Realcomp II
- $75,0003 bd1 ba960 sqft19325 Grandville Ave, Detroit, MI 48219For SaleMLS ID #20261084820, Ligia M Godoy, CMB Real Estate. Realcomp II
- $85,0003 bd1 ba999 sqft8357 Navy St, Detroit, MI 48209For SaleMLS ID #20261081106, Maricela Meza, Realty of America. Realcomp II
- $73,9003 bd2 ba988 sqft4224 W Davison, Detroit, MI 48238For SaleMLS ID #20261041949, Derek C Lievens, Market Elite Inc. Realcomp II
- $75,0003 bd1 ba1.3k sqft16881 Burgess, Detroit, MI 48219For SaleMLS ID #20261082619, Joaquin Oyuela Marcovich, Realtyflo Inc. Realcomp II
- $69,0003 bd1 ba962 sqft7269 Minock St, Detroit, MI 48228For Sale
 MLS ID #26010087, Kristian Freiwald, Domus Realty. MichRIC
- $82,0003 bd1 ba980 sqft5720 30th St, Detroit, MI 48210For SaleMLS ID #20261074667, Ligia M Godoy, CMB Real Estate. Realcomp II
- $95,0002 bd1 ba952 sqft1918 Cicotte Ave, Lincoln Park, MI 48146For SaleMLS ID #20261089132, Sherri Gramlich, EXP Realty. Realcomp II
- $74,9003 bd1 ba768 sqft6386 Evergreen Ave, Detroit, MI 48228For SaleMLS ID #20261056886, Qassim Al-Omairi, ARG Realty. Realcomp II
- $99,9003 bd1 ba1k sqft4329 11th St, Ecorse, MI 48229For SaleMLS ID #20261086625, Antonio Ventura, Keller Williams Legacy. Realcomp II
- $79,9003 bd1 ba916 sqft7701 Vaughan St, Detroit, MI 48228For SaleMLS ID #26044895, Kristian Freiwald, Domus Realty. MichRIC
- $84,9004 bd2 ba1.1k sqft4050 Lillibridge St, Detroit, MI 48214For SaleMLS ID #20261088391, Antonio Ventura, Keller Williams Legacy. Realcomp II
- $85,5003 bd1 ba932 sqft5344 Hereford St, Detroit, MI 48224For SaleMLS ID #20261089968, Leah G Sohlden, Century 21 Curran & Oberski. Realcomp II
