**Welcome Home to 1242 Elm Street in Wyandotte!** Located in an amazing Wyandotte neighborhood, this 3-bedroom, 1-bath home offers a great opportunity for someone looking to add their own personal touches and make a home their own. The property features a **large, fully fenced backyard** that provides plenty of room for outdoor entertaining, gardening, pets, play, or simply enjoying your own private outdoor space. A shed adds convenient storage for lawn equipment, tools, and outdoor belongings.
Inside, the home offers three bedrooms and a full bath, along with plenty of potential for future improvements. The home features a **roof installed in 2018** and **upgraded sewer pipes**, providing important updates to the major systems. The existing wallpaper and paneling offer a blank canvas for your decorating ideas and allow you to transform the space to fit your personal style.
This home is being offered at a price that **allows room for improvements and the opportunity to build equity**. Bring your vision, your creativity, and your ideas—and turn this home into something special!
And don't overlook the location! Situated in a wonderful Wyandotte neighborhood, you'll enjoy the community, nearby conveniences, and all that makes Wyandotte such a desirable place to call home. **A great lot, a great neighborhood, and plenty of potential—this one is ready for its next chapter!** Buyer to obtain City Inspection along with Certificate of Occupancy
For sale
$75,000
1242 Elm St, Wyandotte, MI 48192
3beds
1,060sqft
Single Family Residence
Built in 1915
6,969 Square Feet Lot
$-- Zestimate®
$71/sqft
$-- HOA
What's special
- 11 days
- 1,458
- 126
Likely to sell faster than
Zillow last checked:
Listing updated:
Listed by:
Sherri Gramlich 734-516-0371,
EXP Realty 734-322-3302
Source: Realcomp II,MLS#: 20261089602
Facts & features
Interior
Bedrooms & bathrooms
- Bedrooms: 3
- Bathrooms: 1
- Full bathrooms: 1
Bedroom
- Level: Entry
- Area: 77
- Dimensions: 11 X 7
Bedroom
- Level: Entry
- Area: 81
- Dimensions: 9 X 9
Bedroom
- Level: Second
- Area: 140
- Dimensions: 14 X 10
Other
- Level: Entry
- Area: 45
- Dimensions: 5 X 9
Dining room
- Level: Entry
- Area: 110
- Dimensions: 11 X 10
Kitchen
- Level: Entry
- Area: 180
- Dimensions: 15 X 12
Living room
- Level: Entry
- Area: 160
- Dimensions: 10 X 16
Other
- Level: Second
- Area: 176
- Dimensions: 11 X 16
Other
- Level: Second
- Area: 176
- Dimensions: 11 X 16
Heating
- Gravity, Natural Gas
Cooling
- Ceiling Fans
Appliances
- Included: Dryer, Free Standing Gas Oven, Free Standing Refrigerator, Washer
Features
- Basement: Unfinished
- Has fireplace: No
Interior area
- Total interior livable area: 1,060 sqft
- Finished area above ground: 1,060
Property
Parking
- Parking features: No Garage, Parking Pad
Features
- Levels: Two
- Stories: 2
- Entry location: GroundLevelwSteps
- Patio & porch: Covered, Porch
- Exterior features: Lighting
- Pool features: None
- Fencing: Back Yard,Fenced
Lot
- Size: 6,969 Square Feet
- Dimensions: 50 x 150
Details
- Additional structures: Sheds
- Parcel number: 57014230012000
- Special conditions: Short Sale No,Standard
Construction
Type & style
- Home type: SingleFamily
- Architectural style: Bungalow
- Property subtype: Single Family Residence
Materials
- Aluminum Siding
- Foundation: Basement, Block
- Roof: Asphalt
Condition
- New construction: No
- Year built: 1915
Utilities & green energy
- Electric: Fuses
- Sewer: Public Sewer
- Water: Public
- Utilities for property: Above Ground Utilities
Community & HOA
Community
- Subdivision: HURST & POSTS SUB
HOA
- Has HOA: No
Location
- Region: Wyandotte
Financial & listing details
- Price per square foot: $71/sqft
- Tax assessed value: $30,340
- Annual tax amount: $1,586
- Date on market: 11/5/2026
- Cumulative days on market: 11 days
- Listing agreement: Exclusive Right To Sell
- Listing terms: Cash,Conventional
Estimated market value
Not available
Estimated sales range
Not available
$1,491/mo
Price history
| Date | Event | Price |
|---|---|---|
| 11/5/2026 | Listed for sale | $75,000$71/sqft |
Source:  Realcomp II #20261089602 Report a problem | ||
Public tax history
| Year | Property taxes | Tax assessment |
|---|---|---|
| 2026 | -- | $75,300 +7.7% |
| 2025 | -- | $69,900 +15.3% |
| 2024 | -- | $60,600 +17.4% |
| 2023 | -- | $51,600 +2.8% |
| 2022 | -- | $50,200 +11.3% |
| 2021 | -- | $45,100 |
| 2020 | $1,355 +6% | $45,100 +9.7% |
| 2019 | $1,278 | $41,100 +44.7% |
| 2018 | $1,278 -0.9% | $28,400 |
| 2017 | $1,290 | $28,400 +8% |
| 2016 | $1,290 +24.7% | $26,300 +7.8% |
| 2015 | $1,035 -53.6% | $24,400 +9.4% |
| 2013 | $2,230 +115.5% | $22,300 -4.7% |
| 2012 | $1,035 | $23,400 -22.8% |
| 2010 | -- | $30,300 -16.5% |
| 2009 | -- | $36,300 -10.6% |
| 2008 | -- | $40,600 |
| 2007 | -- | $40,600 +11.8% |
| 2005 | $788 | $36,300 +6.1% |
| 2003 | -- | $34,200 +72.5% |
| 2001 | $863 | $19,828 +3.2% |
| 2000 | -- | $19,214 |
Find assessor info on the county website
Monthly payment
Est. payment
Payment breakdown
Explore the cost of this home by adjusting the details. Changes won't be saved.Climate risks
Neighborhood: 48192
Similar homes
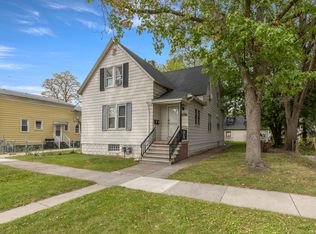
- $69,9003 bd1 ba1k sqft2456 Electric St, Detroit, MI 48217For Sale

 MLS ID #20261090269, Derek C Lievens, Market Elite Inc. Realcomp II
- $95,0002 bd1 ba952 sqft1918 Cicotte Ave, Lincoln Park, MI 48146For Sale
 MLS ID #20261089132, Sherri Gramlich, EXP Realty. Realcomp II
- $90,0004 bd1 ba1.4k sqft166 Division St, River Rouge, MI 48218For Sale
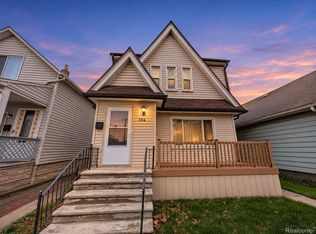 MLS ID #20261089512, Shane Parker, S&P Realty. Realcomp II
- $85,0003 bd1 ba999 sqft8357 Navy St, Detroit, MI 48209For Sale
 MLS ID #20261081106, Maricela Meza, Realty of America. Realcomp II
- $99,9003 bd1 ba1k sqft4329 11th St, Ecorse, MI 48229For SaleMLS ID #20261086625, Antonio Ventura, Keller Williams Legacy. Realcomp II
- $69,3753 bd1 ba974 sqft19933 Sunset St, Detroit, MI 48234For SaleMLS ID #20261089927, T J Zywicki, NextHome The Boulevard. Realcomp II
- $75,0003 bd2 ba1.4k sqft12539 Chelsea St, Detroit, MI 48213For SaleMLS ID #20261081073, Kevin Watkins, Premier Equity Real Estate LLC. Realcomp II
- $75,0003 bd1 ba1.3k sqft16881 Burgess, Detroit, MI 48219For SaleMLS ID #20261082619, Joaquin Oyuela Marcovich, Realtyflo Inc. Realcomp II
- $70,0003 bd1 ba1.2k sqft15495 Ohio St, Detroit, MI 48238For SaleMLS ID #20261067795, Anthony Hubner, Keller Williams Realty-Great Lakes. Realcomp II
- $65,0003 bd1 ba1k sqft7413 Elmhurst St, Detroit, MI 48204For SaleMLS ID #20261080113, Jamal Kabbani, Keller Williams Legacy. Realcomp II
- $75,0003 bd1 ba960 sqft19325 Grandville Ave, Detroit, MI 48219For SaleMLS ID #20261084820, Ligia M Godoy, CMB Real Estate. Realcomp II
- $65,0003 bd1 ba1k sqft8107 Rosemont Ave, Detroit, MI 48228For SaleMLS ID #20261088725, Guadalupe Salcido-Angulo, RE/MAX Leading Edge. Realcomp II
- $73,9003 bd2 ba988 sqft4224 W Davison, Detroit, MI 48238For SaleMLS ID #20261041949, Derek C Lievens, Market Elite Inc. Realcomp II
- $82,0003 bd1 ba980 sqft5720 30th St, Detroit, MI 48210For SaleMLS ID #20261074667, Ligia M Godoy, CMB Real Estate. Realcomp II
- $100,0003 bd1 ba991 sqft3145 Liddesdale St, Detroit, MI 48217For SaleMLS ID #20261065741, Mark Whitehead, EXP Realty - Mark White & Associates. Realcomp II
- $80,0003 bd1 ba1.1k sqft11683 Penrod St, Detroit, MI 48228For SaleMLS ID #20261078431, Darby Reynaert, EXP Realty Main. Realcomp II
- $84,9004 bd2 ba1.1k sqft4050 Lillibridge St, Detroit, MI 48214For SaleMLS ID #20261088391, Antonio Ventura, Keller Williams Legacy. Realcomp II
- $80,0003 bd1 ba1.3k sqft16155 Trinity St, Detroit, MI 48219For SaleMLS ID #20261023516, Derek C Lievens, Market Elite Inc. Realcomp II
- $79,0003 bd1 ba1.1k sqft463 Kitchener St, Detroit, MI 48215For SaleMLS ID #20261053861, Yvette Walters, Berkshire Hathaway HomeServices The Loft Warehouse. Realcomp II
