?ATTENTION INVESTORS & BUYERS: AGGRESSIVELY PRICED FOR IMMEDIATE DISPOSITION THIS WEEK!
?Outstanding opportunity at 11767 Engleside St! Seller has price-adjusted for a rapid, streamlined transaction this week. Perfect addition to a high-yield Detroit rental portfolio or a clean fix-and-flip project in a growing corridor.
?Key Highlights:
?Motivated Seller: Positioned for a fast, hassle-free close.
?Preferred Terms: As-Is with Cash is preferred with a quick 14-calendar-day closing schedule.
?Financing Options: High down payment Conventional and FHA will both be considered for strong, pre-approved buyers willing to align with the seller timelines or offer a premium to offset delays.
?Strong Potential: Solid bones, major updates, and excellent upside yield potential.
?Seller is reviewing offers as they arrive. Schedule your walk-through today—at this adjusted price point, this property will not remain on the market long!
Pending
Price cut: $12.5K (11/7)
$64,999
11767 Engleside St, Detroit, MI 48205
3beds
1,254sqft
Single Family Residence
Built in 1939
5,227 Square Feet Lot
$-- Zestimate®
$52/sqft
$-- HOA
What's special
- 38 days
- 618
- 71
Zillow last checked:
Listing updated:
Listed by:
Wilkin Lai 877-663-9366,
Premier Agent Network Michigan LLC 877-663-9366
Source: Realcomp II,MLS#: 20261081277
Facts & features
Interior
Bedrooms & bathrooms
- Bedrooms: 3
- Bathrooms: 2
- Full bathrooms: 2
Primary bedroom
- Level: Second
- Area: 144
- Dimensions: 12 X 12
Bedroom
- Level: Entry
- Area: 121
- Dimensions: 11 X 11
Bedroom
- Level: Second
- Area: 90
- Dimensions: 10 X 9
Primary bathroom
- Level: Second
- Area: 30
- Dimensions: 6 X 5
Other
- Level: Basement
- Area: 35
- Dimensions: 7 X 5
Kitchen
- Level: Entry
- Area: 154
- Dimensions: 14 X 11
Living room
- Level: Entry
- Area: 198
- Dimensions: 18 X 11
Heating
- Energy Star Acca Rsi Qualified Installation, Forced Air, Natural Gas
Appliances
- Included: Dishwasher, Dryer, Free Standing Gas Range, Washer
Features
- Basement: Finished
- Has fireplace: No
Interior area
- Total interior livable area: 1,254 sqft
- Finished area above ground: 896
- Finished area below ground: 358
Property
Parking
- Parking features: Driveway, No Garage
Features
- Levels: Two
- Stories: 2
- Entry location: GroundLevel
- Pool features: None
Lot
- Size: 5,227 Square Feet
- Dimensions: 35 x 150
Details
- Parcel number: 21013946
- Special conditions: Agent Owned,Short Sale No
Construction
Type & style
- Home type: SingleFamily
- Architectural style: Cape Cod
- Property subtype: Single Family Residence
Materials
- Vinyl Siding
- Foundation: Basement, Block
Condition
- New construction: No
- Year built: 1939
Utilities & green energy
- Sewer: Public Sewer
- Water: Public
Community & HOA
Community
- Subdivision: DRENNAN & SELDONS LASALLE COLLEGE PARK (PLATS)
HOA
- Has HOA: No
Location
- Region: Detroit
Financial & listing details
- Price per square foot: $52/sqft
- Tax assessed value: $17,121
- Annual tax amount: $1,669
- Date on market: 10/8/2026
- Cumulative days on market: 38 days
- Listing agreement: Exclusive Right To Sell
- Listing terms: Cash,Conventional,FHA,Warranty Deed
Estimated market value
Not available
Estimated sales range
Not available
$1,380/mo
Price history
| Date | Event | Price |
|---|---|---|
| 11/16/2026 | Pending sale | $64,999$52/sqft |
Source:  Realcomp II #20261081277 Report a problem | ||
| 11/7/2026 | Price change | $64,999-16.1%$52/sqft |
Source: Realcomp II #20261081277 Report a problem | ||
| 11/3/2026 | Price change | $77,500-0.6%$62/sqft |
Source: Realcomp II #20261081277 Report a problem | ||
| 10/8/2026 | Listed for sale | $78,000+13%$62/sqft |
Source: Realcomp II #20261081277 Report a problem | ||
| 8/24/2025 | Listing removed | -- |
Source: Owner Report a problem | ||
| 7/25/2025 | Price change | $69,000-8%$55/sqft |
Source: Owner Report a problem | ||
| 7/13/2025 | Pending sale | $75,000$60/sqft |
Source: Owner Report a problem | ||
| 6/26/2025 | Listed for sale | $75,000+525%$60/sqft |
Source: Owner Report a problem | ||
| 11/21/2019 | Listing removed | $725$1/sqft |
Source: Moving Forward Investments Report a problem | ||
| 11/5/2019 | Listed for rent | $725$1/sqft |
Source: Moving Forward Investments Report a problem | ||
| 5/22/2012 | Listing removed | $12,000$10/sqft |
Source: REAL ESTATE ONE-ST CLAIR SHRS #211121149 Report a problem | ||
| 11/23/2011 | Listed for sale | $12,000+500%$10/sqft |
Source: REAL ESTATE ONE-ST CLAIR SHRS #211121149 Report a problem | ||
| 3/13/2009 | Sold | $2,000$2/sqft |
Source:  MiRealSource #139873 Report a problem | ||
Public tax history
Tax history is unavailable.
Monthly payment
Est. payment
Payment breakdown
Explore the cost of this home by adjusting the details. Changes won't be saved.Climate risks
Neighborhood: LaSalle College Park

Similar homes
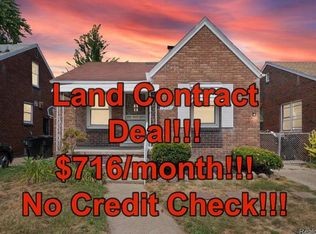
- $63,0002 bd1 ba755 sqft14981 Flanders St, Detroit, MI 48205For Sale By Owner
- $69,9003 bd2 ba1.1k sqft18096 Joann St, Detroit, MI 48205For Sale
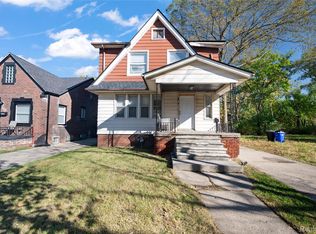
 MLS ID #20251048392, Jermaine Golden, REMAX City Centre. Realcomp II
- $72,0002 bd1 ba1k sqft14056 E State Fair St, Detroit, MI 48205For Sale
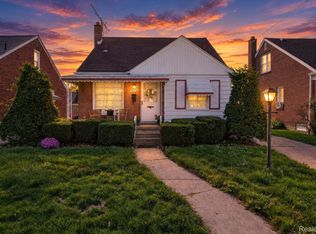 MLS ID #20261084079, David Binkley Jr, Real Broker LLC - The Binkley Group. Realcomp II
- $74,0003 bd2 ba1k sqft17327 Teppert St, Detroit, MI 48234For Sale
 MLS ID #20261077460, Ian Breck, Clyde Realty LLC. Realcomp II
- $65,0003 bd1 ba1k sqft11530 Lakepointe St, Detroit, MI 48224For SaleMLS ID #20261084309, David Rabior, Clyde Realty LLC. Realcomp II
- $85,0003 bd2 ba1.6k sqft11437 Kenmoor St, Detroit, MI 48205For SaleMLS ID #20261078864, Iman Elsibai, Keller Williams Legacy. Realcomp II
- $75,0003 bd2 ba1.4k sqft12539 Chelsea St, Detroit, MI 48213For SaleMLS ID #20261081073, Kevin Watkins, Premier Equity Real Estate LLC. Realcomp II
- $65,0003 bd2 ba1.1k sqft19126 Stotter St, Detroit, MI 48234For SaleMLS ID #20261041951, Derek C Lievens, Market Elite Inc. Realcomp II
- $69,3753 bd1 ba974 sqft19933 Sunset St, Detroit, MI 48234For SaleMLS ID #20261089927, T J Zywicki, NextHome The Boulevard. Realcomp II
- $70,0003 bd1 ba847 sqft12206 Wayburn St, Detroit, MI 48224For SaleMLS ID #20261084169, Faith Coleman, Max Broock, REALTORS®-Detroit. Realcomp II
- $85,0002 bd1 ba744 sqft11454 Saint Patrick St, Detroit, MI 48205For Sale
 MLS ID #26056674, Courtney Thompson, KW Advantage. MichRIC
- $89,9902 bd2 ba737 sqft15516 Eastburn St, Detroit, MI 48205For SaleMLS ID #20261088607, Maricela Meza, Realty of America. Realcomp II
- $65,0003 bd1 ba816 sqft11959 Roxbury St, Detroit, MI 48224For SaleMLS ID #20261035855, Angela Washington, Rondo Investment LLC. Realcomp II
- $89,9003 bd2 ba940 sqft15300 Faircrest St, Detroit, MI 48205For SaleMLS ID #20261084518, Lauryn Johnson, KW Domain. Realcomp II
- $84,9003 bd2 ba1.1k sqft14819 Tacoma St, Detroit, MI 48205For SaleMLS ID #20261044479, Katie Wheeler, Match Realty. Realcomp II
- $49,9003 bd1 ba1k sqft16299 Manning St, Detroit, MI 48205For SaleMLS ID #20261068748, Jessica Belanger Marine, RE/MAX Noire. Realcomp II
- $89,0003 bd2 ba1.3k sqft19312 Goulburn St, Detroit, MI 48205For SaleMLS ID #26013064, Tyrone Player, REMAX City Centre. MichRIC
- $69,7772 bd1 ba1.3k sqft18671 Conley St, Detroit, MI 48234For SaleMLS ID #20261081569, Lama Mohieddine, Got Key'D Realty. Realcomp II
- $70,0002 bd1 ba772 sqft18937 Algonac St, Detroit, MI 48234For SaleMLS ID #20261082565, Ryan Lonsway, Good Company. Realcomp II
- $69,0002 bd1 ba978 sqft20707 Moross Rd, Detroit, MI 48224For SaleMLS ID #20261072221, Bashar G Nijem, Realtyflo Inc. Realcomp II
