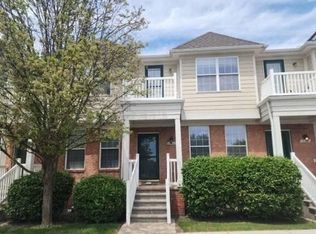
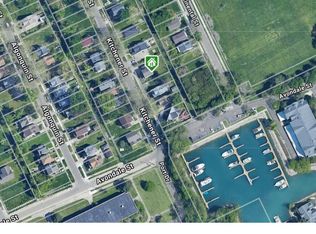
Completely renovated from top to bottom! This 3-bedroom, 1-bath ranch in Detroit’s historic Jefferson Chalmers neighborhood features a fresh, modern interior and all brand-new appliances. The floor plan offers convenient one-level living, while the full basement provides plenty of additional storage and future finishing potential. Jefferson Chalmers is known for its canals, historic character and abundant outdoor recreation, including waterfront parks, boat launches and fishing access. Enjoy the nearby A.B. Ford Park featuring new playgrounds, basketball courts, improved walkways, nature areas and a restored riverwalk. Conveniently located near the Detroit River, Jefferson Avenue, Belle Isle, Grosse Pointe and downtown Detroit. Select photographs have been virtually staged. Furniture and décor shown are digitally added and are not included in the sale. Nothing left to do but move in.
For sale
$139,900
656 Tennessee St, Detroit, MI 48215
3beds
1,178sqft
Single Family Residence
Built in 2001
3,049 Square Feet Lot
$139,000 Zestimate®
$119/sqft
$-- HOA
What's special
Waterfront parksImproved walkwaysBoat launchesBasketball courtsRestored riverwalkFishing accessFresh modern interior
- 39 days
- 162
- 45
Zillow last checked:
Listing updated:
Listed by:
Janet Hull 586-530-2540,
Real Estate One Inc-Shelby 586-532-5500,
Megan Bajorek 586-808-5584,
Real Estate One Inc-Shelby
Source: MiRealSource,MLS#: 50219555 Originating MLS: MiRealSource
Originating MLS: MiRealSourceFacts & features
Interior
Bedrooms & bathrooms
- Bedrooms: 3
- Bathrooms: 1
- Full bathrooms: 1
Bedroom 1
- Level: First
- Area: 144
- Dimensions: 12 x 12
Bedroom 2
- Level: Entry
- Area: 130
- Dimensions: 13 x 10
Bedroom 3
- Level: Entry
- Area: 90
- Dimensions: 10 x 9
Bathroom 1
- Level: Entry
Dining room
- Level: Entry
- Area: 108
- Dimensions: 12 x 9
Kitchen
- Level: Entry
- Area: 96
- Dimensions: 12 x 8
Living room
- Level: Entry
- Area: 260
- Dimensions: 20 x 13
Heating
- Forced Air, Natural Gas
Appliances
- Included: Dishwasher, Range/Oven, Refrigerator, Gas Water Heater
Features
- Basement: Concrete
- Has fireplace: No
Interior area
- Total structure area: 2,288
- Total interior livable area: 1,178 sqft
- Finished area above ground: 1,178
- Finished area below ground: 0
Video & virtual tour
Property
Features
- Levels: One
- Stories: 1
- Patio & porch: Porch
- Frontage type: Road
- Frontage length: 30
Lot
- Size: 3,049 Square Feet
- Dimensions: 30 x 100
Details
- Parcel number: 21045748
- Special conditions: Private
Construction
Type & style
- Home type: SingleFamily
- Architectural style: Ranch
- Property subtype: Single Family Residence
Materials
- Aluminum Siding
- Foundation: Basement, Concrete Perimeter
Condition
- Year built: 2001
Utilities & green energy
- Sewer: Public Sanitary
- Water: Public
Community & HOA
Community
- Deposit fee: $0
- Application fee: $0
- Subdivision: Grosse Pointe Lands Cos Sub
HOA
- Has HOA: No
Location
- Region: Detroit
Financial & listing details
- Price per square foot: $119/sqft
- Tax assessed value: $14,300
- Annual tax amount: $260
- Date on market: 8/24/2026
- Listing agreement: Exclusive Right To Sell
- Listing terms: Cash,Conventional,FHA
- Road surface type: Paved
Estimated market value
$139,000
$132,000 - $146,000
$1,584/mo
Price history
| Date | Event | Price |
|---|---|---|
| 8/24/2026 | Listed for sale | $139,900+1648.8%$119/sqft |
Source:  MiRealSource #50219555 Report a problem MiRealSource #50219555 Report a problem | ||
| 9/8/2011 | Sold | $8,000-15.8%$7/sqft |
Source: Agent Provided Report a problem | ||
| 7/23/2011 | Listed for sale | $9,500$8/sqft |
Source: TREASURE HOMES, INC #211055168 Report a problem | ||
Public tax history
| Year | Property taxes | Tax assessment |
|---|---|---|
| 2025 | -- | -- |
| 2024 | -- | -- |
| 2023 | -- | -- |
| 2022 | -- | -- |
| 2021 | -- | $14,300 |
| 2020 | $868 | -- |
| 2019 | $868 | $10,800 +17.4% |
| 2018 | $868 | $9,200 -1.1% |
| 2017 | -- | $9,300 -51.1% |
| 2016 | $1,914 | $19,000 |
| 2015 | $1,914 -14% | $19,000 -14.6% |
| 2013 | $2,224 +16.2% | $22,242 -31.8% |
| 2010 | $1,914 | $32,609 -12% |
| 2009 | -- | $37,056 -13.5% |
| 2008 | -- | $42,839 |
| 2007 | -- | $42,839 +5.5% |
| 2005 | $493 | $40,606 +3% |
| 2004 | -- | $39,423 +15669.2% |
| 2001 | $21 +6.7% | $250 |
| 2000 | $19 | $250 |
Find assessor info on the county website
Monthly payment
Est. payment
Payment breakdown
Explore the cost of this home by adjusting the details. Changes won't be saved.Climate risks
Neighborhood: Jefferson Chalmers
Nearby schools
Schools provided by the listing agent
- District: Detroit City School District
Source: MiRealSource. This data may not be complete. We recommend contacting the local school district to confirm school assignments for this home.
Similar homes
- $--3 bd2 ba1.5k sqft13227 Saint Ervin Ave, Detroit, MI 48215Auction
 Auction.com 2
 - $125,0003 bd1 ba1.1k sqft471 Tennessee St, Detroit, MI 48215For Sale

 MLS ID #20261067448, Andre Wadley Jr, EXP Realty Main. Realcomp II
 - $149,9003 bd2 ba1k sqft241 Eastlawn St, Detroit, MI 48215For Sale
 MLS ID #20261059861, Fabio H Leal, National Realty Centers, Inc. Realcomp II
 - $142,9004 bd2 ba1.6k sqft450 Kitchener St, Detroit, MI 48215For Sale
 MLS ID #20250003678, Hanadi Kabbani, Empire Realty Group Fawaz & Associates. Realcomp II
 - $138,0004 bd1 ba1.4k sqft221 Philip St, Detroit, MI 48215For SaleMLS ID #20261073559, Andreina Mendoza-Herrera, RE/MAX Leading Edge. Realcomp II
- $159,0003 bd1 ba1k sqft388 Eastlawn St, Detroit, MI 48215For SaleMLS ID #20261065339, Phillip VanBuren, Home Negotiators LLC. Realcomp II
- $149,0002 bd2 ba1.1k sqft193 Lakewood St, Detroit, MI 48215For SaleMLS ID #20261072758, Ryan Berns, Jim Saros Real Estate Services. Realcomp II
- $130,0004 bd1 ba1.4k sqft612 Lakewood St, Detroit, MI 48215For SaleMLS ID #20261049831, Derek C Lievens, Market Elite Inc. Realcomp II
- $130,0003 bd1 ba919 sqft2636 Algonquin St, Detroit, MI 48215For Sale
 MLS ID #50205071, Tracey Leonard, Keller Williams Realty Lakeside. MiRealSource
 - $174,9994 bd2 ba1.4k sqft557 Kitchener St, Detroit, MI 48215For Sale
 MLS ID #26018790, Edgar Fowler, JoDoop Realty Management LLC. MichRIC
 - $159,9503 bd1 ba1.1k sqft1341 Alter Rd, Detroit, MI 48215For SaleMLS ID #20261034421, Tiroca Battle, REALTEAM Real Estate. Realcomp II
- $125,0005 bd2 ba1.5k sqft4625 Chalmers St, Detroit, MI 48215For SaleMLS ID #20261056866, Jay Naim, EXP Realty Main. Realcomp II
- $82,5003 bd1 ba1.4k sqft445 Navahoe St, Detroit, MI 48215For SaleMLS ID #20261070992, Reggie Perryman, KW Metro. Realcomp II
- $120,0003 bd1 ba1.3k sqft9390 Schiller St, Detroit, MI 48214For SaleMLS ID #20261077902, Tarick M Salmaci, ARG Realty. Realcomp II
- $130,0003 bd2 ba1.2k sqft5992 Lakewood St, Detroit, MI 48213For SaleMLS ID #50218845, Jennifer Sena, Serenity Realty LLC. MiRealSource
- $89,0003 bd1 ba1.1k sqft463 Kitchener St, Detroit, MI 48215For SaleMLS ID #20261053861, Yvette Walters, Berkshire Hathaway HomeServices The Loft Warehouse. Realcomp II
- $140,0003 bd1 ba1.2k sqft5545 Maryland St, Detroit, MI 48224For SaleMLS ID #20261056143, Bianca Reed, Community Choice Realty Inc. Realcomp II
- $114,9002 bd1 ba968 sqft4457 Maryland St, Detroit, MI 48224For SaleMLS ID #26052682, Deborah Bertram, Home & Land Real Estate East. MichRIC
- $179,0003 bd2 ba1.2k sqft3446 Seyburn St, Detroit, MI 48214For SaleMLS ID #20261078904, Naim Ahmed, Amin Realty. Realcomp II
