Welcome to this updated and charming 3-bedroom, 1-bathroom Detroit colonial, where classic character meets stylish modern updates! From the moment you step inside, you'll appreciate the inviting combination of original details and thoughtful improvements throughout. The light-filled living room features beautiful original hardwood floors, neutral paint, arched doorways, and a stunning brick-surround natural fireplace with a classic mantel, creating a warm and timeless focal point. The living room flows seamlessly into the formal dining room, highlighted by traditional trim and large windows that fill the space with natural light. The updated kitchen offers a fresh, modern feel with bright white cabinetry, butcher-block countertop accents, and contemporary lighting. Upstairs, you'll find three spacious bedrooms featuring rich hardwood floors, ceiling fans, and plenty of natural light. The updated bathroom adds to the home's move-in-ready appeal. A 3-season room provides the perfect spot to relax, enjoy your morning coffee, or take in the outdoors from the comfort of home. A vacant lot next door provides additional space for outdoor activities! Additional updates include newer windows, updated plumbing, and electrical.
For sale
Price cut: $16K (10/5)
$149,000
3967 Three Mile Dr, Detroit, MI 48224
3beds
1,362sqft
Single Family Residence
Built in 1925
4,791 Square Feet Lot
$147,700 Zestimate®
$109/sqft
$-- HOA
What's special
Traditional trimUpdated bathroomNeutral paintRich hardwood floorsArched doorwaysContemporary lightingThree spacious bedrooms
- 18 days
- 417
- 51
Zillow last checked:
Listing updated:
Listed by:
Bryan Gron 586-630-2665,
Realteam Real Estate 586-580-8092
Source: MiRealSource,MLS#: 50222703 Originating MLS: MiRealSource
Originating MLS: MiRealSourceFacts & features
Interior
Bedrooms & bathrooms
- Bedrooms: 3
- Bathrooms: 1
- Full bathrooms: 1
Rooms
- Room types: Dining Room, Living Room, Laundry, Master Bedroom, Second Flr Full Bathroom, Sun/Florida Room
Bedroom 1
- Level: Second
- Area: 140
- Dimensions: 14 x 10
Bedroom 2
- Level: Second
- Area: 144
- Dimensions: 12 x 12
Bedroom 3
- Level: Second
- Area: 132
- Dimensions: 12 x 11
Bathroom 1
- Level: Second
- Area: 63
- Dimensions: 9 x 7
Dining room
- Level: Entry
- Area: 168
- Dimensions: 14 x 12
Kitchen
- Level: Entry
- Area: 165
- Dimensions: 15 x 11
Living room
- Level: Entry
- Area: 252
- Dimensions: 21 x 12
Heating
- Forced Air, Natural Gas
Cooling
- Ceiling Fan(s), Central Air
Appliances
- Included: Dishwasher, Dryer, Range/Oven, Refrigerator, Washer
- Laundry: Lower Level
Features
- Walk-In Closet(s)
- Flooring: Hardwood
- Basement: Unfinished
- Number of fireplaces: 1
- Fireplace features: Living Room
Interior area
- Total structure area: 2,059
- Total interior livable area: 1,362 sqft
- Finished area above ground: 1,362
- Finished area below ground: 0
Video & virtual tour
Property
Parking
- Parking features: Driveway
Features
- Levels: Two
- Stories: 2
- Patio & porch: Porch
- Exterior features: Sidewalks
- Fencing: Fenced
- Frontage type: Road
- Frontage length: 40
Lot
- Size: 4,791 Square Feet
- Dimensions: 40 x 120
- Features: Large Lot - 65+ Ft., Sidewalks, Subdivision
Details
- Parcel number: 21071339
- Special conditions: Private
Construction
Type & style
- Home type: SingleFamily
- Architectural style: Colonial
- Property subtype: Single Family Residence
Materials
- Brick
- Foundation: Basement
Condition
- Year built: 1925
Utilities & green energy
- Sewer: Public Sanitary
- Water: Public
Community & HOA
Community
- Subdivision: Henry Russells Three Mile Drive Sub 1
HOA
- Has HOA: No
Location
- Region: Detroit
Financial & listing details
- Price per square foot: $109/sqft
- Tax assessed value: $31,400
- Annual tax amount: $6,862
- Date on market: 9/23/2026
- Cumulative days on market: 19 days
- Listing agreement: Exclusive Right To Sell
- Listing terms: Cash,Conventional,FHA
- Road surface type: Paved
Estimated market value
$147,700
$140,000 - $155,000
$1,313/mo
Price history
| Date | Event | Price |
|---|---|---|
| 10/5/2026 | Price change | $149,000-9.7%$109/sqft |
Source:  MiRealSource #50222703 Report a problem MiRealSource #50222703 Report a problem | ||
| 9/23/2026 | Listed for sale | $165,000+43.5%$121/sqft |
Source: MiRealSource #50222703 Report a problem | ||
| 4/3/2024 | Sold | $115,000-4.1%$84/sqft |
Source:  Realcomp II #20230085752 Report a problem Realcomp II #20230085752 Report a problem | ||
| 2/11/2024 | Pending sale | $119,900$88/sqft |
Source: Realcomp II #20230085752 Report a problem | ||
| 2/7/2024 | Listing removed | -- |
Source: Realcomp II #20230088855 Report a problem | ||
| 2/7/2024 | Price change | $119,900-7.7%$88/sqft |
Source: Realcomp II #20230085752 Report a problem | ||
| 1/16/2024 | Listed for sale | $129,900$95/sqft |
Source: Realcomp II #20230085752 Report a problem | ||
| 1/11/2024 | Pending sale | $129,900$95/sqft |
Source: Realcomp II #20230085752 Report a problem | ||
| 1/3/2024 | Listed for rent | $1,500$1/sqft |
Source: Realcomp II #20230088855 Report a problem | ||
| 12/20/2023 | Listing removed | -- |
Source: Realcomp II #20230085752 Report a problem | ||
| 12/8/2023 | Price change | $129,900-3.7%$95/sqft |
Source: Realcomp II #20230085752 Report a problem | ||
| 11/21/2023 | Price change | $134,900-3.6%$99/sqft |
Source: Realcomp II #20230085752 Report a problem | ||
| 10/23/2023 | Listed for rent | $1,500$1/sqft |
Source: Realcomp II #20230088855 Report a problem | ||
| 10/18/2023 | Price change | $139,900-6.7%$103/sqft |
Source: Realcomp II #20230085752 Report a problem | ||
| 10/10/2023 | Listed for sale | $149,900+649.5%$110/sqft |
Source: Realcomp II #20230085752 Report a problem | ||
| 3/8/2023 | Sold | $20,000$15/sqft |
Source: Public Record Report a problem | ||
Public tax history
| Year | Property taxes | Tax assessment |
|---|---|---|
| 2025 | -- | $31,400 +26.6% |
| 2024 | -- | $24,800 +29.8% |
| 2023 | -- | $19,100 +23.2% |
| 2022 | -- | $15,500 +10.7% |
| 2021 | -- | $14,000 |
| 2020 | $1,422 +52.9% | $14,000 +17.6% |
| 2019 | $930 | $11,900 +15.5% |
| 2018 | $930 | $10,300 +4% |
| 2017 | -- | $9,900 -43.8% |
| 2016 | $1,665 | $17,600 |
| 2015 | $1,665 -30% | $17,600 -26% |
| 2013 | $2,378 +42.8% | $23,784 -31.8% |
| 2010 | $1,665 | $34,871 -18% |
| 2009 | -- | $42,525 -13% |
| 2008 | -- | $48,879 |
| 2007 | -- | $48,879 +5.5% |
| 2005 | $251 | $46,331 +3% |
| 2004 | -- | $44,982 |
Find assessor info on the county website
Monthly payment
Est. payment
Payment breakdown
Explore the cost of this home by adjusting the details. Changes won't be saved.Climate risks
Neighborhood: Morningside
Nearby schools
Schools provided by the listing agent
- District: Detroit City School District
Source: MiRealSource. This data may not be complete. We recommend contacting the local school district to confirm school assignments for this home.
Similar homes
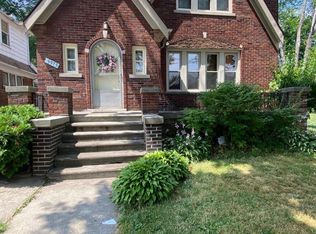
- $--3 bd2 ba1.1k sqft17189 Munich St, Detroit, MI 48224Auction
 Auction.com 1
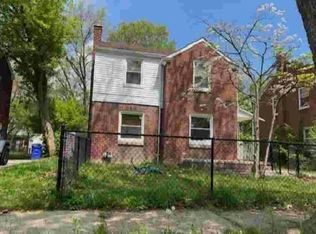
 - $149,9003 bd2 ba1.5k sqft4300 Harvard Rd, Detroit, MI 48224For Sale

 MLS ID #20261079515, Spencer Ray, Jim Saros Real Estate Services. Realcomp II
 - $144,9004 bd2 ba1.2k sqft4129 Guilford St, Detroit, MI 48224For Sale
 MLS ID #20261080365, Ta'Nia Bradley, AXEN Realty LLC. Realcomp II
 - $165,0004 bd2 ba1.6k sqft3644 Three Mile Dr, Detroit, MI 48224For Sale
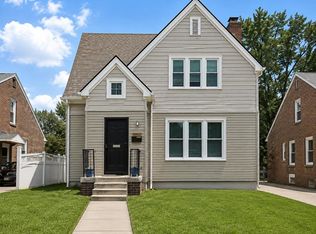
 MLS ID #50213325, Dorene M Phan, Berkshire Hathaway HomeServices Kee Realty. MiRealSource
 - $150,0003 bd1 ba1.1k sqft5309 University Pl, Detroit, MI 48224For SaleMLS ID #20261079206, Olha Marusyk, Liberty Way Realty. Realcomp II
- $179,9003 bd1 ba1.5k sqft4391 Bishop St, Detroit, MI 48224For SaleMLS ID #20261081629, Jason Dabish, Max Broock Realtors. Realcomp II
- $150,0003 bd3 ba1.6k sqft3948 Grayton St, Detroit, MI 48224For SaleMLS ID #20261051135, Lindsey Broadwell, Real Broker, LLC Clarkston. Realcomp II
- $165,0003 bd1 ba1.4k sqft3935 Chatsworth St, Detroit, MI 48224For SaleMLS ID #20261076111, Joe Jomaa, Keller Williams Legacy. Realcomp II
- $149,9003 bd2 ba1.5k sqft4893 Harvard Rd, Detroit, MI 48224For Sale
 MLS ID #26024134, Beverly Johnson, Villa In the Hills Realty. MichRIC
 - $159,9004 bd3 ba1.6k sqft3690 Nottingham Rd, Detroit, MI 48224For SaleMLS ID #20261055459, Ryan Lally, KW Grosse Pointe. Realcomp II
- $159,0003 bd2 ba1.6k sqft4175 Beaconsfield St, Detroit, MI 48224For SaleMLS ID #20261057887, Roland C Walker III, KW Grosse Pointe. Realcomp II
- $189,4003 bd2 ba1.5k sqft3945 Devonshire Rd, Detroit, MI 48224For SaleMLS ID #20261079314, Jennifer C Chimienti, Heirloom House Co. Realcomp II
- $199,0003 bd2 ba1.8k sqft3480 Courville St, Detroit, MI 48224For SaleMLS ID #20261081814, Brianna Harris, Harris Ventures Real Estate. Realcomp II
- $130,0003 bd2 ba1.3k sqft5290 Haverhill St, Detroit, MI 48224For SaleMLS ID #20261075564, Jeff Glover, KW Professionals. Realcomp II
- $162,0003 bd2 ba1.4k sqft3666 Somerset Ave, Detroit, MI 48224For SaleMLS ID #20261063898, Franco Moncada, RE/MAX Showcase Homes. Realcomp II
- $170,0003 bd1 ba1.6k sqft4191 Three Mile Dr, Detroit, MI 48224For SaleMLS ID #20261040214, Christopher Stearns, CJR Realty. Realcomp II
- $164,9004 bd3 ba1.4k sqft3675 Bedford St, Detroit, MI 48224For SaleMLS ID #20261010367, Katie Wheeler, Match Realty. Realcomp II
- $120,0003 bd1 ba1.3k sqft9205 King Richard St, Detroit, MI 48224For SaleMLS ID #50224476, Robert Porzandek, Epique Inc.. MiRealSource
