Welcome to this charming brick residence in Detroit’s sought-after Morningside District. Offering over 1,800 square feet, this 3-bedroom, 1.5-bath home blends timeless character with an inviting, functional layout. Hardwood floors flow throughout, complemented by beautiful archways and classic details that reflect the home’s historic charm. The main level offers a seamless transition from the spacious living room to the formal dining room, with a versatile additional area ideal for a home office, study, or cozy family room. Upstairs, generously sized bedrooms provide plenty of space to unwind. Ready for thoughtful updates, this home presents a wonderful opportunity to bring your vision to life while preserving its distinctive character. Schedule your private tour today, envision the possibilities, and make your offer on this Morningside gem!
For sale
Price cut: $4K (11/10)
$195,000
3480 Courville St, Detroit, MI 48224
3beds
1,839sqft
Single Family Residence
Built in 1926
4,791 Square Feet Lot
$192,100 Zestimate®
$106/sqft
$-- HOA
What's special
- 43 days
- 175
- 21
Zillow last checked:
Listing updated:
Listed by:
Brianna Harris 313-483-2177,
Harris Ventures Real Estate 313-310-7288
Source: Realcomp II,MLS#: 20261081814
Facts & features
Interior
Bedrooms & bathrooms
- Bedrooms: 3
- Bathrooms: 2
- Full bathrooms: 1
- 1/2 bathrooms: 1
Primary bedroom
- Level: Second
- Area: 216
- Dimensions: 18 X 12
Bedroom
- Level: Second
- Area: 110
- Dimensions: 10 X 11
Bedroom
- Level: Second
- Area: 110
- Dimensions: 10 X 11
Other
- Level: Second
- Area: 72
- Dimensions: 9 X 8
Other
- Level: Entry
- Area: 42
- Dimensions: 7 X 6
Dining room
- Level: Entry
- Area: 182
- Dimensions: 14 X 13
Flex room
- Level: Entry
- Area: 104
- Dimensions: 13 X 8
Kitchen
- Level: Entry
- Area: 120
- Dimensions: 12 X 10
Living room
- Level: Entry
- Area: 195
- Dimensions: 15 X 13
Heating
- Natural Gas, Radiant, Steam
Cooling
- Ceiling Fans
Appliances
- Included: Dryer, Stainless Steel Appliances, Washer
Features
- Basement: Unfinished
- Has fireplace: Yes
- Fireplace features: Living Room, Wood Burning
Interior area
- Total interior livable area: 1,839 sqft
- Finished area above ground: 1,839
Property
Parking
- Parking features: Driveway, No Garage
Features
- Levels: Two
- Stories: 2
- Entry location: GroundLevel
- Patio & porch: Porch
- Pool features: None
- Fencing: Back Yard
Lot
- Size: 4,791 Square Feet
- Dimensions: 40 x 123.6
Details
- Parcel number: W21I071381S
- Special conditions: Short Sale No,Standard
Construction
Type & style
- Home type: SingleFamily
- Architectural style: Colonial
- Property subtype: Single Family Residence
Materials
- Brick
- Foundation: Basement, Brick Mortar
- Roof: Asphalt
Condition
- New construction: No
- Year built: 1926
Utilities & green energy
- Sewer: Public Sewer
- Water: Public
Community & HOA
Community
- Subdivision: HENRY RUSSELLS THREE MILE DRIVE SUB 1
HOA
- Has HOA: No
Location
- Region: Detroit
Financial & listing details
- Price per square foot: $106/sqft
- Tax assessed value: $13,138
- Annual tax amount: $1,086
- Date on market: 10/8/2026
- Cumulative days on market: 43 days
- Listing agreement: Exclusive Right To Sell
- Listing terms: Cash,Conventional,FHA,Va Loan
- Exclusions: Exclusion(s) Do Not Exist
Estimated market value
$192,100
$182,000 - $202,000
$1,659/mo
Price history
| Date | Event | Price |
|---|---|---|
| 11/10/2026 | Price change | $195,000-2%$106/sqft |
Source:  Realcomp II #20261081814 Report a problem | ||
| 10/8/2026 | Listed for sale | $199,000+314.6%$108/sqft |
Source: Realcomp II #20261081814 Report a problem | ||
| 10/8/2009 | Sold | $48,000+110.7%$26/sqft |
Source: Public Record Report a problem | ||
| 4/25/2005 | Sold | $22,779$12/sqft |
Source: Public Record Report a problem | ||
Public tax history
| Year | Property taxes | Tax assessment |
|---|---|---|
| 2026 | -- | $53,400 -13.7% |
| 2025 | -- | $61,900 +52.8% |
| 2024 | -- | $40,500 +34.1% |
| 2023 | -- | $30,200 +23.8% |
| 2022 | -- | $24,400 +10.9% |
| 2021 | -- | $22,000 |
| 2020 | $1,015 +7.6% | $22,000 +19.6% |
| 2019 | $943 | $18,400 +19.5% |
| 2018 | $943 | $15,400 +4.1% |
| 2017 | -- | $14,800 +25.4% |
| 2016 | $1,335 | $11,800 |
| 2015 | $1,335 -16.4% | $11,800 -26.1% |
| 2013 | $1,596 +19.6% | $15,964 -31.8% |
| 2010 | $1,335 | $23,405 -18% |
| 2009 | -- | $28,543 -13% |
| 2008 | -- | $32,808 |
| 2007 | -- | $32,808 +5.5% |
| 2005 | $176 | $31,098 +3% |
| 2004 | -- | $30,192 +130.2% |
| 2001 | $1,092 +10.1% | $13,118 +3.2% |
| 2000 | $992 | $12,711 |
Find assessor info on the county website
Monthly payment
Est. payment
Payment breakdown
Explore the cost of this home by adjusting the details. Changes won't be saved.Climate risks
Neighborhood: Morningside

Similar homes
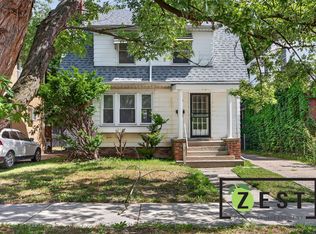
- $190,0003 bd2 ba1.8k sqft3675 Three Mile Dr, Detroit, MI 48224For Sale

 MLS ID #20261073191, Megan Tooley, Jason Mitchell Real Estate Group Michigan LLC. Realcomp II
- $199,9003 bd2 ba1.9k sqft5955 S Bishop, Detroit, MI 48224For Sale
 MLS ID #20261092240, Jennifer Tuck, JTRE Group. Realcomp II
- $199,9003 bd2 ba2.3k sqft4015 Bedford St, Detroit, MI 48224For Sale
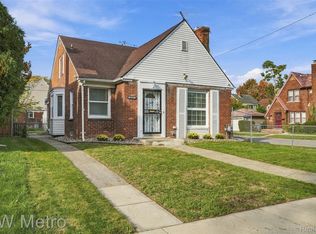 MLS ID #20261081020, Aida Omidvar, KW Metro. Realcomp II
- $186,9003 bd2 ba1.5k sqft3945 Devonshire Rd, Detroit, MI 48224For Sale
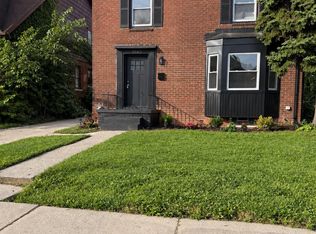 MLS ID #20261079314, Jennifer C Chimienti, Heirloom House Co. Realcomp II
- $198,0003 bd2 ba2.1k sqft12191 E Outer Dr, Detroit, MI 48224For SaleMLS ID #20261084631, Derek Werenka, SimpliHom. Realcomp II
- $169,9003 bd1 ba1.5k sqft4391 Bishop St, Detroit, MI 48224For SaleMLS ID #20261092791, Jason Dabish, Max Broock Realtors. Realcomp II
- $160,0004 bd2 ba1.6k sqft3644 Three Mile Dr, Detroit, MI 48224For Sale
 MLS ID #50213325, Dorene M Phan, Berkshire Hathaway HomeServices Kee Realty. MiRealSource
- $184,5003 bd1 ba1.5k sqft4105 Grayton St, Detroit, MI 48224For SaleMLS ID #20261091102, Robert Graham, ROBERT GRAHAM PROPERTIES LLC. Realcomp II
- $174,6003 bd2 ba2k sqft4006 Bedford St, Detroit, MI 48224For SaleMLS ID #20261066356, Yasir Abulaban, Own It Realty. Realcomp II
- $199,9993 bd2 ba1.5k sqft5580 Grayton St, Detroit, MI 48224For SaleMLS ID #20261088943, Schakerra Edwards, Front Page Properties. Realcomp II
- $190,0003 bd2 ba1.5k sqft4880 Courville St, Detroit, MI 48224For SaleMLS ID #20261066766, Andrea Hage Makhoul, RE/MAX Leading Edge. Realcomp II
- $218,9993 bd3 ba1.6k sqft3963 Yorkshire Rd, Detroit, MI 48224For SaleMLS ID #20261074800, Ron Otto, Real Broker, LLC Troy. Realcomp II
- $190,0005 bd3 ba1.7k sqft5900 Neff Ave, Detroit, MI 48224For SaleMLS ID #20261080422, David Binkley Jr, Real Broker LLC - The Binkley Group. Realcomp II
- $199,5003 bd3 ba1.6k sqft4377 Berkshire St, Detroit, MI 48224For SaleMLS ID #20261060403, Todd Jordan, O Sheard Realty LLC. Realcomp II
- $185,0003 bd2 ba1.4k sqft5750 Yorkshire Rd, Detroit, MI 48224For SaleMLS ID #20261083274, Mary Tait, EXP Realty - BAS GROUP. Realcomp II
- $220,0003 bd2 ba1.2k sqft4438 Yorkshire Rd, Detroit, MI 48224For SaleMLS ID #20261088303, Sawsan Yaldo, BlackFin Realty Group LLC. Realcomp II
