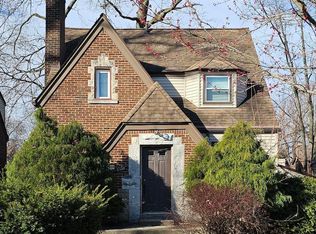
Storybook charm meets modern luxury at 5955 Bishop! Tucked behind a classic brick facade with dramatic steep rooflines, this 3-bedroom, 2-bath home has been reimagined from the studs out for effortless living. Step onto rich, refinished hardwood floors where original character meets crisp, contemporary design. Sun-drenched living areas flow around a centerpiece fireplace into a formal dining room built for hosting. The show-stopping, down-to-the-studs kitchen boasts bright white cabinetry, sleek countertops, stainless steel appliances, a gas range, and an oversized prep island. Downstairs, the expansive lower level adds versatile bonus square footage for a gym, media lounge, or rec space alongside a brand-new full bath. Enjoy added confidence with a brand-new furnace and 4-wall basement waterproofing backed by a transferable warranty. Relax or entertain outdoors under your covered patio. Schedule your private tour today!
BATVAI
For sale
$199,900
5955 S Bishop, Detroit, MI 48224
3beds
1,992sqft
Single Family Residence
Built in 1931
4,791 Square Feet Lot
$-- Zestimate®
$100/sqft
$-- HOA
What's special
- 6 days
- 49
- 5
Zillow last checked:
Listing updated:
Listed by:
Jennifer Tuck 586-615-7840,
JTRE Group 586-615-7840
Source: Realcomp II,MLS#: 20261092240
Facts & features
Interior
Bedrooms & bathrooms
- Bedrooms: 3
- Bathrooms: 2
- Full bathrooms: 2
Primary bedroom
- Level: Second
- Area: 150
- Dimensions: 10 X 15
Bedroom
- Level: Second
- Area: 120
- Dimensions: 10 X 12
Bedroom
- Level: Second
- Area: 120
- Dimensions: 10 X 12
Other
- Level: Basement
- Area: 80
- Dimensions: 8 X 10
Other
- Level: Second
- Area: 90
- Dimensions: 10 X 9
Heating
- Forced Air, Natural Gas
Features
- Basement: Finished
- Has fireplace: Yes
- Fireplace features: Family Room
Interior area
- Total interior livable area: 1,992 sqft
- Finished area above ground: 1,202
- Finished area below ground: 790
Property
Parking
- Parking features: No Garage
Features
- Levels: Two
- Stories: 2
- Entry location: GroundLevelwSteps
- Exterior features: Awnings
- Pool features: None
Lot
- Size: 4,791 Square Feet
- Dimensions: 40.00 x 122.00
Details
- Parcel number: W21I073718S
- Special conditions: Short Sale No,Standard
Construction
Type & style
- Home type: SingleFamily
- Architectural style: Tudor
- Property subtype: Single Family Residence
Materials
- Brick
- Foundation: Basement, Brick Mortar
Condition
- New construction: No
- Year built: 1931
Utilities & green energy
- Sewer: Public Sewer
- Water: Public
Community & HOA
HOA
- Has HOA: No
Location
- Region: Detroit
Financial & listing details
- Price per square foot: $100/sqft
- Tax assessed value: $53,900
- Annual tax amount: $4,372
- Date on market: 11/16/2026
- Cumulative days on market: 6 days
- Listing agreement: Exclusive Right To Sell
- Listing terms: Cash,Conventional,FHA
- Exclusions: Exclusion(s) Do Not Exist
Estimated market value
Not available
Estimated sales range
Not available
Not available
Price history
| Date | Event | Price |
|---|---|---|
| 11/16/2026 | Listed for sale | $199,900$100/sqft |
Source:  Realcomp II #20261092240 Report a problem | ||
Public tax history
Tax history is unavailable.
Monthly payment
Est. payment
Payment breakdown
Explore the cost of this home by adjusting the details. Changes won't be saved.Climate risks
Neighborhood: East English Village
Similar homes
- $--3 bd1 ba1.3k sqft5931 Grayton St, Detroit, MI 48224Auction
 Auction.com 2
- $199,9993 bd2 ba1.5k sqft5580 Grayton St, Detroit, MI 48224For Sale
 MLS ID #20261088943, Schakerra Edwards, Front Page Properties. Realcomp II
- $--3 bd1 ba1.3k sqft16545 Chandler Park Dr, Detroit, MI 48224Auction
 Auction.com 2
- $198,0003 bd2 ba2.1k sqft12191 E Outer Dr, Detroit, MI 48224For Sale
 MLS ID #20261084631, Derek Werenka, SimpliHom. Realcomp II
- $204,9004 bd2 ba2.4k sqft5077 Grayton St, Detroit, MI 48224For Sale
 MLS ID #26046757, Shea Hicks-Whitfield, Prep Realty. MichRIC
- $185,0003 bd2 ba1.4k sqft5750 Yorkshire Rd, Detroit, MI 48224For SaleMLS ID #20261083274, Mary Tait, EXP Realty - BAS GROUP. Realcomp II
- $219,9003 bd1 ba1.9k sqft5810 Bishop St, Detroit, MI 48224For Sale
 MLS ID #50225553, John Warner, Berkshire Hathaway HomeServices Kee Realty NB. MiRealSource
- $195,0004 bd3 ba2.5k sqft6190 Grayton St, Detroit, MI 48224For SaleMLS ID #20261059909, John W Lambrecht Jr, Lambrecht Realty LLC. Realcomp II
- $169,9003 bd1 ba1.5k sqft4391 Bishop St, Detroit, MI 48224For SaleMLS ID #20261092791, Jason Dabish, Max Broock Realtors. Realcomp II
- $245,0005 bd3 ba2.9k sqft5275 Yorkshire Rd, Detroit, MI 48224For SaleMLS ID #20261093134, Zaid Kassab, EXP Realty Main. Realcomp II
- $220,0003 bd2 ba1.2k sqft4438 Yorkshire Rd, Detroit, MI 48224For SaleMLS ID #20261088303, Sawsan Yaldo, BlackFin Realty Group LLC. Realcomp II
- $190,0005 bd3 ba1.7k sqft5900 Neff Ave, Detroit, MI 48224For SaleMLS ID #20261080422, David Binkley Jr, Real Broker LLC - The Binkley Group. Realcomp II
- $240,0003 bd2 ba2.1k sqft6174 Bishop St, Detroit, MI 48224For SaleMLS ID #20261083457, Arlita Lee, Urban Luxury Real Estate. Realcomp II
- $169,5003 bd2 ba2k sqft5900 Yorkshire Rd, Detroit, MI 48224For SaleMLS ID #20261052337, Juan P Clavon, A Star National Realty. Realcomp II
- $190,0003 bd2 ba1.5k sqft4880 Courville St, Detroit, MI 48224For SaleMLS ID #20261066766, Andrea Hage Makhoul, RE/MAX Leading Edge. Realcomp II
- $179,9004 bd2 ba1.5k sqft5061 Bishop St, Detroit, MI 48224For SaleMLS ID #20261071102, Aiden Chandler, Century 21 Curran & Oberski. Realcomp II
- $199,5003 bd3 ba1.6k sqft4377 Berkshire St, Detroit, MI 48224For SaleMLS ID #20261060403, Todd Jordan, O Sheard Realty LLC. Realcomp II
