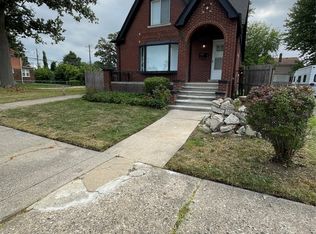
Newly Renovated Large Cape Cod, Spacious inside and Spacious outside! Open Concept with Brand New Luxury Vinyl Plank flooring(2026) just installed that covers most of the first level which almost completely under recessed lighting. Dining Room can accompany a large feast prepared in a Kitchen that's over flowing with Cabinetry, Lengthy Butcher Block Countertops, and finally complimented with mini subway tile backsplash and coffee/smoothie bar for you healthy eaters. This dwelling has 3 Bedrooms however, the sitting room just needs a closet and you'll have 4 bedrooms. Primary Bedroom is massive in size with an Ensuite that has a jetted tub. Water Heater(2026) is new as well. Home has a 2.5 Car Garage, Large Deck, and Central Air. To top it off home has a Brand New Roof(2026) just installed! Property is perfectly positioned! It has plenty of land around if you like privacy, It's minutes from the freeway, less than a mile a way from the new development on E. Warren and also less that a mile a way from restaurants, shopping, and entertainment in Grosse Pointe. This property has a ton of great features schedule your appointment today!
For sale
Price cut: $10K (9/23)
$159,000
4175 Beaconsfield St, Detroit, MI 48224
3beds
1,693sqft
Single Family Residence
Built in 1925
4,356 Square Feet Lot
$158,600 Zestimate®
$94/sqft
$-- HOA
What's special
- 76 days
- 413
- 57
Zillow last checked:
Listing updated:
Listed by:
Roland C Walker III 586-525-5138,
KW Grosse Pointe 313-886-7239
Source: Realcomp II,MLS#: 20261057887
Facts & features
Interior
Bedrooms & bathrooms
- Bedrooms: 3
- Bathrooms: 2
- Full bathrooms: 2
Primary bedroom
- Level: Second
- Area: 266
- Dimensions: 19 X 14
Bedroom
- Level: Entry
- Area: 110
- Dimensions: 10 X 11
Bedroom
- Level: Second
- Area: 88
- Dimensions: 8 X 11
Primary bathroom
- Level: Second
- Area: 110
- Dimensions: 11 X 10
Other
- Level: Entry
- Area: 56
- Dimensions: 7 X 8
Other
- Level: Entry
- Area: 90
- Dimensions: 10 X 9
Dining room
- Level: Entry
- Area: 132
- Dimensions: 11 X 12
Kitchen
- Level: Entry
- Area: 99
- Dimensions: 11 X 9
Living room
- Level: Entry
- Area: 198
- Dimensions: 18 X 11
Sitting room
- Level: Second
- Area: 100
- Dimensions: 10 X 10
Heating
- Forced Air, Natural Gas
Cooling
- Central Air
Appliances
- Included: Free Standing Gas Oven, Microwave
- Laundry: Gas Dryer Hookup, Washer Hookup
Features
- Basement: Full,Unfinished
- Has fireplace: Yes
- Fireplace features: Living Room
Interior area
- Total interior livable area: 1,693 sqft
- Finished area above ground: 1,693
Property
Parking
- Total spaces: 2
- Parking features: Two Car Garage, Detached
- Garage spaces: 2
Features
- Levels: One And One Half
- Stories: 1.5
- Entry location: GroundLevelwSteps
- Patio & porch: Deck, Porch
- Pool features: None
- Fencing: Back Yard,Fenced
Lot
- Size: 4,356 Square Feet
- Dimensions: 40 x 111.67
Details
- Parcel number: W21I066308S
- Special conditions: Short Sale No,Standard
Construction
Type & style
- Home type: SingleFamily
- Architectural style: Cape Cod
- Property subtype: Single Family Residence
Materials
- Vinyl Siding
- Foundation: Basement, Block
- Roof: Asphalt
Condition
- New construction: No
- Year built: 1925
- Major remodel year: 2025
Utilities & green energy
- Electric: Volts 220, Circuit Breakers
- Sewer: Public Sewer, Sewer At Street
- Water: Public, Waterat Street
- Utilities for property: Above Ground Utilities, Cable Available
Community & HOA
Community
- Subdivision: MOORE & MOESTAS
HOA
- Has HOA: No
Location
- Region: Detroit
Financial & listing details
- Price per square foot: $94/sqft
- Tax assessed value: $54,400
- Annual tax amount: $5,426
- Date on market: 7/27/2026
- Cumulative days on market: 76 days
- Listing agreement: Exclusive Right To Sell
- Listing terms: Cash,Conventional,FHA,Va Loan
Estimated market value
$158,600
$151,000 - $167,000
$1,359/mo
Price history
| Date | Event | Price |
|---|---|---|
| 9/23/2026 | Price change | $159,000-5.9%$94/sqft |
Source:  Realcomp II #20261057887 Report a problem Realcomp II #20261057887 Report a problem | ||
| 9/9/2026 | Price change | $169,000-5.6%$100/sqft |
Source: Realcomp II #20261057887 Report a problem | ||
| 9/1/2026 | Price change | $179,000-10.1%$106/sqft |
Source: Realcomp II #20261057887 Report a problem | ||
| 7/27/2026 | Listed for sale | $199,000+47.4%$118/sqft |
Source: Realcomp II #20261057887 Report a problem | ||
| 4/1/2025 | Sold | $135,000$80/sqft |
Source: Public Record Report a problem | ||
| 12/19/2024 | Sold | $135,000+8%$80/sqft |
Source:  MichRIC #24052022 Report a problem MichRIC #24052022 Report a problem | ||
| 10/17/2024 | Contingent | $125,000$74/sqft |
Source: MichRIC #24052022 Report a problem | ||
| 10/9/2024 | Price change | $125,000-16.7%$74/sqft |
Source: MichRIC #24052022 Report a problem | ||
| 10/3/2024 | Listed for sale | $150,000+76.5%$89/sqft |
Source: MichRIC #24052022 Report a problem | ||
| 10/12/2021 | Listing removed | -- |
Source: Realcomp II #2210063714 Report a problem | ||
| 8/23/2021 | Listed for sale | $85,000$50/sqft |
Source: Realcomp II #2210063714 Report a problem | ||
| 8/11/2021 | Contingent | $85,000$50/sqft |
Source: Realcomp II #2210063714 Report a problem | ||
| 8/4/2021 | Listed for sale | $85,000+41.9%$50/sqft |
Source: Realcomp II #2210063714 Report a problem | ||
| 9/3/2020 | Listing removed | $59,900$35/sqft |
Source: RE/MAX On The Boulevard #2200064241 Report a problem | ||
| 8/11/2020 | Listed for sale | $59,900+33.1%$35/sqft |
Source: RE/MAX On The Boulevard #2200064241 Report a problem | ||
| 11/16/2018 | Listing removed | $900$1/sqft |
Source: Investors Property Management Detroit Report a problem | ||
| 11/9/2018 | Listed for rent | $900$1/sqft |
Source: Investors Property Management Detroit Report a problem | ||
| 10/9/2018 | Sold | $45,000-18.2%$27/sqft |
Source: Public Record Report a problem | ||
| 9/5/2018 | Pending sale | $55,000$32/sqft |
Source: Johnstone and Johnstone #218083906 Report a problem | ||
| 8/31/2018 | Listed for sale | $55,000+22.2%$32/sqft |
Source: Johnstone and Johnstone #218083906 Report a problem | ||
| 11/16/2016 | Listing removed | $45,000$27/sqft |
Source: Det Property LLC #216087237 Report a problem | ||
| 9/1/2016 | Listed for sale | $45,000-10%$27/sqft |
Source: Det Property LLC #216087237 Report a problem | ||
| 3/29/2015 | Listing removed | $50,000$30/sqft |
Source: Owner Report a problem | ||
| 12/29/2014 | Listed for sale | $50,000+2598.3%$30/sqft |
Source: Owner Report a problem | ||
| 7/3/2012 | Sold | $1,853$1/sqft |
Source: Public Record Report a problem | ||
Public tax history
| Year | Property taxes | Tax assessment |
|---|---|---|
| 2025 | -- | $45,100 +26.7% |
| 2024 | -- | $35,600 +34.3% |
| 2023 | -- | $26,500 +23.3% |
| 2022 | -- | $21,500 +11.4% |
| 2021 | -- | $19,300 |
| 2020 | $944 +4.7% | $19,300 +17% |
| 2019 | $901 | $16,500 +21.3% |
| 2018 | $901 | $13,600 +3.8% |
| 2017 | -- | $13,100 +32.3% |
| 2016 | $1,107 | $9,900 |
| 2015 | $1,107 -4.5% | $9,900 -14.7% |
| 2013 | $1,160 +4.8% | $11,600 -31.8% |
| 2010 | $1,107 | $17,007 -12% |
| 2009 | -- | $19,326 -13.5% |
| 2008 | -- | $22,342 |
| 2007 | -- | $22,342 +5.5% |
| 2005 | $135 | $21,177 +3% |
| 2004 | -- | $20,560 |
Find assessor info on the county website
Monthly payment
Est. payment
Payment breakdown
Explore the cost of this home by adjusting the details. Changes won't be saved.Climate risks
Neighborhood: Morningside

Similar homes
- $129,9003 bd2 ba1.5k sqft10203 Berkshire St, Detroit, MI 48224For Sale

 MLS ID #20261069640, Bailee Clanton, Home Source Realty LLC. Realcomp II
 - $195,0004 bd2 ba1.3k sqft5211 Berkshire St, Detroit, MI 48224For Sale
 MLS ID #20261062767, Todd Jordan, O Sheard Realty LLC. Realcomp II
 - $159,0003 bd2 ba1.8k sqft10203 Cardoni St, Detroit, MI 48211For Sale
 MLS ID #20261064217, Scott Fader, Joseph Walter Realty, LLC. Realcomp II
 - $145,0003 bd2 ba1.3k sqft15293 Mapleridge St, Detroit, MI 48205For Sale
 MLS ID #20261058000, Franco Moncada, RE/MAX Showcase Homes. Realcomp II
 - $128,9003 bd2 ba1.7k sqft5280 Eastlawn St, Detroit, MI 48213For SaleMLS ID #20261058759, Hassan Zein, Empire Realty Group. Realcomp II
- $147,0003 bd2 ba1.6k sqft17545 San Juan Dr, Detroit, MI 48221For SaleMLS ID #20261079857, Darryl L Sanders, Treasure Homes, Inc. Realcomp II
- $155,0004 bd2 ba1.4k sqft4218 17th St, Detroit, MI 48208For SaleMLS ID #20261065913, Darin McLeskey, Denovo Real Estate. Realcomp II
- $140,0003 bd2 ba2.2k sqft22122 Kelly Rd, Eastpointe, MI 48021For SaleMLS ID #20261079530, Stephfon Lewis, EXP Realty Main. Realcomp II
- $125,0004 bd1 ba1.5k sqft13135 Kilbourne St, Detroit, MI 48213For Sale
 MLS ID #50221617, Nevine Rizk, Epique Inc.. MiRealSource
 - $189,9003 bd2 ba1.4k sqft20296 Damman St, Harper Woods, MI 48225For SaleMLS ID #20261049106, Fred Pickens, Harvest Homes Realty. Realcomp II
- $135,0003 bd2 ba1.6k sqft20730 Montrose Ave, Warren, MI 48089For SaleMLS ID #20261045444, Ali Oli, IKONIK REALTY. Realcomp II
- $85,0004 bd1 ba1.9k sqft13995 Young St, Detroit, MI 48205For SaleMLS ID #20261081526, Md Zahed Z Uddin, ZS Realty LLC. Realcomp II
- $175,0003 bd2 ba1.6k sqft16814 Strathmoor St, Detroit, MI 48235For SaleMLS ID #20261067292, Vanessa MacDonald, Century 21 Signature Realty. Realcomp II
- $89,9002 bd1 ba1.1k sqft11630 Rossiter St, Detroit, MI 48224For Sale
 MLS ID #26038887, Kristian Freiwald, Domus Realty. MichRIC
 - $130,0003 bd1 ba966 sqft20663 Hollywood St, Harper Woods, MI 48225For SaleMLS ID #20261063024, Garrett M Hayden, Keller Williams Realty-Great Lakes. Realcomp II
- $169,0003 bd1 ba1k sqft25841 Lehner Ct, Roseville, MI 48066For SaleMLS ID #50210071, Eric Goosen, Berkshire Hathaway HomeServices Kee Realty SCS. MiRealSource
- $152,0003 bd1 ba888 sqft8702 Chalmers Ave, Warren, MI 48089For SaleMLS ID #20261071857, Suhal Rob, Home Pride Realty. Realcomp II
