Don't miss this beautiful two-story home in Core City! This 4-bedroom, 2-full-bath home has been refreshed with new luxury vinyl plank flooring, fresh paint, new trim, and light fixtures throughout offering a clean, modern feel from the moment you walk in. The main floor features an open, light-filled living and dining area with all-new flooring and finishes. The kitchen is ready for final touches and improvements to truly make this property complete, giving you the opportunity to customize the space exactly to your taste. Right off the kitchen you'll find the first floor full bathroom, and quick access to the fully fenced-in back yard. Upstairs, you'll find a small landing with access to four spacious bedrooms with large closets. Property also features a 1-car attached garage with a driveway, and a large and deep basement with laundry hookups, perfect for your storage needs! With the cosmetic work done, this home is ready for the final touches to make it yours!
For sale
Price cut: $2.5K (10/6)
$155,000
4218 17th St, Detroit, MI 48208
4beds
1,464sqft
Single Family Residence
Built in 2005
7,405 Square Feet Lot
$154,700 Zestimate®
$106/sqft
$-- HOA
What's special
- 47 days
- 788
- 107
Zillow last checked:
Listing updated:
Listed by:
Darin McLeskey 844-533-6686,
Denovo Real Estate 844-533-6686
Source: Realcomp II,MLS#: 20261065913
Facts & features
Interior
Bedrooms & bathrooms
- Bedrooms: 4
- Bathrooms: 2
- Full bathrooms: 2
Bedroom
- Level: Second
- Area: 100
- Dimensions: 10 X 10
Bedroom
- Level: Second
- Area: 100
- Dimensions: 10 X 10
Bedroom
- Level: Second
- Area: 100
- Dimensions: 10 X 10
Bedroom
- Level: Second
- Area: 81
- Dimensions: 9 X 9
Other
- Level: Entry
Other
- Level: Second
Heating
- Forced Air, Natural Gas
Features
- Basement: Unfinished
- Has fireplace: No
Interior area
- Total interior livable area: 1,464 sqft
- Finished area above ground: 1,464
Property
Parking
- Total spaces: 1
- Parking features: One Car Garage, Attached, Driveway
- Attached garage spaces: 1
Features
- Levels: Two
- Stories: 2
- Entry location: GroundLevelwSteps
- Pool features: None
- Fencing: Back Yard,Fenced
Lot
- Size: 7,405 Square Feet
- Dimensions: 50 x 150
Details
- Parcel number: W10I006710C11
- Special conditions: Agent Owned,Short Sale No
Construction
Type & style
- Home type: SingleFamily
- Architectural style: Traditional
- Property subtype: Single Family Residence
Materials
- Brick, Vinyl Siding
- Foundation: Basement, Brick Mortar
Condition
- New construction: No
- Year built: 2005
Utilities & green energy
- Sewer: Public Sewer
- Water: Waterat Street
Community & HOA
Community
- Subdivision: ALEXANDRINE STANTONS SUB L8 P100
HOA
- Has HOA: No
Location
- Region: Detroit
Financial & listing details
- Price per square foot: $106/sqft
- Tax assessed value: $32,685
- Annual tax amount: $2,902
- Date on market: 8/25/2026
- Cumulative days on market: 47 days
- Listing agreement: Exclusive Right To Sell
- Listing terms: Cash
Estimated market value
$154,700
$147,000 - $162,000
$1,878/mo
Price history
| Date | Event | Price |
|---|---|---|
| 10/6/2026 | Price change | $155,000-1.6%$106/sqft |
Source:  Realcomp II #20261065913 Report a problem Realcomp II #20261065913 Report a problem | ||
| 9/18/2026 | Price change | $157,500-1.6%$108/sqft |
Source: Realcomp II #20261065913 Report a problem | ||
| 8/25/2026 | Listed for sale | $160,000+30.2%$109/sqft |
Source: Realcomp II #20261065913 Report a problem | ||
| 8/5/2021 | Sold | $122,930$84/sqft |
Source: Agent Provided Report a problem | ||
Public tax history
| Year | Property taxes | Tax assessment |
|---|---|---|
| 2025 | -- | $38,700 |
| 2024 | -- | -- |
| 2023 | -- | -- |
| 2022 | -- | -- |
| 2021 | -- | -- |
| 2020 | $360 | -- |
| 2019 | -- | -- |
| 2018 | -- | -- |
| 2017 | -- | -- |
| 2016 | -- | -- |
| 2015 | -- | -- |
| 2010 | -- | $3,413 |
| 2009 | -- | $3,413 |
| 2008 | -- | -- |
| 2005 | -- | -- |
Find assessor info on the county website
Monthly payment
Est. payment
Payment breakdown
Explore the cost of this home by adjusting the details. Changes won't be saved.Climate risks
Neighborhood: Core City

Similar homes
- $149,5003 bd2 ba1.7k sqft4076 Wesson St, Detroit, MI 48210For Sale
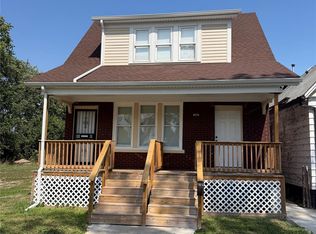
 MLS ID #20261076020, Romond Gordon, The Gordon Realty Group. Realcomp II
 - $159,0003 bd2 ba1.8k sqft10203 Cardoni St, Detroit, MI 48211For Sale
 MLS ID #20261064217, Scott Fader, Joseph Walter Realty, LLC. Realcomp II
 - $159,9003 bd2 ba1.7k sqft16551 Ardmore St, Detroit, MI 48235For Sale
 MLS ID #20261059128, Derrick Garland, Realtyflo Inc. Realcomp II
 - $159,0003 bd1 ba1k sqft388 Eastlawn St, Detroit, MI 48215For Sale
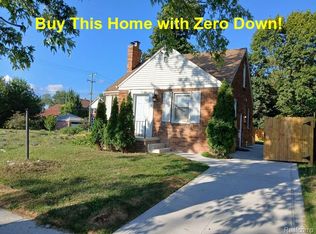 MLS ID #20261065339, Phillip VanBuren, Home Negotiators LLC. Realcomp II
 - $164,9954 bd2 ba1.7k sqft12160 Whitehill St, Detroit, MI 48224For SaleMLS ID #20261074470, Cornelius Wilson, Five Star Luxury Realty. Realcomp II
- $120,0004 bd2 ba2k sqft2023 Ewald Cir, Detroit, MI 48238For SaleMLS ID #20261080756, David Rabior, Clyde Realty LLC. Realcomp II
- $159,0003 bd2 ba1.6k sqft4175 Beaconsfield St, Detroit, MI 48224For SaleMLS ID #20261057887, Roland C Walker III, KW Grosse Pointe. Realcomp II
- $160,0004 bd3 ba2k sqft19940 Strasburg St, Detroit, MI 48205For SaleMLS ID #20261046489, Colleen Hanna, Keller Williams Realty-Great Lakes. Realcomp II
- $124,0003 bd1 ba834 sqft7087 Chatfield St, Detroit, MI 48209For SaleMLS ID #20261068563, Gaston Munoz, Munoz Realty Inc. Realcomp II
- $145,0003 bd2 ba1.3k sqft15293 Mapleridge St, Detroit, MI 48205For SaleMLS ID #20261058000, Franco Moncada, RE/MAX Showcase Homes. Realcomp II
- $125,0003 bd1 ba1.4k sqft12766 Wilshire Dr, Detroit, MI 48213For SaleMLS ID #20261080416, Courtney Rohlfs, Base Real Estate. Realcomp II
- $175,0003 bd2 ba1.6k sqft16814 Strathmoor St, Detroit, MI 48235For SaleMLS ID #20261067292, Vanessa MacDonald, Century 21 Signature Realty. Realcomp II
- $149,0003 bd1 ba960 sqft2184 Garrick Ave, Warren, MI 48091For SaleMLS ID #20261071042, Shabbir Ahmed, Amin Realty. Realcomp II
- $155,0003 bd1 ba988 sqft1787 Morris Ave, Lincoln Park, MI 48146For SaleMLS ID #20261074696, Sandra J McGee, The Home Store Inc.. Realcomp II
- $150,0003 bd1 ba2.1k sqft18244 Faust Ave, Detroit, MI 48219For SaleMLS ID #20261069438, Anita Rogers-Daniels, REMAX City Centre. Realcomp II
- $128,9003 bd2 ba2.1k sqft15820 Wisconsin St, Detroit, MI 48238For SaleMLS ID #20261062996, Erica Skapyak, JWH Real Estate LLC. Realcomp II
- $225,0003 bd1 ba1.4k sqft2025 Collingwood St, Detroit, MI 48206For SaleMLS ID #20261077598, Clarence R Wilson, RCH Brokerage Legacy Inc. Realcomp II
- $85,0004 bd1 ba1.9k sqft13995 Young St, Detroit, MI 48205For SaleMLS ID #20261081526, Md Zahed Z Uddin, ZS Realty LLC. Realcomp II
- $129,9003 bd2 ba1.5k sqft10203 Berkshire St, Detroit, MI 48224For SaleMLS ID #20261069640, Bailee Clanton, Home Source Realty LLC. Realcomp II
