Get ready to fall in love with 18244 Faust! This beautifully refreshed Detroit bungalow is filled with thoughtful updates, stylish finishes and the warm, welcoming feel you want the moment you walk through the door.
Step inside and you’re greeted by beautiful flooring in the front hallway that immediately catches your eye. Then there’s the kitchen—and it does not disappoint! A gorgeous backsplash, beautiful cabinetry accented with stylish hardware, refrigerator and stove come together to create a kitchen that feels fresh, inviting and ready for everything from morning coffee to Sunday dinner.
The details continue throughout the home with beautiful light fixtures in every room and a dining area featuring lighting with a ceiling fan. New carpeting leads you upstairs to a cozy private bedroom, while the refreshed bathroom features a new vanity, beautiful fixtures and finishes that give the space a clean, polished look.
And the updates don’t stop at the front door! A newly poured concrete walkway and driveway add to the home’s curb appeal, along with a detached garage and outdoor space ready to enjoy.
The location makes everyday living easy, too. With convenient access to the Southfield Freeway, getting where you need to go is a breeze. Enjoy being within walking distance of a neighborhood park and close to Wayne County Community College, restaurants, shopping and more.
Beautifully refreshed, conveniently located and ready to welcome its new owner—18244 Faust just feels like home. Come take a look and see why this one is special!
For sale
Price cut: $10K (9/15)
$150,000
18244 Faust Ave, Detroit, MI 48219
3beds
2,104sqft
Single Family Residence
Built in 1947
5,662 Square Feet Lot
$150,400 Zestimate®
$71/sqft
$-- HOA
What's special
- 41 days
- 111
- 11
Zillow last checked:
Listing updated:
Listed by:
Anita Rogers-Daniels 248-789-8641,
REMAX City Centre 313-528-3002
Source: Realcomp II,MLS#: 20261069438
Facts & features
Interior
Bedrooms & bathrooms
- Bedrooms: 3
- Bathrooms: 1
- Full bathrooms: 1
Primary bedroom
- Level: Second
- Area: 143
- Dimensions: 11 X 13
Bedroom
- Level: Entry
- Area: 110
- Dimensions: 11 X 10
Bedroom
- Level: Entry
- Area: 110
- Dimensions: 11 X 10
Other
- Level: Entry
Bonus room
- Level: Entry
- Area: 63
- Dimensions: 9 X 7
Dining room
- Level: Entry
- Area: 80
- Dimensions: 8 X 10
Kitchen
- Level: Entry
- Area: 80
- Dimensions: 8 X 10
Living room
- Level: Entry
- Area: 182
- Dimensions: 13 X 14
Other
- Level: Second
- Area: 110
- Dimensions: 11 X 10
Heating
- Forced Air, Hot Water, Natural Gas
Features
- Basement: Partially Finished
- Has fireplace: No
Interior area
- Total interior livable area: 2,104 sqft
- Finished area above ground: 1,275
- Finished area below ground: 829
Property
Parking
- Total spaces: 1
- Parking features: One Car Garage, Detached, Driveway
- Garage spaces: 1
Features
- Levels: Two
- Stories: 2
- Entry location: GroundLevelwSteps
- Pool features: None
Lot
- Size: 5,662 Square Feet
- Dimensions: 41 x 137.64
Details
- Parcel number: W22I078757S
- Special conditions: Short Sale No,Standard
Construction
Type & style
- Home type: SingleFamily
- Architectural style: Bungalow
- Property subtype: Single Family Residence
Materials
- Brick
- Foundation: Basement, Block
Condition
- New construction: No
- Year built: 1947
- Major remodel year: 2026
Details
- Warranty included: Yes
Utilities & green energy
- Sewer: Public Sewer
- Water: Public
Community & HOA
Community
- Subdivision: EMERSON MANOR
HOA
- Has HOA: No
Location
- Region: Detroit
Financial & listing details
- Price per square foot: $71/sqft
- Tax assessed value: $58,500
- Annual tax amount: $5,033
- Date on market: 8/29/2026
- Cumulative days on market: 41 days
- Listing agreement: Exclusive Right To Sell
- Listing terms: Cash,Conventional,FHA,Va Loan
Estimated market value
$150,400
$143,000 - $158,000
$1,314/mo
Price history
| Date | Event | Price |
|---|---|---|
| 9/15/2026 | Price change | $150,000-6.3%$71/sqft |
Source:  Realcomp II #20261069438 Report a problem Realcomp II #20261069438 Report a problem | ||
| 8/29/2026 | Listed for sale | $160,000+272.1%$76/sqft |
Source: Realcomp II #20261069438 Report a problem | ||
| 8/30/2018 | Sold | $43,000+0.2%$20/sqft |
Source: Public Record Report a problem | ||
| 7/17/2018 | Price change | $42,900-18.9%$20/sqft |
Source: RE/MAX Leading Edge #218056075 Report a problem | ||
| 6/21/2018 | Listed for sale | $52,900+403.8%$25/sqft |
Source: RE/MAX Leading Edge #218056075 Report a problem | ||
| 5/29/2008 | Sold | $10,500-89.4%$5/sqft |
Source:  MiRealSource #131664 Report a problem MiRealSource #131664 Report a problem | ||
| 7/5/2006 | Sold | $98,640-5.2%$47/sqft |
Source: Public Record Report a problem | ||
| 1/25/2005 | Sold | $104,000+136.4%$49/sqft |
Source: Public Record Report a problem | ||
| 11/11/2002 | Sold | $44,000$21/sqft |
Source: Public Record Report a problem | ||
Public tax history
| Year | Property taxes | Tax assessment |
|---|---|---|
| 2025 | -- | $48,800 +27.1% |
| 2024 | -- | $38,400 +22.3% |
| 2023 | -- | $31,400 +26.1% |
| 2022 | -- | $24,900 +9.2% |
| 2021 | -- | $22,800 |
| 2020 | $2,410 +53.8% | $22,800 +29.5% |
| 2019 | $1,567 | $17,600 +12.1% |
| 2018 | $1,567 | $15,700 -1.9% |
| 2017 | -- | $16,000 -8.6% |
| 2016 | $2,652 | $17,500 |
| 2015 | $2,652 +7.7% | $17,500 -28.9% |
| 2013 | $2,462 -7.1% | $24,621 -30.2% |
| 2010 | $2,652 | $35,277 -12% |
| 2009 | -- | $40,088 -13.5% |
| 2008 | -- | $46,344 |
| 2007 | -- | $46,344 +5.5% |
| 2005 | $533 | $43,928 +3% |
| 2004 | -- | $42,649 |
Find assessor info on the county website
Monthly payment
Est. payment
Payment breakdown
Explore the cost of this home by adjusting the details. Changes won't be saved.Climate risks
Neighborhood: Evergreen-Outer Drive
Similar homes
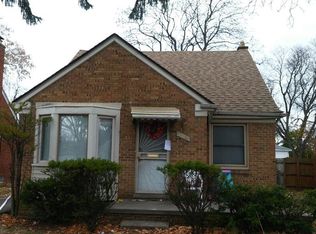
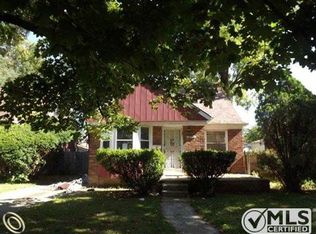
- $152,9003 bd1 ba1.3k sqft20211 Ashton Ave, Detroit, MI 48219For Sale

 MLS ID #20261064396, Jamila S Jackson, Hawkins Realty Group, Inc. Realcomp II
 - $129,9003 bd1 ba2.1k sqft19315 Annchester Rd, Detroit, MI 48219For Sale

 MLS ID #26049922, Sherry Chen, National Realty Centers. MichRIC
 - $129,5002 bd2 ba1.4k sqft18704 Sunderland Rd, Detroit, MI 48219For Sale
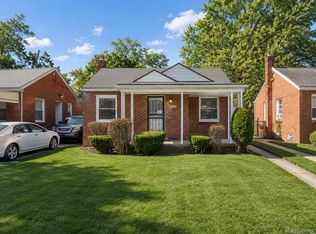 MLS ID #20261071577, Jamila S Jackson, Hawkins Realty Group, Inc. Realcomp II
 - $125,0003 bd1 ba2k sqft20260 Patton St, Detroit, MI 48219For Sale
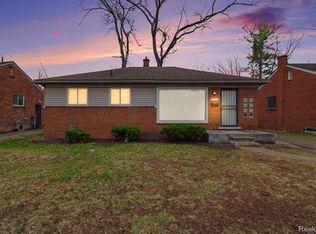 MLS ID #20261060011, Timothy Gohl Jr, Berkshire Hathaway Michigan. Realcomp II
 - $145,0003 bd1 ba1.4k sqft7275 W Outer Dr, Detroit, MI 48235For SaleMLS ID #20261074328, Franco Moncada, RE/MAX Showcase Homes. Realcomp II
- $145,9003 bd2 ba1k sqft20560 Asbury Park, Detroit, MI 48235For SaleMLS ID #20261074232, Mike Shannon, Metropolitan Real Estate. Realcomp II
- $129,9003 bd2 ba2k sqft17182 Murray Hill St, Detroit, MI 48235For SaleMLS ID #20261073577, Iman Elsibai, Keller Williams Legacy. Realcomp II
- $175,0003 bd1 ba1.9k sqft18746 Glenhurst St, Detroit, MI 48219For SaleMLS ID #20261045906, Gentraia Brown, REMAX City Centre. Realcomp II
- $174,9003 bd2 ba1.5k sqft18410 Mark Twain St, Detroit, MI 48235For SaleMLS ID #20261073982, Eboni Jones, ERA Prime Real Estate Group. Realcomp II
- $175,0003 bd2 ba1.6k sqft16814 Strathmoor St, Detroit, MI 48235For SaleMLS ID #20261067292, Vanessa MacDonald, Century 21 Signature Realty. Realcomp II
- $130,0003 bd2 ba1.3k sqft13644 Castleton St, Detroit, MI 48227For SaleMLS ID #20261079282, Laura Bedoya, EXP Realty Main. Realcomp II
- $174,9004 bd3 ba2.3k sqft15430 Bramell St, Detroit, MI 48223For SaleMLS ID #20261057767, Andreea Moldovan, DOBI Real Estate. Realcomp II
- $185,0004 bd2 ba1.8k sqft20224 Woodingham Dr, Detroit, MI 48221For SaleMLS ID #20261078448, Jeannine Banks, Slater Signature Homes. Realcomp II
- $128,9003 bd2 ba2.1k sqft15820 Wisconsin St, Detroit, MI 48238For SaleMLS ID #20261062996, Erica Skapyak, JWH Real Estate LLC. Realcomp II
- $174,9003 bd2 ba1.2k sqft19500 Griggs St, Detroit, MI 48221For SaleMLS ID #20261073650, Kestiny Todd, EXP Realty Main. Realcomp II
- $129,9003 bd2 ba1.2k sqft15876 Burt Rd, Detroit, MI 48223For SaleMLS ID #20261029311, Vlatko Makrievski, VM Real Estate Group. Realcomp II
- $169,0003 bd2 ba1.5k sqft16549 Washburn St, Detroit, MI 48221For SaleMLS ID #20261050553, Casey Ahlbrandt Rains, Douglas Rose Realty. Realcomp II
- $139,9004 bd2 ba1.8k sqft9236 Evergreen Ave, Detroit, MI 48228For SaleMLS ID #20261072825, James Gillen III, Liberty Way Realty. Realcomp II
- $127,9003 bd2 ba1.8k sqft8527 Whitcomb St, Detroit, MI 48228For SaleMLS ID #20261070764, Mike Shannon, Metropolitan Real Estate. Realcomp II
- $195,0003 bd2 ba1.9k sqft15326 Mansfield St, Detroit, MI 48227For SaleMLS ID #20261071878, Bailee Clanton, Home Source Realty LLC. Realcomp II
