Updated in 2026, this northwest Detroit ranch offers an exceptional amount of space and a highly flexible layout. The main level features four bedrooms and two full bathrooms, including a primary suite with its own private bath, along with an updated kitchen, living area, and convenient first-floor laundry.
The finished walkout lower level adds three additional bedrooms, a third full bathroom, second kitchen, spacious living area, and its own laundry room. With seven total bedrooms, three full bathrooms, two kitchens, two laundry areas, and separate living spaces, the layout offers plenty of options for extended-household living, guests, home offices, recreation, and more.
Conveniently located near Telegraph and Fenkell, Eliza Howell Park, and I-96, with Downtown Detroit approximately 20 minutes away. A tremendous amount of living space and flexibility at this price point—schedule your private showing today.
For sale
Price cut: $5K (9/25)
$174,900
15430 Bramell St, Detroit, MI 48223
4beds
2,326sqft
Single Family Residence
Built in 1949
5,662 Square Feet Lot
$175,000 Zestimate®
$75/sqft
$-- HOA
What's special
- 75 days
- 418
- 60
Zillow last checked:
Listing updated:
Listed by:
Andreea Moldovan 313-999-6916,
DOBI Real Estate 248-385-3350
Source: Realcomp II,MLS#: 20261057767
Facts & features
Interior
Bedrooms & bathrooms
- Bedrooms: 4
- Bathrooms: 3
- Full bathrooms: 3
Primary bedroom
- Level: Entry
- Area: 120
- Dimensions: 10 X 12
Bedroom
- Level: Entry
- Area: 72
- Dimensions: 8 X 9
Bedroom
- Level: Entry
- Area: 72
- Dimensions: 8 X 9
Bedroom
- Level: Entry
- Area: 72
- Dimensions: 9 X 8
Primary bathroom
- Level: Entry
- Area: 48
- Dimensions: 8 X 6
Other
- Level: Entry
- Area: 30
- Dimensions: 6 X 5
Other
- Level: Basement
- Area: 30
- Dimensions: 6 X 5
Kitchen
- Level: Entry
- Area: 72
- Dimensions: 9 X 8
Other
- Level: Basement
- Area: 80
- Dimensions: 10 X 8
Laundry
- Level: Entry
- Area: 12
- Dimensions: 4 X 3
Heating
- Forced Air, Natural Gas
Appliances
- Included: Dishwasher, Disposal, Dryer, Free Standing Electric Oven, Free Standing Refrigerator, Microwave
- Laundry: Gas Dryer Hookup
Features
- Basement: Daylight,Finished,Walk Out Access
- Has fireplace: Yes
- Fireplace features: Great Room, Wood Burning
Interior area
- Total interior livable area: 2,326 sqft
- Finished area above ground: 1,163
- Finished area below ground: 1,163
Property
Parking
- Total spaces: 1
- Parking features: One Car Garage, Detached, Driveway
- Garage spaces: 1
Features
- Levels: One
- Stories: 1
- Entry location: GroundLevelwSteps
- Patio & porch: Patio
- Exterior features: Lighting
- Pool features: None
- Fencing: Back Yard,Fenced,Fencing Allowed
Lot
- Size: 5,662 Square Feet
- Dimensions: 41 x 137.5
Details
- Parcel number: W22I117641C2
- Special conditions: Short Sale No,Standard
Construction
Type & style
- Home type: SingleFamily
- Architectural style: Ranch
- Property subtype: Single Family Residence
Materials
- Brick Veneer, Vinyl Siding
- Foundation: Basement, Block, Brick Mortar
- Roof: Asphalt
Condition
- New construction: No
- Year built: 1949
- Major remodel year: 2026
Utilities & green energy
- Sewer: Public Sewer
- Water: Public
Community & HOA
Community
- Subdivision: B E TAYLORS BRIGHTMOOR-PIERCE-HAYES
HOA
- Has HOA: No
Location
- Region: Detroit
Financial & listing details
- Price per square foot: $75/sqft
- Tax assessed value: $11,031
- Annual tax amount: $1,176
- Date on market: 7/24/2026
- Cumulative days on market: 170 days
- Listing agreement: Exclusive Right To Sell
- Listing terms: Cash
- Exclusions: Exclusion(s) Do Not Exist
Estimated market value
$175,000
$166,000 - $184,000
$2,277/mo
Price history
| Date | Event | Price |
|---|---|---|
| 9/25/2026 | Price change | $174,900-2.8%$75/sqft |
Source:  Realcomp II #20261057767 Report a problem Realcomp II #20261057767 Report a problem | ||
| 8/22/2026 | Listed for sale | $179,900$77/sqft |
Source: Realcomp II #20261057767 Report a problem | ||
| 8/8/2026 | Pending sale | $179,900$77/sqft |
Source: Realcomp II #20261057767 Report a problem | ||
| 7/24/2026 | Listed for sale | $179,900-5.3%$77/sqft |
Source: Realcomp II #20261057767 Report a problem | ||
| 7/20/2026 | Listing removed | $190,000$82/sqft |
Source: Realcomp II #20261025975 Report a problem | ||
| 4/17/2026 | Listed for sale | $190,000+660%$82/sqft |
Source: Realcomp II #20261025975 Report a problem | ||
| 10/6/2025 | Sold | $25,000-37.5%$11/sqft |
Source: Realcomp II #20251037913 Report a problem | ||
| 9/24/2025 | Pending sale | $40,000$17/sqft |
Source: Realcomp II #20251037913 Report a problem | ||
| 9/18/2025 | Listed for sale | $40,000+1042.9%$17/sqft |
Source: Realcomp II #20251037913 Report a problem | ||
| 9/29/2009 | Sold | $3,500+29.6%$2/sqft |
Source: Public Record Report a problem | ||
| 7/23/2009 | Listed for sale | $2,700-92.5%$1/sqft |
Source: foreclosure.com Report a problem | ||
| 7/5/2006 | Sold | $35,806$15/sqft |
Source: Public Record Report a problem | ||
Public tax history
| Year | Property taxes | Tax assessment |
|---|---|---|
| 2025 | -- | $33,900 +24.2% |
| 2024 | -- | $27,300 +11.9% |
| 2023 | -- | $24,400 +35.6% |
| 2022 | -- | $18,000 +15.4% |
| 2021 | -- | $15,600 |
| 2020 | $1,546 +53.4% | $15,600 +32.2% |
| 2019 | $1,008 | $11,800 +26.9% |
| 2018 | $1,008 | $9,300 +6.9% |
| 2017 | -- | $8,700 -41.2% |
| 2016 | $2,274 | $14,800 |
| 2015 | $2,274 +9.5% | $14,800 -28.7% |
| 2013 | $2,077 -8.7% | $20,768 -30.2% |
| 2010 | $2,274 | $29,757 -12% |
| 2009 | -- | $33,815 -13.5% |
| 2008 | -- | $39,093 |
| 2007 | -- | $39,093 +5.5% |
| 2005 | $148 | $37,055 +3% |
| 2004 | -- | $35,976 |
Find assessor info on the county website
Monthly payment
Est. payment
Payment breakdown
Explore the cost of this home by adjusting the details. Changes won't be saved.Climate risks
Neighborhood: Brightmoor

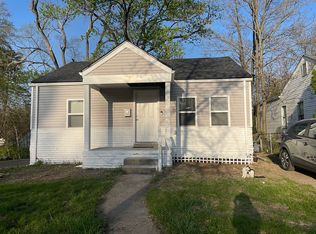

Similar homes
- $165,0003 bd2 ba1.3k sqft13960 Greenview Rd, Detroit, MI 48223For Sale

 MLS ID #20261084074, Angelque Whidby, National Realty Centers, Inc. Realcomp II
 - $162,5003 bd1 ba2.1k sqft19469 Whitcomb St, Detroit, MI 48235For Sale
 MLS ID #20261084452, John Graham, John Graham Realty, LLC. Realcomp II
 - $150,0004 bd2 ba1.9k sqft15730 Winthrop St, Detroit, MI 48227For Sale
 MLS ID #20261069937, Jasmiria Penn, My Realty LLC. Realcomp II
 - $168,9003 bd2 ba1.2k sqft19500 Griggs St, Detroit, MI 48221For Sale
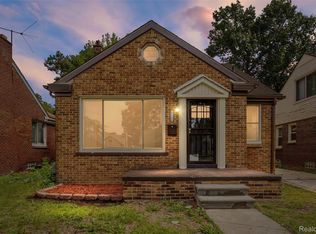 MLS ID #20261084184, Kestiny Todd, EXP Realty Main. Realcomp II
 - $165,0004 bd2 ba1.4k sqft14035 Rutherford St, Detroit, MI 48227For SaleMLS ID #20261072260, Mujtaba Sanad, Keller Williams Legacy. Realcomp II
- $175,0003 bd1 ba1.9k sqft18746 Glenhurst St, Detroit, MI 48219For SaleMLS ID #20261045906, Gentraia Brown, REMAX City Centre. Realcomp II
- $174,9003 bd2 ba1.5k sqft18410 Mark Twain St, Detroit, MI 48235For SaleMLS ID #20261073982, Eboni Jones, ERA Prime Real Estate Group. Realcomp II
- $150,0003 bd2 ba1.9k sqft7308 Winthrop St, Detroit, MI 48228For SaleMLS ID #20261084120, Ali M Beydoun, Got Key'D Realty. Realcomp II
- $129,4003 bd2 ba1.2k sqft15876 Burt Rd, Detroit, MI 48223For SaleMLS ID #20261029311, Vlatko Makrievski, VM Real Estate Group. Realcomp II
- $180,0004 bd3 ba1.6k sqft3281 Waverly St, Detroit, MI 48238For SaleMLS ID #20261078349, Geraldine D James, KW Domain. Realcomp II
- $199,9004 bd1 ba1.3k sqft32239 Chester St, Garden City, MI 48135For SaleMLS ID #20261084585, Michael M Phillips, Keller Williams Legacy. Realcomp II
- $199,9004 bd2 ba1.6k sqft18614 Griggs St, Detroit, MI 48221For SaleMLS ID #20261080696, Future D Davis, EXP Realty Main. Realcomp II
- $200,0004 bd2 ba2.3k sqft4846 McKinley St, Detroit, MI 48208For SaleMLS ID #20261084713, Michael M Phillips, Keller Williams Legacy. Realcomp II
- $189,9995 bd2 ba1.7k sqft14521 Sussex St, Detroit, MI 48227For SaleMLS ID #20261044947, Ace A Sobh, Ace of Real Estate LLC. Realcomp II
- $168,0003 bd2 ba1.1k sqft15881 Hartwell St, Detroit, MI 48227For SaleMLS ID #20261024319, Lila Mircholi, Golden Key Realty Group LLC. Realcomp II
- $169,0003 bd2 ba1.5k sqft16549 Washburn St, Detroit, MI 48221For SaleMLS ID #20261050553, Casey Ahlbrandt Rains, Douglas Rose Realty. Realcomp II
- $155,0004 bd2 ba2k sqft13144 Monte Vista St, Detroit, MI 48238For SaleMLS ID #20261069417, Andreina Mendoza-Herrera, RE/MAX Leading Edge. Realcomp II
- $140,0003 bd2 ba1.7k sqft9037 Longacre St, Detroit, MI 48228For SaleMLS ID #20261071204, Denise M Barksdale, John Graham Realty, LLC. Realcomp II
- $160,0004 bd2 ba2.2k sqft10822 McKinney St, Detroit, MI 48224For SaleMLS ID #20261041932, Lashawn Peterson, EXP Realty Main. Realcomp II
- $120,0003 bd2 ba1.4k sqft14774 Woodmont Ave, Detroit, MI 48227For SaleMLS ID #20261082856, Lawrence Else, Realtyflo Inc. Realcomp II
