Welcome home to this charming colonial, showcasing timeless character and a warm, welcoming atmosphere that makes you feel right at home. Beautifully maintained, this home features 3 spacious bedrooms, 1 full bathroom and a half bathroom in the basement. The welcoming layout is perfect for entertaining, with a natural fireplace that offers the ideal spot to unwind and enjoy relaxing evenings. Located with easy access to I-94, downtown Detroit, restaurants, and everyday amenities. With its classic charm, comfortable living spaces, and desirable location, this home is ready to welcome you home. Schedule your showing today!
For sale
$130,000
5992 Lakewood St, Detroit, MI 48213
3beds
1,248sqft
Single Family Residence
Built in 1926
4,356 Square Feet Lot
$124,400 Zestimate®
$104/sqft
$-- HOA
What's special
Natural fireplaceComfortable living spaces
- 65 days
- 120
- 8
Zillow last checked:
Listing updated:
Listed by:
Jennifer Sena 586-362-9709,
Serenity Realty LLC 419-887-9006
Source: MiRealSource,MLS#: 50218845 Originating MLS: Southeastern Border Association of REALTORS
Facts & features
Interior
Bedrooms & bathrooms
- Bedrooms: 3
- Bathrooms: 2
- Full bathrooms: 1
- 1/2 bathrooms: 1
Bedroom 1
- Features: Carpet
- Level: Second
- Area: 108
- Dimensions: 12 x 9
Bedroom 2
- Features: Carpet
- Level: Second
- Area: 99
- Dimensions: 9 x 11
Bedroom 3
- Features: Carpet
- Level: Second
- Area: 108
- Dimensions: 12 x 9
Bathroom 1
- Level: Second
Dining room
- Features: Carpet
- Level: First
- Area: 132
- Dimensions: 12 x 11
Kitchen
- Features: Linoleum
- Level: First
- Area: 99
- Dimensions: 11 x 9
Living room
- Features: Carpet
- Level: First
- Area: 132
- Dimensions: 12 x 11
Heating
- Boiler, Natural Gas
Features
- Flooring: Carpet, Linoleum
- Basement: Unfinished
- Number of fireplaces: 1
- Fireplace features: Natural Fireplace
Interior area
- Total structure area: 1,872
- Total interior livable area: 1,248 sqft
- Finished area above ground: 1,248
- Finished area below ground: 0
Property
Parking
- Total spaces: 1
- Parking features: Detached
- Garage spaces: 1
Features
- Levels: Two
- Stories: 2
- Frontage type: Road
- Frontage length: 40
Lot
- Size: 4,356 Square Feet
- Dimensions: 40 x 109 x 40 x 109
Details
- Parcel number: 21054724.
- Special conditions: Private
Construction
Type & style
- Home type: SingleFamily
- Architectural style: Colonial
- Property subtype: Single Family Residence
Materials
- Brick
- Foundation: Basement
Condition
- Year built: 1926
Utilities & green energy
- Sewer: Public Sanitary
- Water: Public
Community & HOA
Community
- Subdivision: Werners Park Sub
HOA
- Has HOA: No
Location
- Region: Detroit
Financial & listing details
- Price per square foot: $104/sqft
- Tax assessed value: $19,300
- Annual tax amount: $1,616
- Date on market: 8/17/2026
- Cumulative days on market: 65 days
- Listing agreement: Exclusive Right To Sell
- Listing terms: Cash,Conventional
Estimated market value
$124,400
$117,000 - $131,000
$1,280/mo
Price history
| Date | Event | Price |
|---|---|---|
| 8/17/2026 | Listed for sale | $130,000+9.7%$104/sqft |
Source:  MiRealSource #50218845 Report a problem | ||
| 2/7/2025 | Listing removed | $118,500$95/sqft |
Source:  Realcomp II #20240071403 Report a problem | ||
| 12/13/2024 | Price change | $118,500-7.3%$95/sqft |
Source: Realcomp II #20240071403 Report a problem | ||
| 10/26/2024 | Price change | $127,900-1.6%$102/sqft |
Source: Realcomp II #20240071403 Report a problem | ||
| 10/4/2024 | Price change | $129,999-7.1%$104/sqft |
Source: Realcomp II #20240071403 Report a problem | ||
| 9/27/2024 | Listed for sale | $139,999+27.3%$112/sqft |
Source: Realcomp II #20240071403 Report a problem | ||
| 11/7/2023 | Listing removed | $110,000$88/sqft |
Source: MiRealSource #50118723 Report a problem | ||
| 8/14/2023 | Listed for sale | $110,000+6951.3%$88/sqft |
Source: MiRealSource #50118723 Report a problem | ||
| 4/19/2012 | Sold | $1,560$1/sqft |
Source: Public Record Report a problem | ||
Public tax history
| Year | Property taxes | Tax assessment |
|---|---|---|
| 2025 | -- | $19,300 +22.9% |
| 2024 | -- | $15,700 +31.9% |
| 2023 | -- | $11,900 +58.7% |
| 2022 | -- | $7,500 -6.3% |
| 2021 | -- | $8,000 |
| 2020 | $1,085 +52.6% | $8,000 +9.6% |
| 2019 | $711 | $7,300 +5.8% |
| 2018 | $711 | $6,900 |
| 2017 | -- | $6,900 -53.4% |
| 2016 | $762 | $14,800 |
| 2015 | $762 -32.6% | $14,800 -14.6% |
| 2013 | $1,131 +48.5% | $17,322 -31.8% |
| 2010 | $762 | $25,395 -12% |
| 2009 | -- | $28,858 -13.5% |
| 2008 | -- | $33,362 |
| 2007 | -- | $33,362 +5.5% |
| 2005 | $113 | $31,623 +3% |
| 2004 | -- | $30,702 |
Find assessor info on the county website
Monthly payment
Est. payment
Payment breakdown
Explore the cost of this home by adjusting the details. Changes won't be saved.Climate risks
Neighborhood: Chandler Park-Chalmers
Nearby schools
Schools provided by the listing agent
- District: Detroit City School District
Source: MiRealSource. This data may not be complete. We recommend contacting the local school district to confirm school assignments for this home.
Similar homes
- $85,0003 bd2 ba1.4k sqft12539 Chelsea St, Detroit, MI 48213For Sale
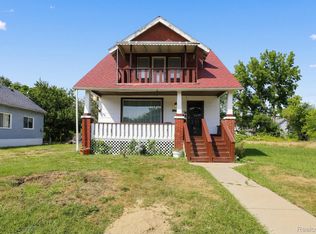
 MLS ID #20261081073, Kevin Watkins, Premier Equity Real Estate LLC. Realcomp II
- $125,0003 bd1 ba1.1k sqft471 Tennessee St, Detroit, MI 48215For Sale
 MLS ID #20261067448, Andre Wadley Jr, EXP Realty Main. Realcomp II
- $130,0003 bd1 ba1.2k sqft17516 Joseph Campau St, Detroit, MI 48212For Sale
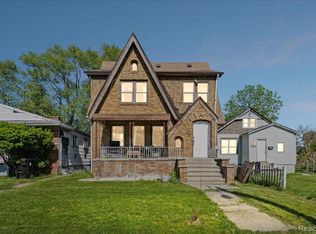 MLS ID #20261039794, Ahsan Tarar, Tarar Homes. Realcomp II
- $139,9003 bd1 ba1.1k sqft14027 Hobart Ave, Warren, MI 48089For Sale
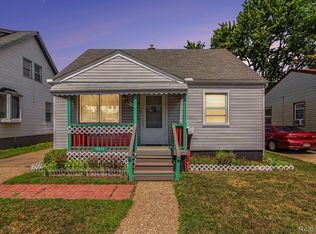 MLS ID #20261061554, Shanelle Mavis, EXP Realty - Mark White & Associates. Realcomp II
- $125,0003 bd2 ba1.4k sqft15492 Indiana St, Detroit, MI 48238For SaleMLS ID #20261074095, Sean Franulic, Clyde Realty LLC. Realcomp II
- $74,9003 bd1 ba1k sqft11530 Lakepointe St, Detroit, MI 48224For SaleMLS ID #20261084309, David Rabior, Clyde Realty LLC. Realcomp II
- $115,0004 bd1 ba1.1k sqft12261 Lansdowne St, Grosse Pointe, MI 48224For Sale
 MLS ID #26007414, Troy Fairley, eXp Realty, LLC. MichRIC
- $99,9003 bd2 ba1.2k sqft19486 Packard St, Detroit, MI 48234For SaleMLS ID #20261067504, Rashad Elabed, JNA Real Estate. Realcomp II
- $129,9003 bd1 ba1.7k sqft7434 Clayburn St, Detroit, MI 48228For SaleMLS ID #20261084128, Ali M Beydoun, Got Key'D Realty. Realcomp II
- $89,9003 bd1 ba1k sqft22622 Sharrow Ave, Warren, MI 48089For Sale
 MLS ID #50225344, Jacob Thompson, RE/MAX First. MiRealSource
- $124,9003 bd1 ba1.1k sqft18086 Mendota St, Detroit, MI 48221For SaleMLS ID #20261080929, Ta'Nia Bradley, AXEN Realty LLC. Realcomp II
- $90,0003 bd1 ba1.3k sqft3910 Bedford St, Detroit, MI 48224For SaleMLS ID #20261069971, Christian Brown, Oak and Stone Real Estate. Realcomp II
- $89,0003 bd1 ba1.1k sqft463 Kitchener St, Detroit, MI 48215For SaleMLS ID #20261053861, Yvette Walters, Berkshire Hathaway HomeServices The Loft Warehouse. Realcomp II
- $134,0003 bd2 ba988 sqft17501 Mendota St, Detroit, MI 48221For SaleMLS ID #20261053622, Lashawn Peterson, EXP Realty Main. Realcomp II
- $104,9003 bd2 ba1.7k sqft8119 Terry St, Detroit, MI 48228For SaleMLS ID #20261083967, Ali M Beydoun, Got Key'D Realty. Realcomp II
- $140,0003 bd1 ba1.1k sqft16719 Prevost St, Detroit, MI 48235For SaleMLS ID #20261063331, Phyllis Smith Archard, EXP Realty Main. Realcomp II
- $80,0002 bd1 ba1k sqft14056 E State Fair St, Detroit, MI 48205For SaleMLS ID #20261084079, David Binkley Jr, Real Broker LLC - The Binkley Group. Realcomp II
- $119,0003 bd2 ba951 sqft8411 Grandville Ave, Detroit, MI 48228For SaleMLS ID #20261072343, Renay Brown, REMAX Masterpiece of Michigan. Realcomp II
- $143,9003 bd2 ba1.5k sqft40 W Benson St, Ecorse, MI 48229For SaleMLS ID #20261083979, Ali M Beydoun, Got Key'D Realty. Realcomp II
