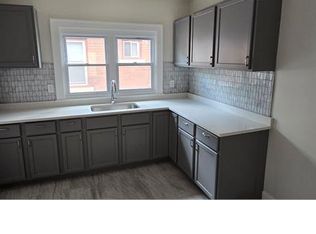
***OPEN HOUSE SUNDAY OCTOBER 11TH 2026 FROM 12-2 PM***Welcome to this Detroit classic! Located near the historic Oakman Boulevard subdivision, this impressive home combines timeless Detroit charm with modern updates throughout. Featuring 3 generously sized bedrooms and 1.5 bathrooms, this home is completely updated and ready for immediate occupancy—just buy it and move right in! Updates include brand-new siding, windows, flooring, kitchen, bathroom, fresh paint, blinds, light fixtures, and so much more. Step inside and appreciate the modern finishes paired with the home's classic character. You'll love the formal dining room and charming breakfast nook, both conveniently located near the kitchen. The beautifully updated kitchen stands out with its stylish green cabinetry, ample storage, and plenty of room to cook and entertain. Upstairs, you'll find all 3 bedrooms, each offering an impressive amount of space. The updated full bathroom completes the upper level. Head downstairs to discover a basement full of potential, already featuring a half bath and laundry hookups. Whether you envision a home office, additional storage, a recreation area, or a space to gather with friends and family, the possibilities are yours to explore. Out back, enjoy a large, fully fenced yard with an existing concrete area that offers plenty of usable space with less lawn maintenance. Park your vehicles, create an outdoor workspace, or transform the area into your own summer entertainment spot. With major updates already completed, generous living space, and room to make it your own, this Detroit classic is ready for its next owner. **Don't miss your opportunity—schedule your showing today!**
For sale
$150,000
12625 Monica St, Detroit, MI 48238
3beds
2,700sqft
Single Family Residence
Built in 1925
3,920 Square Feet Lot
$149,700 Zestimate®
$56/sqft
$-- HOA
What's special
- 4 days
- 243
- 28
Zillow last checked:
Listing updated:
Listed by:
Ali Said 313-898-4804,
Real Estate One-Dbn Hts/Dbn 313-565-3200
Source: Realcomp II,MLS#: 20261082031
Facts & features
Interior
Bedrooms & bathrooms
- Bedrooms: 3
- Bathrooms: 2
- Full bathrooms: 1
- 1/2 bathrooms: 1
Bedroom
- Level: Second
- Area: 253
- Dimensions: 23 X 11
Bedroom
- Level: Second
- Area: 120
- Dimensions: 12 X 10
Bedroom
- Level: Entry
- Area: 110
- Dimensions: 11 X 10
Other
- Level: Entry
Other
- Level: Entry
Other
- Level: Entry
- Area: 36
- Dimensions: 6 X 6
Dining room
- Level: Entry
- Area: 144
- Dimensions: 12 X 12
Living room
- Level: Entry
- Area: 209
- Dimensions: 11 X 19
Heating
- Forced Air, Natural Gas
Features
- Basement: Partially Finished
- Has fireplace: No
Interior area
- Total interior livable area: 2,700 sqft
- Finished area above ground: 1,700
- Finished area below ground: 1,000
Property
Parking
- Parking features: Driveway, No Garage
Features
- Levels: Two
- Stories: 2
- Entry location: GroundLevelwSteps
- Pool features: None
Lot
- Size: 3,920 Square Feet
- Dimensions: 36 x 108
Details
- Parcel number: W16I021948S
- Special conditions: Short Sale No,Standard
Construction
Type & style
- Home type: SingleFamily
- Architectural style: Colonial
- Property subtype: Single Family Residence
Materials
- Vinyl Siding
- Foundation: Basement, Block
Condition
- New construction: No
- Year built: 1925
- Major remodel year: 2026
Utilities & green energy
- Sewer: Public Sewer
- Water: Public
Community & HOA
Community
- Subdivision: ROBERT OAKMANS FORD HWY & GLENDALE
HOA
- Has HOA: No
Location
- Region: Detroit
Financial & listing details
- Price per square foot: $56/sqft
- Tax assessed value: $13,023
- Annual tax amount: $2,613
- Date on market: 10/9/2026
- Cumulative days on market: 27 days
- Listing agreement: Exclusive Right To Sell
- Listing terms: Cash,Conventional,FHA,Usda Loan,Va Loan,Warranty Deed
Estimated market value
$149,700
$142,000 - $157,000
$1,511/mo
Price history
| Date | Event | Price |
|---|---|---|
| 10/9/2026 | Listed for sale | $150,000+0.1%$56/sqft |
Source:  Realcomp II #20261082031 Report a problem Realcomp II #20261082031 Report a problem | ||
| 9/16/2026 | Listing removed | $149,900$56/sqft |
Source: Realcomp II #20261067479 Report a problem | ||
| 9/6/2026 | Price change | $149,900-6.3%$56/sqft |
Source: Realcomp II #20261067479 Report a problem | ||
| 8/28/2026 | Listed for sale | $159,900+233.1%$59/sqft |
Source: Realcomp II #20261067479 Report a problem | ||
| 7/14/2026 | Sold | $48,000$18/sqft |
Source: Public Record Report a problem | ||
| 4/24/2026 | Sold | $48,000-19.9%$18/sqft |
Source: Realcomp II #20261015121 Report a problem | ||
| 4/24/2026 | Pending sale | $59,900$22/sqft |
Source: Realcomp II #20261015121 Report a problem | ||
| 4/13/2026 | Listed for sale | $59,900$22/sqft |
Source: Realcomp II #20261015121 Report a problem | ||
| 4/8/2026 | Pending sale | $59,900$22/sqft |
Source: Realcomp II #20261015121 Report a problem | ||
| 3/10/2026 | Listed for sale | $59,900+176%$22/sqft |
Source: Realcomp II #20261015121 Report a problem | ||
| 3/4/2026 | Sold | $21,700$8/sqft |
Source: Public Record Report a problem | ||
Public tax history
| Year | Property taxes | Tax assessment |
|---|---|---|
| 2025 | -- | $28,100 +27.1% |
| 2024 | -- | $22,100 +22.8% |
| 2023 | -- | $18,000 +19.2% |
| 2022 | -- | $15,100 -11.7% |
| 2021 | -- | $17,100 |
| 2020 | $1,182 +5.3% | $17,100 +7.5% |
| 2019 | $1,123 | $15,900 +15.2% |
| 2018 | $1,123 | $13,800 +38% |
| 2017 | -- | $10,000 -74.4% |
| 2016 | $989 | $39,100 +132.7% |
| 2015 | $989 -2.5% | $16,800 -28% |
| 2013 | $1,014 +2.5% | $23,349 -30.2% |
| 2010 | $989 | $33,455 -12% |
| 2009 | -- | $38,017 -10.5% |
| 2008 | -- | $42,477 |
| 2007 | -- | $42,477 +5.5% |
| 2005 | $102 | $40,263 +3% |
| 2004 | -- | $39,090 |
Find assessor info on the county website
Monthly payment
Est. payment
Payment breakdown
Explore the cost of this home by adjusting the details. Changes won't be saved.Climate risks
Neighborhood: Oakman
Similar homes
- $128,9003 bd2 ba2.1k sqft15820 Wisconsin St, Detroit, MI 48238For Sale

 MLS ID #20261062996, Erica Skapyak, JWH Real Estate LLC. Realcomp II
 - $139,0004 bd2 ba2k sqft14067 Cherrylawn St, Detroit, MI 48238For Sale
 MLS ID #20261076892, Nick Jaafar, Keller Williams Legacy. Realcomp II
 - $150,0003 bd2 ba2.6k sqft16203 Roselawn St, Detroit, MI 48221For Sale
 MLS ID #20261043819, Carolyn Wright, Keller Williams Realty-Great Lakes. Realcomp II
 - $149,5004 bd3 ba2.4k sqft269 Eastlawn St, Detroit, MI 48215For Sale
 MLS ID #20261082880, Philip Lang, Lang Real Estate. Realcomp II
 - $145,0003 bd2 ba1.3k sqft8565 Birwood St, Detroit, MI 48204For SaleMLS ID #20261069440, Rashida Harris, Realtyflo Inc. Realcomp II
- $120,0003 bd2 ba1.3k sqft13932 Roselawn St, Detroit, MI 48238For SaleMLS ID #20261048410, Michael Gerisch, KW Professionals. Realcomp II
- $160,0004 bd3 ba2k sqft13564 Northlawn St, Detroit, MI 48238For SaleMLS ID #20261048397, Michael Gerisch, KW Professionals. Realcomp II
- $155,0004 bd2 ba2.6k sqft13967 Saint Marys St, Detroit, MI 48227For SaleMLS ID #20261030610, Shelley S Taylor, LAS Realty Solutions, LLC. Realcomp II
- $149,9994 bd2 ba1.8k sqft15860 Cruse St, Detroit, MI 48227For SaleMLS ID #20261053522, Adrienne Ponce, EXP Realty Main. Realcomp II
- $120,0004 bd2 ba2k sqft2023 Ewald Cir, Detroit, MI 48238For SaleMLS ID #20261080756, David Rabior, Clyde Realty LLC. Realcomp II
- $150,0003 bd3 ba1.7k sqft17311 Santa Rosa Dr, Detroit, MI 48221For SaleMLS ID #20261048549, Luis A Rodriguez, RE/MAX Leading Edge. Realcomp II
- $150,0003 bd2 ba1.5k sqft18475 Hartwell St, Detroit, MI 48235For Sale
 MLS ID #26040751, Venonia Hodges, Adams & Assoc. Realty Group. MichRIC
 - $134,0006 bd2 ba2.4k sqft15853 Washburn St, Detroit, MI 48238For SaleMLS ID #20261046801, Mark Hutter, Detroit Investment Company. Realcomp II
- $100,0004 bd2 ba2.8k sqft3211 Leslie St, Detroit, MI 48238For SaleMLS ID #20261027983, Carolyn Wright, Keller Williams Realty-Great Lakes. Realcomp II
- $129,9003 bd2 ba1.7k sqft17337 Kentucky St, Detroit, MI 48221For SaleMLS ID #20261074654, Lisa Robinson, Jason Mitchell Real Estate Group Michigan LLC. Realcomp II
- $164,9003 bd2 ba1.5k sqft17134 Brady, Redford, MI 48240For SaleMLS ID #20261082138, Rerhi Onomake, Community Choice Realty Inc. Realcomp II
- $129,4503 bd2 ba1.3k sqft8259 Kentucky St, Detroit, MI 48204For SaleMLS ID #20261037243, Anthony Vitale, Realty Executives Home Towne. Realcomp II
- $178,2606 bd2 ba4k sqft11794 Sanford St, Detroit, MI 48205For SaleMLS ID #20261082715, Steve Koleno, Beycome Brokerage Realty LLC. Realcomp II
- $145,0003 bd1 ba1.5k sqft18510 Hartwell St, Detroit, MI 48235For SaleMLS ID #20261037246, April O Combs, Combs Realty & Associates. Realcomp II
