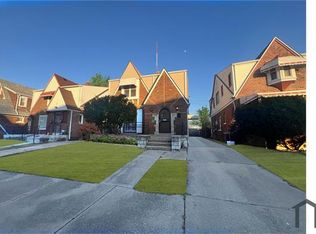
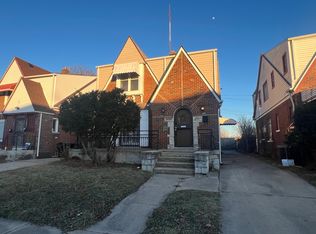
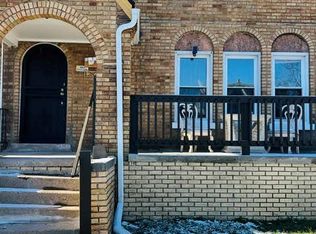
Investor opportunity in Detroit's Davison Schoolcraft neighborhood! This classic 1928 brick Colonial offers solid bones, timeless curb appeal, and excellent upside for investors seeking a rental property or value add project. Featuring three bedrooms, two full baths, spacious living and dining areas, and an unfinished basement, the home provides a functional layout with opportunities to increase value through strategic updates.
Located just minutes from the Davison Freeway, I-96, and major north-south corridors, the property offers convenient access to Downtown Detroit, Livonia, and other major employment centers. The surrounding neighborhood is characterized by well-built brick homes, established residential streets, and continued reinvestment, supporting strong long-term rental demand and appreciation potential.
Whether you're looking to expand your portfolio, renovate and hold, or capitalize on Detroit's ongoing neighborhood revitalization, 13932 Roselawn presents an affordable investment opportunity in a well established residential corridor with excellent upside
For sale
$120,000
13932 Roselawn St, Detroit, MI 48238
3beds
1,368sqft
Single Family Residence
Built in 1928
3,920 Square Feet Lot
$-- Zestimate®
$88/sqft
$-- HOA
What's special
- 112 days
- 108
- 8
Zillow last checked:
Listing updated:
Listed by:
Michael Gerisch 734-459-4700,
KW Professionals 734-459-4700
Source: Realcomp II,MLS#: 20261048410
Facts & features
Interior
Bedrooms & bathrooms
- Bedrooms: 3
- Bathrooms: 2
- Full bathrooms: 2
Bedroom
- Level: Second
- Area: 120
- Dimensions: 12 X 10
Bedroom
- Level: Second
- Area: 143
- Dimensions: 13 X 11
Bedroom
- Level: Second
- Area: 110
- Dimensions: 11 X 10
Other
- Level: Second
- Area: 63
- Dimensions: 9 X 7
Other
- Level: Entry
- Area: 42
- Dimensions: 7 X 6
Dining room
- Level: Entry
- Area: 156
- Dimensions: 13 X 12
Kitchen
- Level: Entry
- Area: 90
- Dimensions: 10 X 9
Living room
- Level: Entry
- Area: 253
- Dimensions: 23 X 11
Heating
- Forced Air, Natural Gas
Cooling
- Central Air
Appliances
- Included: Free Standing Gas Range, Free Standing Refrigerator
Features
- Programmable Thermostat
- Basement: Unfinished
- Has fireplace: Yes
- Fireplace features: Family Room
Interior area
- Total interior livable area: 1,368 sqft
- Finished area above ground: 1,368
Property
Parking
- Parking features: No Garage
Features
- Levels: Two
- Stories: 2
- Entry location: GroundLevelwSteps
- Patio & porch: Covered, Deck, Patio, Porch
- Exterior features: Lighting
- Pool features: None
- Fencing: Back Yard,Fenced
Lot
- Size: 3,920 Square Feet
- Dimensions: 37 x 106
Details
- Parcel number: W16I030225S
- Special conditions: Short Sale No,Standard
Construction
Type & style
- Home type: SingleFamily
- Architectural style: Colonial
- Property subtype: Single Family Residence
Materials
- Brick
- Foundation: Basement, Block
- Roof: Asphalt
Condition
- New construction: No
- Year built: 1928
Utilities & green energy
- Sewer: Public Sewer
- Water: Public
Community & HOA
Community
- Subdivision: JOHN M WELCH JRS WYOMING- SCHOOLCRAFT
HOA
- Has HOA: No
Location
- Region: Detroit
Financial & listing details
- Price per square foot: $88/sqft
- Tax assessed value: $18,700
- Annual tax amount: $2,121
- Date on market: 6/27/2026
- Cumulative days on market: 223 days
- Listing agreement: Exclusive Right To Sell
- Listing terms: Cash,Conventional,FHA,Va Loan
Estimated market value
Not available
Estimated sales range
Not available
$1,377/mo
Price history
| Date | Event | Price |
|---|---|---|
| 9/28/2026 | Listing removed | $1,420$1/sqft |
Source: Zillow Rentals Report a problem | ||
| 8/21/2026 | Listed for rent | $1,420$1/sqft |
Source: Zillow Rentals Report a problem | ||
| 6/27/2026 | Listed for sale | $120,000+2.6%$88/sqft |
Source:  Realcomp II #20261048410 Report a problem Realcomp II #20261048410 Report a problem | ||
| 6/25/2026 | Listing removed | $117,000$86/sqft |
Source: eXp Realty #20261012603 Report a problem | ||
| 4/15/2026 | Price change | $117,000-10%$86/sqft |
Source: Realcomp II #20261012603 Report a problem | ||
| 4/3/2026 | Listing removed | $1,420$1/sqft |
Source: Zillow Rentals Report a problem | ||
| 3/7/2026 | Listed for sale | $130,000-7.1%$95/sqft |
Source: Realcomp II #20261012603 Report a problem | ||
| 2/6/2026 | Listed for rent | $1,420-25.3%$1/sqft |
Source: Zillow Rentals Report a problem | ||
| 1/13/2026 | Listing removed | $140,000$102/sqft |
Source: Realcomp II #20251057870 Report a problem | ||
| 12/21/2025 | Listing removed | $1,900$1/sqft |
Source: Zillow Rentals Report a problem | ||
| 12/3/2025 | Listed for sale | $140,000-6.7%$102/sqft |
Source: Realcomp II #20251057870 Report a problem | ||
| 11/29/2025 | Listing removed | $150,000$110/sqft |
Source: Realcomp II #20251053151 Report a problem | ||
| 11/16/2025 | Listed for rent | $1,900$1/sqft |
Source: Zillow Rentals Report a problem | ||
| 11/11/2025 | Listed for sale | $150,000-6.3%$110/sqft |
Source: Realcomp II #20251053151 Report a problem | ||
| 8/8/2025 | Listing removed | $160,000$117/sqft |
Source: Realcomp II #20251014818 Report a problem | ||
| 7/14/2025 | Listed for sale | $160,000+19.4%$117/sqft |
Source: Realcomp II #20251014818 Report a problem | ||
| 7/22/2024 | Sold | $134,000+644.4%$98/sqft |
Source: Public Record Report a problem | ||
| 12/14/2022 | Sold | $18,000-39.8%$13/sqft |
Source: Public Record Report a problem | ||
| 2/10/2019 | Listing removed | $29,900$22/sqft |
Source: RE/MAX First #218076614 Report a problem | ||
| 8/10/2018 | Listed for sale | $29,900+15.4%$22/sqft |
Source: RE/MAX First #218076614 Report a problem | ||
| 11/10/2016 | Price change | $25,900-13.4%$19/sqft |
Source: Keller Williams - Royal Oak #216099901 Report a problem | ||
| 10/31/2016 | Listed for sale | $29,900$22/sqft |
Source: Keller Williams - Royal Oak #216099901 Report a problem | ||
| 10/1/2016 | Listing removed | $29,900$22/sqft |
Source: Keller Williams - Royal Oak #216099901 Report a problem | ||
| 7/12/2016 | Price change | $29,900+15.4%$22/sqft |
Source: Keller Williams - Royal Oak #216099901 Report a problem | ||
| 6/20/2016 | Listed for sale | $25,900$19/sqft |
Source: Keller Williams - Royal Oak #216099901 Report a problem | ||
| 4/19/2016 | Pending sale | $25,900$19/sqft |
Source: Keller Williams - Royal Oak #216029603 Report a problem | ||
| 4/2/2016 | Listed for sale | $25,900$19/sqft |
Source: Keller Williams - Royal Oak #216029603 Report a problem | ||
Public tax history
| Year | Property taxes | Tax assessment |
|---|---|---|
| 2025 | -- | $14,300 +20.2% |
| 2024 | -- | $11,900 +20.2% |
| 2023 | -- | $9,900 +17.9% |
| 2022 | -- | $8,400 +7.7% |
| 2021 | -- | $7,800 |
| 2020 | $1,321 +53.2% | $7,800 +4% |
| 2019 | $863 | $7,500 +4.2% |
| 2018 | $863 | $7,200 -2.7% |
| 2017 | -- | $7,400 -70.8% |
| 2016 | $875 | $25,300 +138.7% |
| 2015 | $875 +1.8% | $10,600 -28.5% |
| 2013 | $859 -1.8% | $14,817 -30.2% |
| 2010 | $875 | $21,229 -12% |
| 2009 | -- | $24,124 -13.5% |
| 2008 | -- | $27,889 |
| 2007 | -- | $27,889 +5.5% |
| 2005 | $86 | $26,435 +3% |
| 2004 | -- | $25,665 +299.2% |
| 2001 | $418 +12.2% | $6,429 +3.2% |
| 2000 | $373 | $6,230 |
Find assessor info on the county website
Monthly payment
Est. payment
Payment breakdown
Explore the cost of this home by adjusting the details. Changes won't be saved.Climate risks
Neighborhood: Davison-Schoolcraft

Similar homes
- $--3 bd2 ba1.3k sqft16878 Lilac St, Detroit, MI 48221Auction
 Auction.com 1
 - $120,0004 bd2 ba2k sqft2023 Ewald Cir, Detroit, MI 48238For Sale
 MLS ID #20261080756, David Rabior, Clyde Realty LLC. Realcomp II
 - $120,0005 bd2 ba1.5k sqft12875 Steel St, Detroit, MI 48227For Sale
 MLS ID #20261048341, Michael Gerisch, KW Professionals. Realcomp II
 - $125,0003 bd3 ba1.7k sqft16160 Mark Twain St, Detroit, MI 48235For Sale
 MLS ID #20261044047, Robert Kabbani, Keller Williams Legacy. Realcomp II
 - $139,0004 bd2 ba2k sqft14067 Cherrylawn St, Detroit, MI 48238For SaleMLS ID #20261076892, Nick Jaafar, Keller Williams Legacy. Realcomp II
- $110,0004 bd1 ba1.1k sqft15011 Fairfield St, Detroit, MI 48238For SaleMLS ID #20261003984, Adrienne Ponce, EXP Realty Main. Realcomp II
- $85,0002 bd2 ba1.3k sqft13559 Stoepel St, Detroit, MI 48238For SaleMLS ID #20261032010, Erika Medina, Elite Realty. Realcomp II
- $129,4503 bd2 ba1.3k sqft8259 Kentucky St, Detroit, MI 48204For SaleMLS ID #20261037243, Anthony Vitale, Realty Executives Home Towne. Realcomp II
- $105,0003 bd2 ba1k sqft15851 Wildemere St, Detroit, MI 48238For SaleMLS ID #20261046798, Mark Hutter, Detroit Investment Company. Realcomp II
- $125,0004 bd2 ba1.6k sqft2685 Clairmount St, Detroit, MI 48206For SaleMLS ID #20261048384, Michael Gerisch, KW Professionals. Realcomp II
- $99,9003 bd1 ba1.1k sqft15375 Asbury Park, Detroit, MI 48227For Sale
 MLS ID #26055080, Kristian Freiwald, Domus Realty. MichRIC
 - $145,0003 bd2 ba1.3k sqft8565 Birwood St, Detroit, MI 48204For SaleMLS ID #20261069440, Rashida Harris, Realtyflo Inc. Realcomp II
- $114,9003 bd1 ba1k sqft8501 Roselawn St, Detroit, MI 48204For SaleMLS ID #20261035091, Courtney Rohlfs, Base Real Estate. Realcomp II
- $109,0003 bd2 ba1.6k sqft18970 Santa Rosa Dr, Detroit, MI 48221For SaleMLS ID #20261039440, William J Adams, Adams Realty Services. Realcomp II
- $112,9003 bd1 ba1k sqft20452 Tracey St, Detroit, MI 48235For SaleMLS ID #20261059547, Erica Skapyak, JWH Real Estate LLC. Realcomp II
- $160,0004 bd3 ba2k sqft13564 Northlawn St, Detroit, MI 48238For SaleMLS ID #20261048397, Michael Gerisch, KW Professionals. Realcomp II
- $129,9003 bd2 ba1.5k sqft16503 Sussex St, Detroit, MI 48235For SaleMLS ID #20251050530, Jenise Pewitt, HJS Realty. Realcomp II
- $116,0004 bd2 ba1.9k sqft8535 Kentucky St SW, Detroit, MI 48204For SaleMLS ID #20261071788, Adrienne Ponce, EXP Realty Main. Realcomp II
- $120,0003 bd1 ba900 sqft5582 Caniff St, Detroit, MI 48212For SaleMLS ID #20261062420, M N M Tanveer, Wasim International Realty. Realcomp II
- $129,0003 bd2 ba1.6k sqft16269 Coram St, Detroit, MI 48205For SaleMLS ID #20261068970, Rami Fakhoury, RE/MAX Innovation. Realcomp II
