WOW is the only way to describe this fully remodeled home with High end finishes! New roof, New Windows, New kitchen, newly remodeled Bathrooms! As you enter the Large Dining room you notice the newly refinished hardwood floors with lots of natural light. The Dining room is spacious and also has newly refinished hardwood Flooring. You enter the beautiful new kitchen with Custom cabinets, custom back splash and high-end porcelain flooring. First floor bathroom all brand new with high end finishes a must see! Two large bedrooms on first floor with new carpet and new doors, upstairs primary bedroom is very large with 2 big closets and New Carpet! Basement is Finished and has a new Large Bathroom in the Basement with a large finished bonus room as well. Home is also freshly painted New Furnace and AC will be installed before closing! Everything in this home is brand new this is a must see!
For sale
Price cut: $10K (10/15)
$129,000
16269 Coram St, Detroit, MI 48205
3beds
1,670sqft
Single Family Residence
Built in 1942
134 Acres Lot
$-- Zestimate®
$77/sqft
$-- HOA
What's special
- 55 days
- 372
- 36
Zillow last checked:
Listing updated:
Listed by:
Rami Fakhoury 313-608-1110,
RE/MAX Innovation 734-246-2200
Source: Realcomp II,MLS#: 20261068970
Facts & features
Interior
Bedrooms & bathrooms
- Bedrooms: 3
- Bathrooms: 2
- Full bathrooms: 2
Primary bedroom
- Level: Second
- Area: 325
- Dimensions: 25 X 13
Bedroom
- Level: Entry
- Area: 108
- Dimensions: 12 X 9
Bedroom
- Level: Entry
- Area: 99
- Dimensions: 11 X 9
Other
- Level: Entry
Other
- Level: Basement
Dining room
- Level: Entry
- Area: 84
- Dimensions: 12 X 7
Kitchen
- Level: Entry
- Area: 70
- Dimensions: 10 X 7
Living room
- Level: Entry
- Area: 132
- Dimensions: 12 X 11
Heating
- Forced Air, Natural Gas
Features
- Basement: Partially Finished
- Has fireplace: No
Interior area
- Total interior livable area: 1,670 sqft
- Finished area above ground: 1,170
- Finished area below ground: 500
Property
Parking
- Total spaces: 2.5
- Parking features: Twoand Half Car Garage, Detached
- Garage spaces: 2.5
Features
- Levels: Two
- Stories: 2
- Entry location: GroundLevelwSteps
- Pool features: None
Lot
- Size: 134 Acres
- Dimensions: 40 x 134
Details
- Parcel number: W21I022205S
- Special conditions: Short Sale No,Standard
Construction
Type & style
- Home type: SingleFamily
- Architectural style: Bungalow
- Property subtype: Single Family Residence
Materials
- Aluminum Siding, Brick
- Foundation: Basement, Block
Condition
- New construction: No
- Year built: 1942
Utilities & green energy
- Sewer: Public Sewer
- Water: Public
Community & HOA
Community
- Subdivision: AVALON HEIGHTS
HOA
- Has HOA: No
Location
- Region: Detroit
Financial & listing details
- Price per square foot: $77/sqft
- Tax assessed value: $25,800
- Annual tax amount: $2,226
- Date on market: 8/28/2026
- Cumulative days on market: 55 days
- Listing agreement: Exclusive Right To Sell
- Listing terms: Cash,Conventional,FHA,Va Loan
Estimated market value
Not available
Estimated sales range
Not available
$1,421/mo
Price history
| Date | Event | Price |
|---|---|---|
| 10/15/2026 | Price change | $129,000-7.2%$77/sqft |
Source:  Realcomp II #20261068970 Report a problem Realcomp II #20261068970 Report a problem | ||
| 8/28/2026 | Listed for sale | $139,000+54.4%$83/sqft |
Source: Realcomp II #20261068970 Report a problem | ||
| 1/29/2007 | Sold | $90,000+23.8%$54/sqft |
Source: Public Record Report a problem | ||
| 3/1/1999 | Sold | $72,713+11.9%$44/sqft |
Source: Public Record Report a problem | ||
| 1/27/1997 | Sold | $65,000+97%$39/sqft |
Source: Public Record Report a problem | ||
| 10/18/1995 | Sold | $33,000$20/sqft |
Source: Public Record Report a problem | ||
Public tax history
| Year | Property taxes | Tax assessment |
|---|---|---|
| 2025 | -- | $21,800 +22.5% |
| 2024 | -- | $17,800 +11.3% |
| 2023 | -- | $16,000 +45.5% |
| 2022 | -- | $11,000 +18.3% |
| 2021 | -- | $9,300 |
| 2020 | $1,232 +52.7% | $9,300 |
| 2019 | $807 | $9,300 +12% |
| 2018 | $807 | $8,300 -8.8% |
| 2017 | -- | $9,100 -29.5% |
| 2016 | $1,754 | $12,900 |
| 2015 | $1,754 -2.3% | $12,900 -28.1% |
| 2013 | $1,795 +2.3% | $17,946 -39.2% |
| 2010 | $1,754 | $29,501 -12% |
| 2009 | -- | $33,524 -13.5% |
| 2008 | -- | $38,756 |
| 2007 | -- | $38,756 +5.5% |
| 2005 | $429 | $36,736 +3% |
| 2004 | -- | $35,666 +10.9% |
| 2001 | $2,093 +93.9% | $32,150 +78.3% |
| 2000 | $1,079 | $18,034 |
Find assessor info on the county website
Monthly payment
Est. payment
Payment breakdown
Explore the cost of this home by adjusting the details. Changes won't be saved.Climate risks
Neighborhood: Regent Park
Similar homes
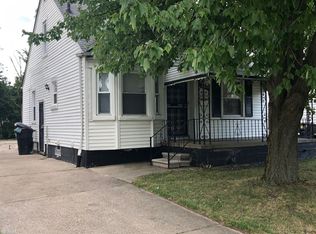
- $139,0003 bd2 ba1.7k sqft17147 Dresden St, Detroit, MI 48205For Sale

 MLS ID #20261030363, Fitzgerald Kelly, Jones Realty LLC. Realcomp II
 - $155,0003 bd2 ba1.4k sqft10476 Duprey St, Detroit, MI 48224For Sale
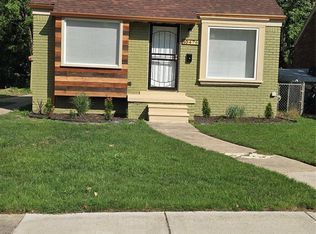 MLS ID #20261083468, Arlita Lee, Urban Luxury Real Estate. Realcomp II
 - $120,0003 bd3 ba1.4k sqft18050 Goulburn Ave, Detroit, MI 48205For Sale
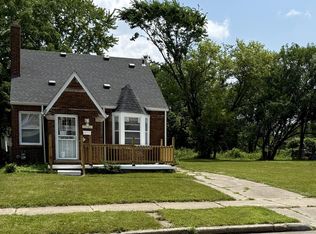 MLS ID #294047, De'Von Ward, EXIT Great Lakes Realty. Greater Lansing AOR
 - $115,0003 bd2 ba1k sqft10487 Duprey St, Detroit, MI 48224For Sale
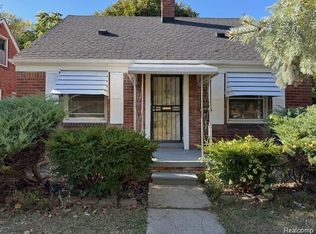 MLS ID #20261072968, Danny Peterson, EXP Realty Main. Realcomp II
 - $125,0003 bd1 ba1.4k sqft12766 Wilshire Dr, Detroit, MI 48213For SaleMLS ID #20261080416, Courtney Rohlfs, Base Real Estate. Realcomp II
- $135,0003 bd1 ba944 sqft21809 Rosedale St, Saint Clair Shores, MI 48080For SaleMLS ID #20261084810, Sherri Saad, RE/MAX Leading Edge. Realcomp II
- $114,9003 bd1 ba980 sqft18949 Washtenaw St, Harper Woods, MI 48225For SaleMLS ID #20261080896, Mike Weinraub, Vantage Realty Group. Realcomp II
- $174,9993 bd2 ba2k sqft16736 Veronica Ave, Eastpointe, MI 48021For Sale
 MLS ID #50225384, Denise Consiglio, Real Estate One Clinton. MiRealSource
 - $115,0003 bd2 ba1k sqft8573 E Outer Dr, Detroit, MI 48213For SaleMLS ID #20261045029, Franco Moncada, RE/MAX Showcase Homes. Realcomp II
- $109,0004 bd2 ba2.1k sqft17155 Strasburg St, Detroit, MI 48205For SaleMLS ID #20261069876, Sherri Saad, RE/MAX Leading Edge. Realcomp II
- $160,0004 bd3 ba2k sqft19940 Strasburg St, Detroit, MI 48205For SaleMLS ID #20261046489, Colleen Hanna, Keller Williams Realty-Great Lakes. Realcomp II
- $130,0003 bd2 ba1.2k sqft16224 Tuller St, Detroit, MI 48221For SaleMLS ID #20261079855, Mia Watts, EXP Realty Main. Realcomp II
- $110,0003 bd2 ba975 sqft4230 University Pl, Detroit, MI 48224For SaleMLS ID #20261045645, Jennifer McNairnie, DOBI Real Estate. Realcomp II
- $164,9954 bd2 ba1.7k sqft12160 Whitehill St, Detroit, MI 48224For SaleMLS ID #20261074470, Cornelius Wilson, Five Star Luxury Realty. Realcomp II
- $77,5003 bd1 ba1k sqft14019 Edmore Dr, Detroit, MI 48205For SaleMLS ID #20261061080, Mark Hutter, Detroit Investment Company. Realcomp II
- $99,0003 bd2 ba1.3k sqft20540 Five Points St, Detroit, MI 48240For SaleMLS ID #20261084956, Kelly Farrell, Oak and Stone Real Estate. Realcomp II
- $149,9003 bd1 ba1.2k sqft7235 Maxwell Ave, Warren, MI 48091For SaleMLS ID #20261070267, Tony A Zaya, Utica Realty LLC. Realcomp II
- $72,0003 bd2 ba1k sqft13801 Fordham St, Detroit, MI 48205For SaleMLS ID #20261053577, Randi Schmidt, Keller Williams Realty-Great Lakes. Realcomp II
- $119,9003 bd2 ba1.1k sqft19405 Meier St, Roseville, MI 48066For SaleMLS ID #20261060705, Melissa A Gilmore, Mabarak Realty, Inc. Realcomp II
