Welcome home to this beautifully remodeled 3-bedroom, 2-bath residence! From the moment you step inside, you’ll appreciate the thoughtful updates and modern amenities throughout.
The updated kitchen serves as the centerpiece of the home, featuring sleek finishes and contemporary design. Porcelain tile floors in the kitchen and bathrooms add a touch of elegance, while luxury vinyl flooring enhances the spacious open floor plan.
Upstairs, you’ll find a master bedroom with a full ensuite bathroom, offering comfort and privacy. Additional highlights include a brand-new furnace and hot water tank, plus the convenience of a 2-car garage.
Ideally located near the City Airport redevelopment area, this home offers exceptional potential and value.
For sale
Price increase: $14K (10/6)
$139,000
17147 Dresden St, Detroit, MI 48205
3beds
1,743sqft
Single Family Residence
Built in 1929
6,098 Square Feet Lot
$-- Zestimate®
$80/sqft
$-- HOA
What's special
Sleek finishesContemporary designSpacious open floor planUpdated kitchenLuxury vinyl flooring
- 162 days
- 112
- 20
Zillow last checked:
Listing updated:
Listed by:
Fitzgerald Kelly 248-574-1239,
Jones Realty LLC 313-551-9072
Source: Realcomp II,MLS#: 20261030363
Facts & features
Interior
Bedrooms & bathrooms
- Bedrooms: 3
- Bathrooms: 2
- Full bathrooms: 2
Primary bedroom
- Level: Second
- Area: 330
- Dimensions: 22 X 15
Bedroom
- Level: Entry
- Area: 180
- Dimensions: 15 X 12
Bedroom
- Level: Entry
- Area: 120
- Dimensions: 12 X 10
Other
- Level: Entry
- Area: 48
- Dimensions: 8 X 6
Other
- Level: Second
- Area: 40
- Dimensions: 8 X 5
Dining room
- Level: Entry
- Area: 192
- Dimensions: 12 X 16
Kitchen
- Level: Entry
- Area: 144
- Dimensions: 12 X 12
Living room
- Level: Entry
- Area: 264
- Dimensions: 22 X 12
Heating
- Forced Air, Natural Gas
Features
- Basement: Daylight,Unfinished
- Has fireplace: No
Interior area
- Total interior livable area: 1,743 sqft
- Finished area above ground: 1,743
Property
Parking
- Total spaces: 2
- Parking features: Two Car Garage, Detached
- Garage spaces: 2
Features
- Levels: One And One Half
- Stories: 1.5
- Entry location: GroundLevel
- Pool features: None
Lot
- Size: 6,098 Square Feet
- Dimensions: 46.72 x 126.47
Details
- Parcel number: W21I034954S
- Special conditions: Short Sale No,Standard
Construction
Type & style
- Home type: SingleFamily
- Architectural style: Bungalow
- Property subtype: Single Family Residence
Materials
- Brick
- Foundation: Basement, Block
Condition
- New construction: No
- Year built: 1929
- Major remodel year: 2026
Utilities & green energy
- Sewer: Public Sewer
- Water: Waterat Street
Community & HOA
Community
- Subdivision: TROMBLYS JEREMIAH GRATIOT LAWN 1
HOA
- Has HOA: No
Location
- Region: Detroit
Financial & listing details
- Price per square foot: $80/sqft
- Tax assessed value: $17,277
- Annual tax amount: $1,833
- Date on market: 5/1/2026
- Cumulative days on market: 162 days
- Listing agreement: Exclusive Agency
- Listing terms: Cash,Conventional,FHA,Warranty Deed
Estimated market value
Not available
Estimated sales range
Not available
$1,559/mo
Price history
| Date | Event | Price |
|---|---|---|
| 10/6/2026 | Price change | $139,000+11.2%$80/sqft |
Source:  Realcomp II #20261030363 Report a problem Realcomp II #20261030363 Report a problem | ||
| 8/4/2026 | Price change | $125,000-10.1%$72/sqft |
Source: Realcomp II #20261030363 Report a problem | ||
| 5/1/2026 | Listed for sale | $139,000+152.7%$80/sqft |
Source: Realcomp II #20261030363 Report a problem | ||
| 1/31/2025 | Sold | $55,000+816.7%$32/sqft |
Source: Public Record Report a problem | ||
| 11/16/2012 | Listing removed | $6,000$3/sqft |
Source: J Reault and Associates, Inc. DBA Century 21 Row #212112090 Report a problem | ||
| 11/3/2012 | Listed for sale | $6,000-93.3%$3/sqft |
Source: J Reault and Associates, Inc. DBA Century 21 Row #212112090 Report a problem | ||
| 4/21/2011 | Sold | $90,061+28.7%$52/sqft |
Source: Public Record Report a problem | ||
| 11/5/2003 | Sold | $70,000$40/sqft |
Source: Public Record Report a problem | ||
Public tax history
| Year | Property taxes | Tax assessment |
|---|---|---|
| 2025 | -- | $23,800 +23.3% |
| 2024 | -- | $19,300 +27% |
| 2023 | -- | $15,200 +24.6% |
| 2022 | -- | $12,200 +13% |
| 2021 | -- | $10,800 |
| 2020 | $1,369 +53.2% | $10,800 +10.2% |
| 2019 | $893 | $9,800 +19.5% |
| 2018 | $893 | $8,200 +10.8% |
| 2017 | -- | $7,400 -62.1% |
| 2016 | $1,387 | $19,500 |
| 2015 | $1,387 -31.4% | $19,500 -27.9% |
| 2013 | $2,021 +45.7% | $27,042 -31.8% |
| 2010 | $1,387 | $39,648 -12.3% |
| 2009 | -- | $45,190 -13.5% |
| 2008 | -- | $52,243 |
| 2007 | -- | $52,243 +5.5% |
| 2005 | $202 | $49,519 +3% |
| 2004 | -- | $48,077 |
Find assessor info on the county website
Monthly payment
Est. payment
Payment breakdown
Explore the cost of this home by adjusting the details. Changes won't be saved.Climate risks
Neighborhood: Van Steuban
Similar homes
- $139,0003 bd2 ba1.6k sqft16269 Coram St, Detroit, MI 48205For Sale
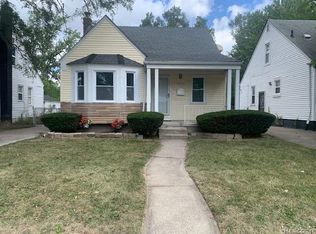
 MLS ID #20261068970, Rami Fakhoury, RE/MAX Innovation. Realcomp II
 - $120,0003 bd3 ba1.4k sqft18050 Goulburn Ave, Detroit, MI 48205For Sale
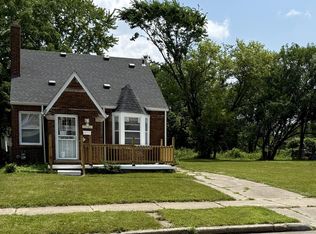 MLS ID #294047, De'Von Ward, EXIT Great Lakes Realty. Greater Lansing AOR
 - $134,9994 bd2 ba2.5k sqft10066 Nottingham Rd, Detroit, MI 48224For Sale
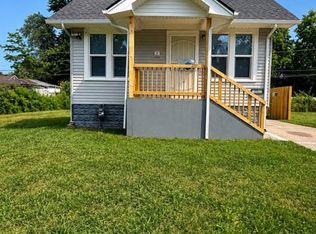 MLS ID #20261080606, Briyana Jordan, Keller Williams Paint Creek. Realcomp II
 - $129,0003 bd1 ba2.2k sqft15405 Young St, Detroit, MI 48205For Sale
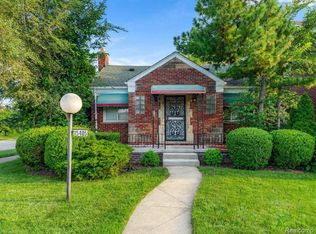 MLS ID #20261068633, Otis R Sheard, O Sheard Realty LLC. Realcomp II
 - $109,0004 bd2 ba2.1k sqft17155 Strasburg St, Detroit, MI 48205For SaleMLS ID #20261069876, Sherri Saad, RE/MAX Leading Edge. Realcomp II
- $139,5003 bd2 ba2.4k sqft11334 Balfour Rd, Grosse Pointe, MI 48224For SaleMLS ID #20261029076, Colette Hughes, Virtual Real Estate Services LLC. Realcomp II
- $129,9003 bd2 ba1.5k sqft10203 Berkshire St, Detroit, MI 48224For SaleMLS ID #20261069640, Bailee Clanton, Home Source Realty LLC. Realcomp II
- $108,0003 bd2 ba1k sqft13540 E State Fair St, Detroit, MI 48205For SaleMLS ID #20261047404, Franco Moncada, RE/MAX Showcase Homes. Realcomp II
- $89,9003 bd1 ba1k sqft17851 Strasburg St, Detroit, MI 48205For SaleMLS ID #20261048310, Erica Walton, Moving Maestros Real Estate Group. Realcomp II
- $110,0003 bd2 ba2k sqft20109 Stotter St, Detroit, MI 48234For SaleMLS ID #20261071632, Lawrence Else, Realtyflo Inc. Realcomp II
- $74,9002 bd2 ba997 sqft11828 College St, Detroit, MI 48205For Sale
 MLS ID #26051421, Stacey Leid, Grant and Main, LLC. MichRIC
 - $99,0003 bd1 ba1.6k sqft16284 Coram St, Detroit, MI 48205For SaleMLS ID #20261066643, Raymond T Karoumy, Top Agent Realty. Realcomp II
- $115,0003 bd2 ba1k sqft10487 Duprey St, Detroit, MI 48224For SaleMLS ID #20261072968, Danny Peterson, EXP Realty Main. Realcomp II
- $149,9003 bd1 ba1.2k sqft7235 Maxwell Ave, Warren, MI 48091For SaleMLS ID #20261070267, Tony A Zaya, Utica Realty LLC. Realcomp II
- $115,0003 bd2 ba1.6k sqft5575 Buckingham Ave, Detroit, MI 48224For SaleMLS ID #20261065713, Sony Morton, Bowers Realty & Investments, Inc. Realcomp II
- $115,0003 bd2 ba1k sqft8573 E Outer Dr, Detroit, MI 48213For SaleMLS ID #20261045029, Franco Moncada, RE/MAX Showcase Homes. Realcomp II
- $165,0003 bd2 ba1.1k sqft10029 Balfour Rd, Detroit, MI 48224For SaleMLS ID #20261074307, Franco Moncada, RE/MAX Showcase Homes. Realcomp II
- $110,0003 bd1 ba1.2k sqft12311 Laing St, Detroit, MI 48224For SaleMLS ID #20261062723, Randall Thomas, Randall Acquisition LLC. Realcomp II
- $125,0004 bd2 ba1.6k sqft2685 Clairmount St, Detroit, MI 48206For SaleMLS ID #20261048384, Michael Gerisch, KW Professionals. Realcomp II
