Investor opportunity in Detroit's Virginia Park neighborhood. This classic multifamily property offers excellent income producing potential in one of the city's steadily revitalizing neighborhoods. Featuring spacious units with generous floor plans and timeless architectural character, the property is well suited for investors seeking immediate rental income, value add potential, or a long term hold.
Conveniently located just minutes from New Center, Midtown, Downtown Detroit, and the Lodge Freeway, the property provides easy access to major employers, hospitals, universities, and public transportation. The surrounding area has experienced continued investment and redevelopment, contributing to strong rental demand and long term appreciation potential.
Whether you're expanding your portfolio or searching for your next multifamily investment, 2685 Clairmount offers a prime opportunity to own an income producing property in an established neighborhood with excellent access to Detroit's growing urban core.
For sale
$125,000
2685 Clairmount St, Detroit, MI 48206
4beds
1,639sqft
Single Family Residence
Built in 1923
3,920 Square Feet Lot
$123,800 Zestimate®
$76/sqft
$-- HOA
What's special
- 103 days
- 266
- 22
Zillow last checked:
Listing updated:
Listed by:
Michael Gerisch 734-459-4700,
KW Professionals 734-459-4700
Source: Realcomp II,MLS#: 20261048384
Facts & features
Interior
Bedrooms & bathrooms
- Bedrooms: 4
- Bathrooms: 2
- Full bathrooms: 1
- 1/2 bathrooms: 1
Bedroom
- Level: Second
- Area: 120
- Dimensions: 12 X 10
Bedroom
- Level: Second
- Area: 130
- Dimensions: 13 X 10
Bedroom
- Level: Second
- Area: 100
- Dimensions: 10 X 10
Bedroom
- Level: Second
- Area: 120
- Dimensions: 12 X 10
Other
- Level: Second
- Area: 54
- Dimensions: 9 X 6
Other
- Level: Basement
- Area: 20
- Dimensions: 4 X 5
Bonus room
- Level: Entry
- Area: 108
- Dimensions: 12 X 9
Dining room
- Level: Entry
- Area: 169
- Dimensions: 13 X 13
Kitchen
- Level: Entry
- Area: 130
- Dimensions: 13 X 10
Living room
- Level: Entry
- Area: 216
- Dimensions: 18 X 12
Heating
- Forced Air, Natural Gas
Cooling
- Ceiling Fans, Central Air
Features
- Programmable Thermostat
- Basement: Unfinished
- Has fireplace: No
Interior area
- Total interior livable area: 1,639 sqft
- Finished area above ground: 1,639
Property
Parking
- Total spaces: 2
- Parking features: Two Car Garage, Detached
- Garage spaces: 2
Features
- Levels: Two
- Stories: 2
- Entry location: GroundLevelwSteps
- Patio & porch: Porch
- Exterior features: Lighting
- Pool features: None
- Fencing: Back Yard,Fenced
Lot
- Size: 3,920 Square Feet
- Dimensions: 37.5 x 100
Details
- Parcel number: W10I002399S
- Special conditions: Short Sale No,Standard
Construction
Type & style
- Home type: SingleFamily
- Architectural style: Colonial
- Property subtype: Single Family Residence
Materials
- Brick
- Foundation: Basement, Block
- Roof: Asphalt
Condition
- New construction: No
- Year built: 1923
Utilities & green energy
- Sewer: Public Sewer
- Water: Public
Community & HOA
Community
- Subdivision: PETERS SUB OF PT OF SEC 48
HOA
- Has HOA: No
Location
- Region: Detroit
Financial & listing details
- Price per square foot: $76/sqft
- Tax assessed value: $32,400
- Annual tax amount: $4,273
- Date on market: 6/27/2026
- Cumulative days on market: 215 days
- Listing agreement: Exclusive Right To Sell
- Listing terms: Cash,Conventional,FHA,Va Loan
Estimated market value
$123,800
$118,000 - $130,000
$2,082/mo
Price history
| Date | Event | Price |
|---|---|---|
| 9/17/2026 | Listing removed | $1,550$1/sqft |
Source: Zillow Rentals Report a problem | ||
| 6/27/2026 | Listed for sale | $125,000+2.9%$76/sqft |
Source:  Realcomp II #20261048384 Report a problem Realcomp II #20261048384 Report a problem | ||
| 6/25/2026 | Listing removed | $121,500$74/sqft |
Source: eXp Realty #20261012584 Report a problem | ||
| 4/15/2026 | Price change | $121,500-10%$74/sqft |
Source: Realcomp II #20261012584 Report a problem | ||
| 3/7/2026 | Listed for sale | $135,000-3.6%$82/sqft |
Source: Realcomp II #20261012584 Report a problem | ||
| 2/23/2026 | Listed for rent | $1,550$1/sqft |
Source: Zillow Rentals Report a problem | ||
| 1/19/2026 | Listing removed | $140,000$85/sqft |
Source: Realcomp II #20251057891 Report a problem | ||
| 12/3/2025 | Listed for sale | $140,000-22.2%$85/sqft |
Source: Realcomp II #20251057891 Report a problem | ||
| 12/1/2025 | Listing removed | $180,000$110/sqft |
Source: Realcomp II #20251053145 Report a problem | ||
| 11/11/2025 | Listed for sale | $180,000-5.3%$110/sqft |
Source: Realcomp II #20251053145 Report a problem | ||
| 10/19/2025 | Listing removed | $190,000$116/sqft |
Source: Realcomp II #20251038071 Report a problem | ||
| 9/18/2025 | Listed for sale | $190,000$116/sqft |
Source: Realcomp II #20251038071 Report a problem | ||
| 9/1/2025 | Listing removed | $190,000$116/sqft |
Source: Realcomp II #20251017652 Report a problem | ||
| 7/15/2025 | Listed for sale | $190,000+15.2%$116/sqft |
Source: Realcomp II #20251017652 Report a problem | ||
| 1/25/2024 | Sold | $165,000+1078.6%$101/sqft |
Source: Public Record Report a problem | ||
| 3/28/2023 | Sold | $14,000$9/sqft |
Source: Public Record Report a problem | ||
Public tax history
| Year | Property taxes | Tax assessment |
|---|---|---|
| 2025 | -- | $26,700 +23% |
| 2024 | -- | $21,700 +19.2% |
| 2023 | -- | $18,200 +30.9% |
| 2022 | -- | $13,900 -16.8% |
| 2021 | -- | $16,700 |
| 2020 | $1,297 +34.5% | $16,700 +29.5% |
| 2019 | $964 | $12,900 +21.7% |
| 2018 | $964 | $10,600 -1.9% |
| 2017 | -- | $10,800 -66.8% |
| 2016 | $847 | $32,500 +118.1% |
| 2015 | $847 -20.8% | $14,900 -27.8% |
| 2013 | $1,070 +26.3% | $20,646 -30.2% |
| 2010 | $847 | $29,582 -12% |
| 2009 | -- | $33,616 -10.5% |
| 2008 | -- | $37,560 |
| 2007 | -- | $37,560 +5.5% |
| 2005 | $107 | $35,602 +3% |
| 2004 | -- | $34,565 |
Find assessor info on the county website
Monthly payment
Est. payment
Payment breakdown
Explore the cost of this home by adjusting the details. Changes won't be saved.Climate risks
Neighborhood: Jamison
Similar homes
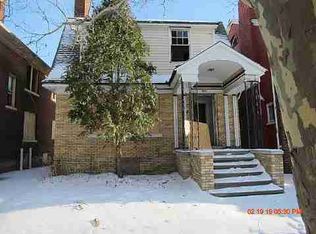
- $110,0004 bd2 ba1.7k sqft3250 Carter St, Detroit, MI 48206For Sale

 MLS ID #26035623, Leah Clisby, Denovo Real Estate. MichRIC
 - $127,0003 bd1 ba1.7k sqft2711 Burlingame St, Detroit, MI 48206For Sale
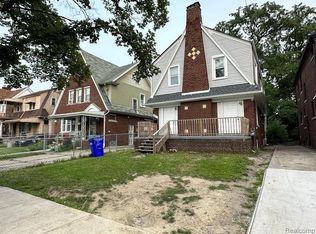
 MLS ID #20261044576, Gaston Munoz, Munoz Realty Inc. Realcomp II
 - $124,8004 bd3 ba1.8k sqft9327 Cloverlawn St, Detroit, MI 48204For Sale
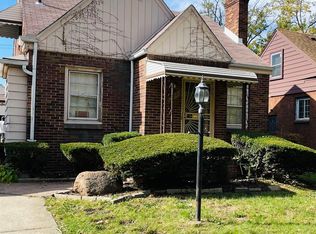 MLS ID #20261048444, Tenasia Hatch, Irongate Realty Group. Realcomp II
 - $120,0005 bd2 ba1.5k sqft12875 Steel St, Detroit, MI 48227For Sale
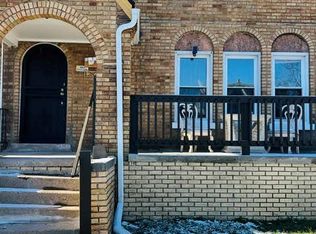 MLS ID #20261048341, Michael Gerisch, KW Professionals. Realcomp II
 - $140,0004 bd2 ba1.6k sqft3260 Pasadena St, Detroit, MI 48238For SaleMLS ID #20261048295, Michael Gerisch, KW Professionals. Realcomp II
- $79,9003 bd2 ba1.6k sqft3737 Hazelwood St, Detroit, MI 48206For SaleMLS ID #20261071228, Sherri Saad, RE/MAX Leading Edge. Realcomp II
- $120,0003 bd2 ba1.3k sqft13932 Roselawn St, Detroit, MI 48238For SaleMLS ID #20261048410, Michael Gerisch, KW Professionals. Realcomp II
- $129,4503 bd2 ba1.3k sqft8259 Kentucky St, Detroit, MI 48204For SaleMLS ID #20261037243, Anthony Vitale, Realty Executives Home Towne. Realcomp II
- $125,0003 bd3 ba1.7k sqft16160 Mark Twain St, Detroit, MI 48235For SaleMLS ID #20261044047, Robert Kabbani, Keller Williams Legacy. Realcomp II
- $145,0003 bd2 ba1.3k sqft8565 Birwood St, Detroit, MI 48204For SaleMLS ID #20261069440, Rashida Harris, Realtyflo Inc. Realcomp II
- $129,9004 bd1 ba1.2k sqft32 E George Ave, Hazel Park, MI 48030For SaleMLS ID #26051057, James Keefer, Vantage Realty Group, LLC. MichRIC
- $128,9003 bd2 ba2.1k sqft15820 Wisconsin St, Detroit, MI 48238For SaleMLS ID #20261062996, Erica Skapyak, JWH Real Estate LLC. Realcomp II
- $116,0004 bd2 ba1.9k sqft8535 Kentucky St SW, Detroit, MI 48204For SaleMLS ID #20261071788, Adrienne Ponce, EXP Realty Main. Realcomp II
- $139,0004 bd2 ba2k sqft14067 Cherrylawn St, Detroit, MI 48238For SaleMLS ID #20261076892, Nick Jaafar, Keller Williams Legacy. Realcomp II
- $132,0004 bd1 ba945 sqft4380 Freer St, Detroit, MI 48210For SaleMLS ID #20261044086, Julia Mansour, Pro Realty Group. Realcomp II
- $89,9003 bd2 ba1.5k sqft17375 Washburn St, Detroit, MI 48221For SaleMLS ID #20261080831, Mark Hutter, Detroit Investment Company. Realcomp II
- $145,0004 bd2 ba1.6k sqft7720 E Canfield St, Detroit, MI 48214For SaleMLS ID #20261048325, Michael Gerisch, KW Professionals. Realcomp II
- $135,0003 bd1 ba1.3k sqft7714 E Canfield St, Detroit, MI 48214For SaleMLS ID #20261048392, Michael Gerisch, KW Professionals. Realcomp II
- $139,9004 bd2 ba1.9k sqft2278 Clements St, Detroit, MI 48238For SaleMLS ID #20261064386, Mathew S Golden, Midpoint Real Estate Services, LLC. Realcomp II
