TURNKEY TWO-UNIT INVESTMENT OPPORTUNITY ON DETROIT’S WEST SIDE!
Welcome to 8535 Kentucky Street, a spacious multifamily property offering immediate flexibility for investors, owner-occupants, house hackers, or multigenerational households. Conveniently located near major freeways, shopping, dining, and everyday amenities, this property combines income potential with comfortable living.
Each unit features fresh interior paint, an updated kitchen, an updated bathroom, generous living space, and a functional floor plan. The upper unit also includes a private terrace—an inviting outdoor space perfect for relaxing, enjoying morning coffee, or unwinding at the end of the day.
The large backyard offers endless possibilities for outdoor entertaining, gardening, recreation, or future improvements. Both units were previously rented for approximately $1,100 per month each, presenting potential gross rental income of $2,200 per month, subject to current market conditions and buyer verification.
Live in one unit while renting the other, accommodate extended family with separate living spaces, or add a versatile multifamily property to your investment portfolio.
The seller is motivated—schedule your showing and submit your offer today! Buyers and buyers’ agents should independently verify rental income, property measurements, taxes, zoning, licensing requirements, and all information relevant to their intended use.
For sale
$116,000
8535 Kentucky St SW, Detroit, MI 48204
4beds
1,964sqft
Multi Family
Built in 1930
-- sqft lot
$-- Zestimate®
$59/sqft
$-- HOA
What's special
Large backyardUpdated bathroomFresh interior paintInviting outdoor spaceOutdoor entertainingUpdated kitchenFunctional floor plan
- 10 days
- 469
- 38
Likely to sell faster than
Zillow last checked:
Listing updated:
Listed by:
Adrienne Ponce 888-501-7085,
EXP Realty Main 888-501-7085
Source: Realcomp II,MLS#: 20261071788
Facts & features
Interior
Bedrooms & bathrooms
- Bedrooms: 4
- Bathrooms: 2
- Full bathrooms: 2
Heating
- Forced Air, Natural Gas
Cooling
- Ceiling Fans
Features
- Basement: Full,Unfinished
- Has fireplace: No
Interior area
- Total interior livable area: 1,964 sqft
- Finished area above ground: 1,964
Property
Features
- Levels: Two
- Stories: 2
- Patio & porch: Porch, Terrace
- Exterior features: Balcony
- Pool features: None
Lot
- Size: 4,356 Square Feet
- Dimensions: 35 x 125
Details
- Parcel number: W18I015772S
- Zoning description: MultiFamily
- Special conditions: Short Sale No,Standard
Construction
Type & style
- Home type: MultiFamily
- Architectural style: Colonial
- Property subtype: Multi Family
Materials
- Brick
- Foundation: Basement, Block
- Roof: Asphalt
Condition
- New construction: No
- Year built: 1930
- Major remodel year: 1926
Utilities & green energy
- Sewer: Public Sewer
- Water: Public
Community & HOA
Community
- Security: Carbon Monoxide Detectors, Smoke Detectors
- Subdivision: ROBERT OAKMANS LAND COS BONAPARTE BLVD
Location
- Region: Detroit
Financial & listing details
- Price per square foot: $59/sqft
- Tax assessed value: $51,883
- Annual tax amount: $6,594
- Date on market: 9/6/2026
- Cumulative days on market: 11 days
- Listing agreement: Exclusive Right To Sell
- Listing terms: Cash,Conventional,Warranty Deed
Estimated market value
Not available
Estimated sales range
Not available
Not available
Price history
| Date | Event | Price |
|---|---|---|
| 9/6/2026 | Listed for sale | $116,000$59/sqft |
Source:  Realcomp II #20261071788 Report a problem Realcomp II #20261071788 Report a problem | ||
Public tax history
Tax history is unavailable.
Monthly payment
Est. payment
Payment breakdown
Explore the cost of this home by adjusting the details. Changes won't be saved.Climate risks
Neighborhood: Barton-McFarland


Similar homes
- $120,0004 bd2 ba1.7k sqft8080 Cloverlawn St, Detroit, MI 48204For Sale

 MLS ID #20261065548, Gaston Munoz, Munoz Realty Inc. Realcomp II
 - $110,0004 bd2 ba2k sqft12481 Mendota St, Detroit, MI 48204For Sale
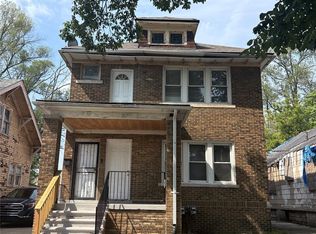 MLS ID #20261070739, Benjamin Ness, Clyde Realty LLC. Realcomp II
 - $115,0004 bd1 ba2.1k sqft5149 S Martindale St, Detroit, MI 48204For Sale
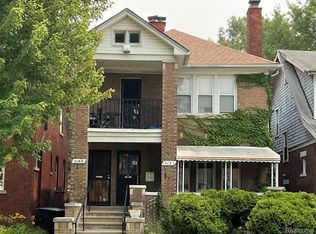 MLS ID #20261055168, Rowchelle Yates, Keller Williams Premier. Realcomp II
 - $124,9003 bd3 ba2.2k sqft8343 American St, Detroit, MI 48204For Sale
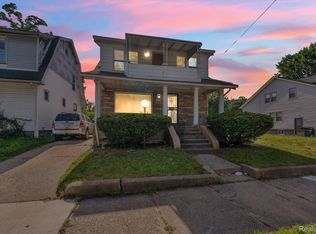 MLS ID #20261063131, Michael M Phillips, Keller Williams Legacy. Realcomp II
 - $110,0004 bd2 ba1.9k sqft11368 Nardin Dr, Detroit, MI 48204For SaleMLS ID #20261001663, Andreina Mendoza-Herrera, RE/MAX Leading Edge. Realcomp II
- $137,5004 bd2 ba1.9k sqft8088 Wisconsin St, Detroit, MI 48204For SaleMLS ID #20261033411, Osama Kaid, XPI Realty. Realcomp II
- $89,9004 bd2 ba1.9k sqft9225 Birwood St, Detroit, MI 48204For SaleMLS ID #20261015512, James T Silver, Keller Williams Somerset. Realcomp II
- $123,9004 bd2 ba1.9k sqft11104 Cloverlawn St, Detroit, MI 48204For SaleMLS ID #20261062262, Paul Obeid, Signature Sotheby's International Realty Bham. Realcomp II
- $95,9003 bd2 ba1.8k sqft8248 Roselawn St, Detroit, MI 48204For SaleMLS ID #20261050819, Shannon Lowery, KW Domain. Realcomp II
- $145,0003 bd2 ba1.3k sqft8565 Birwood St, Detroit, MI 48204For SaleMLS ID #20261069440, Rashida Harris, Realtyflo Inc. Realcomp II
- $110,0004 bd1 ba2k sqft9950 Ward St, Detroit, MI 48227For SaleMLS ID #20261068652, Tonia Archibald, National Realty Centers, Inc. Realcomp II
- $124,8004 bd3 ba1.8k sqft9327 Cloverlawn St, Detroit, MI 48204For SaleMLS ID #20261048444, Tenasia Hatch, Irongate Realty Group. Realcomp II
- $124,9003 bd1 ba1.8k sqft8278 Wisconsin St, Detroit, MI 48204For SaleMLS ID #20261064551, Moussa Sobh, Empire Realty Group. Realcomp II
- $114,9003 bd2 ba1.2k sqft8362 Cloverlawn St, Detroit, MI 48204For SaleMLS ID #20261013201, Nahar Ali, Woodgate Realty. Realcomp II
- $119,0003 bd1 ba1k sqft8907 Cloverlawn St, Detroit, MI 48204For SaleMLS ID #20261056824, LaCenya Cobb, C-RED Realty Group, LLC. Realcomp II
- $119,0003 bd1 ba1.2k sqft8087 Cloverlawn St, Detroit, MI 48204For SaleMLS ID #20261046569, Andrew Booth, Committed Property Services. Realcomp II
- $114,9003 bd3 ba1.8k sqft12395 Cherrylawn St, Detroit, MI 48204For SaleMLS ID #20261059638, Jeff Glover, KW Professionals. Realcomp II
- $102,0004 bd2 ba2k sqft9275 Appoline St, Detroit, MI 48228For SaleMLS ID #20261051580, Ali M Beydoun, Got Key'D Realty. Realcomp II
- $100,0004 bd2 ba2.1k sqft11732 Griggs St, Detroit, MI 48204For SaleMLS ID #20261053264, Jeannine Banks, Slater Signature Homes. Realcomp II
