Fully renovated 2-story duplex — great for investors or owner-occupants! Each unit offers 2 bedrooms with new kitchen featuring granite countertops, new bathroom, new flooring, and fresh paint throughout. Building-wide upgrades include new HVAC, new electrical, new plumbing, and new doors, plus a newer roof, siding, and windows for added peace of mind. Live in one unit and rent the other, or add this turnkey income property to your portfolio. Both units move-in ready with nothing left to do! Schedule your showing today!
For sale
$139,000
14067 Cherrylawn St, Detroit, MI 48238
4beds
2,052sqft
Single Family Residence
Built in 1928
3,484 Square Feet Lot
$32,700 Zestimate®
$68/sqft
$-- HOA
What's special
- 22 hours
- 80
- 14
Zillow last checked:
Listing updated:
Listed by:
Nick Jaafar 313-228-3777,
Keller Williams Legacy 313-752-0000
Source: Realcomp II,MLS#: 20261077535
Facts & features
Interior
Bedrooms & bathrooms
- Bedrooms: 4
- Bathrooms: 2
- Full bathrooms: 2
Primary bedroom
- Level: Second
- Area: 121
- Dimensions: 11 X 11
Bedroom
- Level: Entry
- Area: 90
- Dimensions: 9 X 10
Bedroom
- Level: Entry
- Area: 90
- Dimensions: 9 X 10
Bedroom
- Level: Second
- Area: 99
- Dimensions: 9 X 11
Other
- Level: Entry
- Area: 30
- Dimensions: 5 X 6
Other
- Level: Second
- Area: 35
- Dimensions: 5 X 7
Dining room
- Level: Entry
- Area: 144
- Dimensions: 12 X 12
Dining room
- Level: Second
- Area: 108
- Dimensions: 12 X 9
Kitchen
- Level: Entry
- Area: 80
- Dimensions: 10 X 8
Other
- Level: Second
- Area: 104
- Dimensions: 13 X 8
Living room
- Level: Entry
- Area: 165
- Dimensions: 11 X 15
Living room
- Level: Second
- Area: 198
- Dimensions: 11 X 18
Heating
- Forced Air, Natural Gas
Features
- Basement: Unfinished
- Has fireplace: No
Interior area
- Total interior livable area: 2,052 sqft
- Finished area above ground: 2,052
Property
Parking
- Parking features: No Garage
Features
- Levels: Two
- Stories: 2
- Entry location: GroundLevelwSteps
- Pool features: None
Lot
- Size: 3,484 Square Feet
- Dimensions: 35 x 100.28
Details
- Parcel number: W16I033447S
- Special conditions: Short Sale No,Standard
Construction
Type & style
- Home type: SingleFamily
- Architectural style: Other
- Property subtype: Single Family Residence
Materials
- Brick, Vinyl Siding
- Foundation: Basement, Brick Mortar
Condition
- New construction: No
- Year built: 1928
- Major remodel year: 2026
Utilities & green energy
- Sewer: Public Sewer
- Water: Public
Community & HOA
Community
- Subdivision: OAKMAN-WALSH-WESTON
HOA
- Has HOA: No
Location
- Region: Detroit
Financial & listing details
- Price per square foot: $68/sqft
- Tax assessed value: $6,388
- Annual tax amount: $1,768
- Date on market: 9/25/2026
- Listing agreement: Exclusive Right To Sell
- Listing terms: Cash,Conventional,FHA
Estimated market value
$32,700
$30,000 - $36,000
$1,169/mo
Price history
| Date | Event | Price |
|---|---|---|
| 9/25/2026 | Listed for sale | $139,000+327.7%$68/sqft |
Source:  Realcomp II #20261077535 Report a problem Realcomp II #20261077535 Report a problem | ||
| 6/26/2026 | Sold | $32,500-18.5%$16/sqft |
Source: Realcomp II #20261032546 Report a problem | ||
| 6/22/2026 | Pending sale | $39,900$19/sqft |
Source: Realcomp II #20261032546 Report a problem | ||
| 6/3/2026 | Price change | $39,900-20%$19/sqft |
Source: Realcomp II #20261032546 Report a problem | ||
| 5/15/2026 | Price change | $49,900-23.2%$24/sqft |
Source: Realcomp II #20261032546 Report a problem | ||
| 5/7/2026 | Listed for sale | $65,000+116.7%$32/sqft |
Source: Realcomp II #20261032546 Report a problem | ||
| 11/25/2020 | Sold | $30,000-33.3%$15/sqft |
Source: Public Record Report a problem | ||
| 6/24/2020 | Pending sale | $45,000$22/sqft |
Source: KW Platinum #219116611 Report a problem | ||
| 3/19/2020 | Price change | $45,000-30.7%$22/sqft |
Source: KW Platinum #219116611 Report a problem | ||
| 3/11/2020 | Listed for sale | $64,900$32/sqft |
Source: KW Platinum #219116611 Report a problem | ||
| 3/3/2020 | Pending sale | $64,900$32/sqft |
Source: KW Platinum #219116611 Report a problem | ||
| 2/18/2020 | Price change | $64,900-7.2%$32/sqft |
Source: KW Platinum #219116611 Report a problem | ||
| 1/20/2020 | Listed for sale | $69,900$34/sqft |
Source: KW Platinum #219116611 Report a problem | ||
| 12/31/2019 | Pending sale | $69,900$34/sqft |
Source: Keller Williams Platinum #219116611 Report a problem | ||
| 11/21/2019 | Price change | $69,900-12.6%$34/sqft |
Source: KW Platinum #219116611 Report a problem | ||
| 11/19/2019 | Listed for sale | $80,000+23.1%$39/sqft |
Source: KW Platinum #219116611 Report a problem | ||
| 11/6/2003 | Sold | $65,000$32/sqft |
Source: Public Record Report a problem | ||
Public tax history
| Year | Property taxes | Tax assessment |
|---|---|---|
| 2025 | -- | $9,900 +19.3% |
| 2024 | -- | $8,300 +9.2% |
| 2023 | -- | $7,600 +16.9% |
| 2022 | -- | $6,500 +8.3% |
| 2021 | -- | $6,000 |
| 2020 | $1,179 +69.3% | $6,000 +17% |
| 2019 | $696 | $5,130 -6.7% |
| 2018 | $696 | $5,500 -1.8% |
| 2017 | -- | $5,600 -70.1% |
| 2016 | $915 | $18,700 +297.9% |
| 2015 | $915 +55.8% | $4,700 -19.9% |
| 2013 | $587 -35.8% | $5,871 -30.2% |
| 2010 | $915 | $8,411 -12% |
| 2009 | -- | $9,558 -13.5% |
| 2008 | -- | $11,050 |
| 2007 | -- | $11,050 +5.5% |
| 2005 | $95 | $10,474 +3% |
| 2004 | -- | $10,169 +42.6% |
| 2001 | $594 +10.1% | $7,132 +3.2% |
| 2000 | $539 | $6,911 |
Find assessor info on the county website
Monthly payment
Est. payment
Payment breakdown
Explore the cost of this home by adjusting the details. Changes won't be saved.Climate risks
Neighborhood: Davison-Schoolcraft

Similar homes
- $120,0003 bd2 ba1.3k sqft13932 Roselawn St, Detroit, MI 48238For Sale
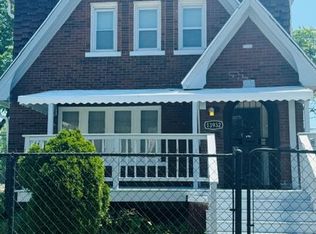
 MLS ID #20261048410, Michael Gerisch, KW Professionals. Realcomp II
 - $160,0004 bd2 ba2k sqft13564 Northlawn St, Detroit, MI 48238For Sale
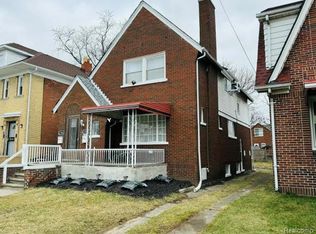 MLS ID #20261048397, Michael Gerisch, KW Professionals. Realcomp II
 - $145,0003 bd2 ba1.3k sqft8565 Birwood St, Detroit, MI 48204For Sale
 MLS ID #20261069440, Rashida Harris, Realtyflo Inc. Realcomp II
 - $134,0006 bd2 ba2.4k sqft15853 Washburn St, Detroit, MI 48238For Sale
 MLS ID #20261046801, Mark Hutter, Detroit Investment Company. Realcomp II
 - $145,0003 bd1 ba1.9k sqft15909 Lauder St, Detroit, MI 48227For SaleMLS ID #20261076220, Derrick Garland, Realtyflo Inc. Realcomp II
- $149,9994 bd2 ba1.8k sqft15860 Cruse St, Detroit, MI 48227For SaleMLS ID #20261053522, Adrienne Ponce, EXP Realty Main. Realcomp II
- $129,9003 bd2 ba1.4k sqft16581 Mark Twain St, Detroit, MI 48235For SaleMLS ID #20261063048, Ronald Simpson, 21st Century Elegant Homes. Realcomp II
- $100,0004 bd2 ba2.8k sqft3211 Leslie St, Detroit, MI 48238For SaleMLS ID #20261027983, Carolyn Wright, Keller Williams Realty-Great Lakes. Realcomp II
- $124,8004 bd3 ba1.8k sqft9327 Cloverlawn St, Detroit, MI 48204For SaleMLS ID #20261048444, Tenasia Hatch, Irongate Realty Group. Realcomp II
- $120,0005 bd2 ba1.5k sqft12875 Steel St, Detroit, MI 48227For SaleMLS ID #20261048341, Michael Gerisch, KW Professionals. Realcomp II
- $150,0003 bd2 ba2.6k sqft16203 Roselawn St, Detroit, MI 48221For SaleMLS ID #20261043819, Carolyn Wright, Keller Williams Realty-Great Lakes. Realcomp II
- $129,9993 bd1 ba1k sqft19753 Westphalia St, Detroit, MI 48205For SaleMLS ID #20261076939, Colleen Hanna, Keller Williams Realty-Great Lakes. Realcomp II
- $110,0004 bd1 ba1.1k sqft15011 Fairfield St, Detroit, MI 48238For SaleMLS ID #20261003984, Adrienne Ponce, EXP Realty Main. Realcomp II
- $150,0003 bd3 ba1.7k sqft17311 Santa Rosa Dr, Detroit, MI 48221For SaleMLS ID #20261048549, Luis A Rodriguez, RE/MAX Leading Edge. Realcomp II
- $137,5004 bd2 ba1.9k sqft8088 Wisconsin St, Detroit, MI 48204For SaleMLS ID #20261033411, Osama Kaid, XPI Realty. Realcomp II
- $129,4503 bd2 ba1.3k sqft8259 Kentucky St, Detroit, MI 48204For SaleMLS ID #20261037243, Anthony Vitale, Realty Executives Home Towne. Realcomp II
- $160,0004 bd2 ba2.3k sqft17516 Woodingham Dr, Detroit, MI 48221For Sale
 MLS ID #25047287, Charles Campbell, ListWithFreedom.com. MichRIC
 - $139,5003 bd1 ba1.1k sqft10006 Auburn St, Detroit, MI 48228For SaleMLS ID #20261070249, Fay Salmaci, ARG Realty. Realcomp II
- $135,0004 bd1 ba2.1k sqft13954 Coyle St, Detroit, MI 48227For SaleMLS ID #20261031673, Christopher Stearns, CJR Realty. Realcomp II
