Excellent Investment Opportunity with Immediate Rental Income!
Welcome to this well-maintained 4-bedroom, 1.5-bath brick bungalow offering the perfect combination of immediate cash flow and long-term appreciation potential. Currently occupied by a long-term agency tenant, this property presents an outstanding opportunity for investors seeking a stable, income-producing asset in Detroit's strong rental market.
Inside, you'll find a bright and functional floor plan featuring spacious living areas, generously sized bedrooms, and tasteful updates throughout. The unfinished basement provides abundant storage space and offers future potential for additional finished living space, a recreation room, or workshop.
Constructed with durable brick, the home also features a detached one-car garage and a generous backyard, providing amenities that contribute to long-term tenant satisfaction and retention.
Whether you're looking to expand your rental portfolio, complete a 1031 exchange, or invest in a property with proven rental history, this home checks all the boxes. Conveniently located near schools, parks, shopping, dining, public transportation, and major freeways, the location continues to support strong rental demand and long-term value.
Don't miss this opportunity to acquire a well-maintained, income-producing property with immediate rental income already in place. Schedule your private showing today!
For sale
$149,999
15860 Cruse St, Detroit, MI 48227
4beds
1,820sqft
Single Family Residence
Built in 1939
4,356 Square Feet Lot
$146,000 Zestimate®
$82/sqft
$-- HOA
What's special
- 74 days
- 92
- 0
Zillow last checked:
Listing updated:
Listed by:
Adrienne Ponce 888-501-7085,
EXP Realty Main 888-501-7085
Source: Realcomp II,MLS#: 20261053522
Facts & features
Interior
Bedrooms & bathrooms
- Bedrooms: 4
- Bathrooms: 2
- Full bathrooms: 1
- 1/2 bathrooms: 1
Bedroom
- Level: Entry
- Area: 90
- Dimensions: 10 X 9
Bedroom
- Level: Entry
- Area: 120
- Dimensions: 10 X 12
Bedroom
- Level: Second
- Area: 99
- Dimensions: 9 X 11
Bedroom
- Level: Second
- Area: 169
- Dimensions: 13 X 13
Other
- Level: Entry
- Area: 42
- Dimensions: 6 X 7
Other
- Level: Basement
- Area: 15
- Dimensions: 3 X 5
Dining room
- Level: Entry
- Area: 70
- Dimensions: 10 X 7
Kitchen
- Level: Entry
- Area: 90
- Dimensions: 10 X 9
Living room
- Level: Entry
- Area: 169
- Dimensions: 13 X 13
Heating
- Forced Air, Natural Gas
Features
- Basement: Unfinished
- Has fireplace: No
Interior area
- Total interior livable area: 1,820 sqft
- Finished area above ground: 1,011
- Finished area below ground: 809
Property
Parking
- Total spaces: 1
- Parking features: One Car Garage, Detached
- Garage spaces: 1
Accessibility
- Accessibility features: Accessible Bedroom, Accessible Doors, Accessible Entrance, Accessible Kitchen
Features
- Levels: One And One Half
- Stories: 1.5
- Entry location: GroundLevelwSteps
- Patio & porch: Porch
- Pool features: None
Lot
- Size: 4,356 Square Feet
- Dimensions: 35 x 121
Details
- Parcel number: W22I034199S
- Special conditions: Short Sale No,Standard
Construction
Type & style
- Home type: SingleFamily
- Architectural style: Bungalow
- Property subtype: Single Family Residence
Materials
- Brick
- Foundation: Basement, Block
- Roof: Asphalt
Condition
- New construction: No
- Year built: 1939
- Major remodel year: 2024
Utilities & green energy
- Electric: Circuit Breakers
- Sewer: Public Sewer
- Water: Waterat Street
Community & HOA
HOA
- Has HOA: No
Location
- Region: Detroit
Financial & listing details
- Price per square foot: $82/sqft
- Tax assessed value: $32,600
- Annual tax amount: $2,966
- Date on market: 7/23/2026
- Cumulative days on market: 74 days
- Listing agreement: Exclusive Right To Sell
- Listing terms: Cash,Conventional,FHA,FHA 203K,Va Loan,Warranty Deed
Estimated market value
$146,000
$139,000 - $153,000
$1,509/mo
Price history
| Date | Event | Price |
|---|---|---|
| 7/23/2026 | Listed for sale | $149,999+97.4%$82/sqft |
Source:  Realcomp II #20261053522 Report a problem Realcomp II #20261053522 Report a problem | ||
| 1/26/2025 | Listing removed | $1,225$1/sqft |
Source: Zillow Rentals Report a problem | ||
| 1/3/2025 | Listed for rent | $1,225$1/sqft |
Source: Zillow Rentals Report a problem | ||
| 11/23/2024 | Listing removed | $1,225$1/sqft |
Source: Zillow Rentals Report a problem | ||
| 11/15/2024 | Listed for rent | $1,225-3.9%$1/sqft |
Source: Zillow Rentals Report a problem | ||
| 11/7/2024 | Listing removed | $1,275$1/sqft |
Source: Zillow Rentals Report a problem | ||
| 11/7/2024 | Price change | $1,275-3.8%$1/sqft |
Source: Zillow Rentals Report a problem | ||
| 10/17/2024 | Listed for rent | $1,325+35.9%$1/sqft |
Source: Zillow Rentals Report a problem | ||
| 8/29/2024 | Sold | $76,000-5%$42/sqft |
Source: Realcomp II #20240040760 Report a problem | ||
| 6/27/2024 | Pending sale | $80,000$44/sqft |
Source: Realcomp II #20240040760 Report a problem | ||
| 6/21/2024 | Listed for sale | $80,000$44/sqft |
Source: Realcomp II #20240040760 Report a problem | ||
| 6/17/2024 | Pending sale | $80,000$44/sqft |
Source: Realcomp II #20240040760 Report a problem | ||
| 6/10/2024 | Listed for sale | $80,000+433.3%$44/sqft |
Source: Realcomp II #20240040760 Report a problem | ||
| 1/4/2019 | Listing removed | $975$1/sqft |
Source: Go Section8 Report a problem | ||
| 12/3/2018 | Listed for rent | $975$1/sqft |
Source: Go Section8 Report a problem | ||
| 6/1/2016 | Listing removed | $15,000$8/sqft |
Source: Candler Scott & Wallace R E Consultants #216012398 Report a problem | ||
| 2/9/2016 | Listed for sale | $15,000$8/sqft |
Source: Candler Scott & Wallace R E Consultants #216012398 Report a problem | ||
Public tax history
| Year | Property taxes | Tax assessment |
|---|---|---|
| 2025 | -- | $28,000 +22.3% |
| 2024 | -- | $22,900 +19.9% |
| 2023 | -- | $19,100 +29.1% |
| 2022 | -- | $14,800 +2.1% |
| 2021 | -- | $14,500 |
| 2020 | $1,762 +53.5% | $14,500 +28.3% |
| 2019 | $1,148 | $11,300 +7.6% |
| 2018 | $1,148 | $10,500 +1% |
| 2017 | -- | $10,400 -20% |
| 2016 | $1,203 | $13,000 |
| 2015 | $1,203 -7.7% | $13,000 -28.6% |
| 2013 | $1,304 +8.4% | $18,216 -30.2% |
| 2010 | $1,203 | $26,100 -12% |
| 2009 | -- | $29,659 -14.5% |
| 2008 | -- | $34,689 |
| 2007 | -- | $34,689 +5.5% |
| 2005 | $131 | $32,881 +3% |
| 2004 | -- | $31,923 |
Find assessor info on the county website
Monthly payment
Est. payment
Payment breakdown
Explore the cost of this home by adjusting the details. Changes won't be saved.Climate risks
Neighborhood: Bethune
Similar homes
- $145,0003 bd1 ba1.9k sqft15909 Lauder St, Detroit, MI 48227For Sale
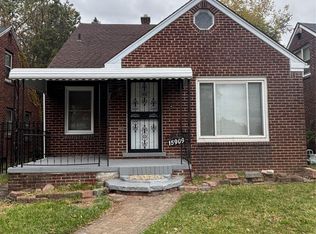
 MLS ID #20261076220, Derrick Garland, Realtyflo Inc. Realcomp II
 - $159,9003 bd2 ba1.7k sqft16551 Ardmore St, Detroit, MI 48235For Sale
 MLS ID #20261059128, Derrick Garland, Realtyflo Inc. Realcomp II
 - $153,0004 bd2 ba2.2k sqft15003 Forrer St, Detroit, MI 48227For Sale
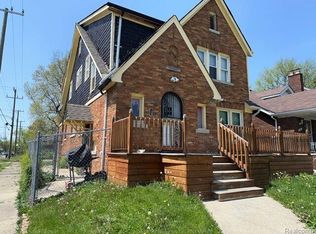 MLS ID #20251052797, Adrienne Ponce, EXP Realty Main. Realcomp II
 - $--3 bd2 ba1.3k sqft16878 Lilac St, Detroit, MI 48221Auction
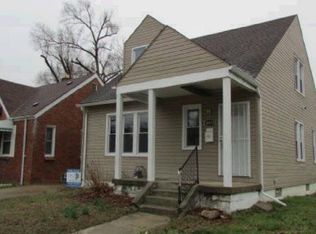 Auction.com 1
 - $150,0003 bd2 ba2.6k sqft16203 Roselawn St, Detroit, MI 48221For SaleMLS ID #20261043819, Carolyn Wright, Keller Williams Realty-Great Lakes. Realcomp II
- $129,9003 bd2 ba1.7k sqft17337 Kentucky St, Detroit, MI 48221For SaleMLS ID #20261074654, Lisa Robinson, Jason Mitchell Real Estate Group Michigan LLC. Realcomp II
- $120,0005 bd2 ba1.5k sqft12875 Steel St, Detroit, MI 48227For SaleMLS ID #20261048341, Michael Gerisch, KW Professionals. Realcomp II
- $139,0004 bd2 ba2k sqft14067 Cherrylawn St, Detroit, MI 48238For SaleMLS ID #20261076892, Nick Jaafar, Keller Williams Legacy. Realcomp II
- $145,0003 bd1 ba1.4k sqft7275 W Outer Dr, Detroit, MI 48235For SaleMLS ID #20261074328, Franco Moncada, RE/MAX Showcase Homes. Realcomp II
- $125,0003 bd3 ba1.7k sqft16160 Mark Twain St, Detroit, MI 48235For SaleMLS ID #20261044047, Robert Kabbani, Keller Williams Legacy. Realcomp II
- $145,0003 bd2 ba1.3k sqft8565 Birwood St, Detroit, MI 48204For SaleMLS ID #20261069440, Rashida Harris, Realtyflo Inc. Realcomp II
- $118,0004 bd2 ba1.8k sqft14889 Sussex St, Detroit, MI 48227For SaleMLS ID #20261069113, Mark Hutter, Detroit Investment Company. Realcomp II
- $128,9003 bd2 ba2.1k sqft15820 Wisconsin St, Detroit, MI 48238For SaleMLS ID #20261062996, Erica Skapyak, JWH Real Estate LLC. Realcomp II
- $189,9004 bd2 ba1.9k sqft15443 Whitcomb St, Detroit, MI 48227For SaleMLS ID #20261062061, Omar Ghazzawi, Keller Williams Legacy. Realcomp II
- $129,9003 bd2 ba1.5k sqft16503 Sussex St, Detroit, MI 48235For SaleMLS ID #20251050530, Jenise Pewitt, HJS Realty. Realcomp II
- $145,9003 bd2 ba1k sqft20560 Asbury Park, Detroit, MI 48235For SaleMLS ID #20261074232, Mike Shannon, Metropolitan Real Estate. Realcomp II
- $160,0004 bd3 ba2k sqft13564 Northlawn St, Detroit, MI 48238For SaleMLS ID #20261048397, Michael Gerisch, KW Professionals. Realcomp II
- $175,0003 bd2 ba1.9k sqft19937 Stansbury St, Detroit, MI 48235For SaleMLS ID #20261065537, Arianna Lee, National Realty Centers, Inc. Realcomp II
- $105,0003 bd1 ba1.5k sqft15514 Griggs St, Detroit, MI 48238For SaleMLS ID #20261078770, Jesus Coronado, EXP Realty Main. Realcomp II
- $139,0003 bd2 ba1.6k sqft16269 Coram St, Detroit, MI 48205For SaleMLS ID #20261068970, Rami Fakhoury, RE/MAX Innovation. Realcomp II
