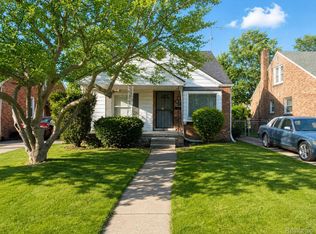
Welcome home to this beauty! This one is a brick bungalow which means a nice big basement for you to use as you wish .... extra storage if that is what you need or recreation space/home gym if that is what you want. The specifics are 3 bedroom and 1 bath but it is all in the details in this beauty. Hardwood floors, gorgeous light fixtures, java shaker kitchen cabinets and waterproof Luxury Vinyl flooring. The exterior will impress you with a brand new roof and new windows and a large finished covered patio in the rear. There is nothing not to love.
Agent is owner
Foreclosed
Est. $117,200
19446 Edinborough Rd, Detroit, MI 48219
3beds
1,584sqft
Single Family Residence
Built in 1951
5,227 Square Feet Lot
$117,200 Zestimate®
$74/sqft
$-- HOA
Overview
- 231 days
- 17
- 0
Zillow last checked:
Listing updated:
Listed by:
Dorian C Hogans 313-506-0013,
Elite Realty Group
Source: Realcomp II,MLS#: 20240014561
Facts & features
Interior
Bedrooms & bathrooms
- Bedrooms: 3
- Bathrooms: 1
- Full bathrooms: 1
Primary bedroom
- Level: Second
- Dimensions: 30 x 18
Bedroom
- Level: Entry
- Dimensions: 14 x 13
Bedroom
- Level: Entry
- Dimensions: 12 x 14
Other
- Level: Entry
- Dimensions: 7 x 8
Kitchen
- Level: Entry
- Dimensions: 12 x 15
Heating
- Forced Air, Natural Gas
Features
- Basement: Full,Partially Finished
- Has fireplace: No
Interior area
- Total interior livable area: 1,584 sqft
- Finished area above ground: 1,084
- Finished area below ground: 500
Property
Parking
- Total spaces: 1
- Parking features: One Car Garage, Detached
- Garage spaces: 1
Features
- Levels: Two
- Stories: 2
- Entry location: GroundLevel
- Pool features: None
Lot
- Size: 5,227 Square Feet
- Dimensions: 42.00 x 129.00
Details
- Parcel number: W22I091039S007
- Special conditions: Agent Owned,Short Sale No
Construction
Type & style
- Home type: SingleFamily
- Architectural style: Bungalow
- Property subtype: Single Family Residence
Materials
- Brick
- Foundation: Basement, Block
- Roof: Asphalt
Condition
- New construction: No
- Year built: 1951
- Major remodel year: 2024
Details
- Warranty included: Yes
Utilities & green energy
- Sewer: Public Sewer
- Water: Public
- Utilities for property: Underground Utilities
Community & HOA
Community
- Security: Smoke Detectors
- Subdivision: HOLTZMAN & SILVERMAN NO 2 ( ALSO PG 70)
HOA
- Has HOA: No
Location
- Region: Detroit
Financial & listing details
- Price per square foot: $74/sqft
- Tax assessed value: $18,378
- Annual tax amount: $1,503
- Date on market: 3/7/2024
- Cumulative days on market: 9 days
- Listing agreement: Exclusive Right To Sell
- Listing terms: Cash,Conventional,FHA,Va Loan,Warranty Deed
Foreclosure details
Estimated market value
$117,200
$98,000 - $136,000
$1,413/mo
Price history
| Date | Event | Price |
|---|---|---|
| 1/27/2026 | Sold | $114,210-18.4%$72/sqft |
Source: Public Record Report a problem | ||
| 6/26/2024 | Pending sale | $139,900+1.4%$88/sqft |
Source:  Realcomp II #20240014561 Report a problem Realcomp II #20240014561 Report a problem | ||
| 4/16/2024 | Sold | $138,000-1.4%$87/sqft |
Source: Realcomp II #20240014561 Report a problem | ||
| 3/7/2024 | Listed for sale | $139,900$88/sqft |
Source: Realcomp II #20240014561 Report a problem | ||
| 4/6/2018 | Listing removed | $850$1/sqft |
Source: Go Section8 Report a problem | ||
| 3/27/2018 | Listed for rent | $850$1/sqft |
Source: Go Section8 Report a problem | ||
Public tax history
| Year | Property taxes | Tax assessment |
|---|---|---|
| 2025 | -- | $40,300 +24.8% |
| 2024 | -- | $32,300 +21.4% |
| 2023 | -- | $26,600 +24.9% |
| 2022 | -- | $21,300 +4.9% |
| 2021 | -- | $20,300 |
| 2020 | $787 -22.9% | $20,300 +23.8% |
| 2019 | $1,021 | $16,400 +13.1% |
| 2018 | $1,021 | $14,500 +29.5% |
| 2017 | -- | $11,200 -42% |
| 2016 | $2,353 | $19,300 |
| 2015 | $2,353 -13.3% | $19,300 -28.9% |
| 2013 | $2,714 +15.3% | $27,141 -30.2% |
| 2010 | $2,353 | $38,889 -12% |
| 2009 | -- | $44,192 -13.5% |
| 2008 | -- | $51,089 |
| 2007 | -- | $51,089 +5.5% |
| 2005 | $286 | $48,426 +3% |
| 2004 | -- | $47,016 |
Find assessor info on the county website
Monthly payment
Climate risks
Neighborhood: O'Hair Park
Similar homes
- $112,0003 bd1 ba1.2k sqft19447 Huntington Rd, Detroit, MI 48219For Sale
 MLS ID #20261063217, Antwuan M Hawkins, Five Star Luxury Realty. Realcomp II
 - $109,9983 bd1 ba1.7k sqft18970 Annchester Rd, Detroit, MI 48219New Construction
 MLS ID #20261065452, Akilinimali McKie, EXP Realty Main. Realcomp II
 - $--3 bd1 ba1.1k sqft17707 Plainview Ave, Detroit, MI 48219Auction
 Auction.com 2
 - $124,9003 bd1 ba1.1k sqft19789 Plainview Ave, Detroit, MI 48219For Sale
 MLS ID #20261051869, Nazareth Sanchez, RE/MAX Leading Edge. Realcomp II
 - $119,9003 bd1 ba1.2k sqft17583 Huntington Rd, Detroit, MI 48219For Sale
 MLS ID #50214056, Bradford Lack, Berkshire Hathaway HomeServices Kee Realty SCS. MiRealSource
 - $125,0003 bd1 ba2k sqft20260 Patton St, Detroit, MI 48219For SaleMLS ID #20261060011, Timothy Gohl Jr, Berkshire Hathaway Michigan. Realcomp II
- $105,0003 bd2 ba1.1k sqft19166 Bentler St, Detroit, MI 48219For SaleMLS ID #20261067172, Karina Gonzalez, KW Professionals. Realcomp II
- $129,5002 bd2 ba1.4k sqft18704 Sunderland Rd, Detroit, MI 48219For SaleMLS ID #20261071577, Jamila S Jackson, Hawkins Realty Group, Inc. Realcomp II
- $106,9003 bd2 ba900 sqft19483 Rosemont Ave, Detroit, MI 48219For Sale
 MLS ID #26044069, John Wallen, Michigan Dream Homes, LLC. MichRIC
 - $125,0003 bd1 ba1k sqft20220 Glastonbury Rd, Detroit, MI 48219For SaleMLS ID #20261064728, Karriem R Hunter Jr, @properties Christie's Int'l R.E. Detroit. Realcomp II
- $129,5003 bd3 ba1.3k sqft17694 Avon Ave, Detroit, MI 48219For SaleMLS ID #20261032564, LaCretia Baldwin, EXP Realty Main. Realcomp II
- $109,9003 bd1 ba1k sqft19341 Oakfield St, Detroit, MI 48235For SaleMLS ID #20261073262, Daniella Mendoza-Herrera, RE/MAX Leading Edge. Realcomp II
- $99,0003 bd1 ba1.3k sqft19294 Houghton St, Detroit, MI 48219For SaleMLS ID #20261070876, Moe Bzeih, Metro Brook Realtors. Realcomp II
- $99,9003 bd2 ba1.2k sqft17691 Avon Ave, Detroit, MI 48219For SaleMLS ID #20261065786, Michelle Porter, National Realty Centers, Inc. Realcomp II
- $80,0003 bd1 ba1.6k sqft19355 Burt Rd, Detroit, MI 48219For SaleMLS ID #20261073257, Lawrence Else, Realtyflo Inc. Realcomp II
- $125,0002 bd1 ba950 sqft19148 Avon Ave, Detroit, MI 48219For SaleMLS ID #26038759, Beverly Johnson, Villa In the Hills Realty. MichRIC
- $135,0003 bd2 ba1.5k sqft18190 Stout St, Detroit, MI 48219For SaleMLS ID #20261055864, Julysa Chambers, REMAX City Centre. Realcomp II
- $117,0003 bd1 ba1k sqft17135 Fielding St, Detroit, MI 48219For SaleMLS ID #20261044775, Gharian Carver, KW Metro. Realcomp II
