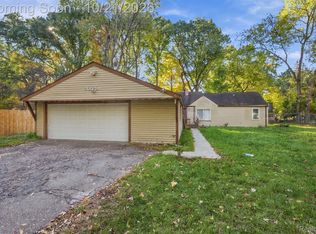
Check out this 3-bedroom, 1-bath ranch-style home in Detroit! Featuring hardwood floors throughout, ceiling fans, and central air for year-round comfort, this home offers a welcoming and functional layout. The kitchen features attractive countertops, while the spacious backyard with a privacy fence provides the perfect setting for relaxing, entertaining, or enjoying outdoor activities. Whether you're a first-time homebuyer, looking to downsize, or searching for your next investment opportunity, this home offers plenty of possibilities. Don't miss your chance to make this home yours!
For sale
$110,000
18481 Plainview Ave, Detroit, MI 48219
3beds
1,091sqft
Single Family Residence
Built in 1947
4,356 Square Feet Lot
$109,400 Zestimate®
$101/sqft
$-- HOA
What's special
- 18 days
- 146
- 5
Zillow last checked:
Listing updated:
Listed by:
Darius Robinson 313-546-8290,
EXP Realty Main 888-501-7085,
Olivia Robinson 313-631-0553,
EXP Realty Main
Source: Realcomp II,MLS#: 20261082414
Facts & features
Interior
Bedrooms & bathrooms
- Bedrooms: 3
- Bathrooms: 1
- Full bathrooms: 1
Primary bedroom
- Level: Entry
- Area: 110
- Dimensions: 10 X 11
Bedroom
- Level: Entry
- Area: 80
- Dimensions: 8 X 10
Bedroom
- Level: Entry
- Area: 80
- Dimensions: 8 X 10
Other
- Level: Entry
- Area: 40
- Dimensions: 5 X 8
Dining room
- Level: Entry
- Area: 88
- Dimensions: 11 X 8
Kitchen
- Level: Entry
- Area: 81
- Dimensions: 9 X 9
Living room
- Level: Entry
- Area: 187
- Dimensions: 11 X 17
Heating
- Forced Air, Natural Gas
Cooling
- Ceiling Fans, Central Air
Features
- Basement: Unfinished
- Has fireplace: No
Interior area
- Total interior livable area: 1,091 sqft
- Finished area above ground: 1,091
Property
Parking
- Parking features: No Garage
Features
- Levels: One
- Stories: 1
- Entry location: GroundLevelwSteps
- Pool features: None
- Fencing: Back Yard,Fenced
Lot
- Size: 4,356 Square Feet
- Dimensions: 40 x 112
Details
- Parcel number: W22I094305S
- Special conditions: Short Sale No,Standard
Construction
Type & style
- Home type: SingleFamily
- Architectural style: Ranch
- Property subtype: Single Family Residence
Materials
- Brick
- Foundation: Basement, Poured
- Roof: Asphalt
Condition
- New construction: No
- Year built: 1947
Utilities & green energy
- Sewer: Public Sewer, Sewer At Street
- Water: Public, Waterat Street
Community & HOA
Community
- Subdivision: BROOKLINE 6
HOA
- Has HOA: No
Location
- Region: Detroit
Financial & listing details
- Price per square foot: $101/sqft
- Tax assessed value: $38,300
- Annual tax amount: $3,784
- Date on market: 10/21/2026
- Cumulative days on market: 18 days
- Listing agreement: Exclusive Right To Sell
- Listing terms: Cash,Conventional
Estimated market value
$109,400
$104,000 - $115,000
$1,382/mo
Price history
| Date | Event | Price |
|---|---|---|
| 10/21/2026 | Listed for sale | $110,000-8.3%$101/sqft |
Source:  Realcomp II #20261082414 Report a problem | ||
| 3/25/2026 | Listing removed | $120,000$110/sqft |
Source: Realcomp II #20261011838 Report a problem | ||
| 2/25/2026 | Listed for sale | $120,000+2900%$110/sqft |
Source: Realcomp II #20261011838 Report a problem | ||
| 3/27/2009 | Sold | $4,000-92.9%$4/sqft |
Source: Public Record Report a problem | ||
| 1/28/2008 | Sold | $55,995$51/sqft |
Source: Public Record Report a problem | ||
Public tax history
| Year | Property taxes | Tax assessment |
|---|---|---|
| 2025 | -- | $54,400 +49% |
| 2024 | -- | $36,500 +22.9% |
| 2023 | -- | $29,700 +25.8% |
| 2022 | -- | $23,600 +9.3% |
| 2021 | -- | $21,600 |
| 2020 | $3,125 +127.9% | $21,600 +27.1% |
| 2019 | $1,371 | $17,000 +15.6% |
| 2018 | $1,371 | $14,700 -2% |
| 2017 | -- | $15,000 +0.7% |
| 2016 | $2,283 | $14,900 |
| 2015 | $2,283 +9.5% | $14,900 -28.6% |
| 2013 | $2,086 -8.6% | $20,862 -30.2% |
| 2010 | $2,283 | $29,891 -12% |
| 2009 | -- | $33,967 -13.5% |
| 2008 | -- | $39,268 |
| 2007 | -- | $39,268 +5.5% |
| 2005 | $348 | $37,221 +3% |
| 2004 | -- | $36,137 +38.8% |
| 2001 | $1,694 +12.2% | $26,027 +3.2% |
| 2000 | $1,509 | $25,220 |
Find assessor info on the county website
Monthly payment
Est. payment
Payment breakdown
Explore the cost of this home by adjusting the details. Changes won't be saved.Climate risks
Neighborhood: Evergreen-Outer Drive
Similar homes
- $130,0003 bd2 ba1.2k sqft20791 Westland Dr, Southfield, MI 48075For Sale
 MLS ID #20261084671, Collin Shopshear, Thrive Realty Company. Realcomp II
- $115,0003 bd2 ba1.6k sqft18426 Winthrop St, Detroit, MI 48235For Sale
 MLS ID #20261041718, Adrienne Stewart, Keller Williams HomeTowne. Realcomp II
- $115,0003 bd1 ba885 sqft16861 Cruse St, Detroit, MI 48235For Sale
 MLS ID #20261067886, Dominick Arafat, EXP Z Real Estate. Realcomp II
- $115,9003 bd1 ba999 sqft13542 Dolphin St, Detroit, MI 48223For Sale
 MLS ID #20261057852, Kestiny Todd, EXP Realty Main. Realcomp II
- $110,0003 bd1 ba781 sqft9327 Rutland St, Detroit, MI 48228For SaleMLS ID #20261062546, Oliverio Villagomez, EXP Realty Romeo. Realcomp II
- $120,0003 bd1 ba940 sqft20300 McCormick St, Detroit, MI 48224For SaleMLS ID #20261088998, James Duncanson, eXp Realty Best Life and Company. Realcomp II
- $95,0003 bd1 ba1.3k sqft13600 Rosemont Ave, Detroit, MI 48223For SaleMLS ID #20261059172, Kenneth F Evans, Reach Realty Group. Realcomp II
- $104,9002 bd1 ba1.1k sqft18843 Norborne, Redford, MI 48240For SaleMLS ID #20261061765, Jon Ruud, Keller Williams HomeTowne. Realcomp II
- $110,0003 bd2 ba1.1k sqft584 Tennessee St, Detroit, MI 48215For SaleMLS ID #20261087256, Maya Rushing, Keller Williams Paint Creek. Realcomp II
- $82,0003 bd3 ba1.4k sqft18312 Harlow St, Detroit, MI 48235For SaleMLS ID #20261050046, Kenneth F Evans, Reach Realty Group. Realcomp II
- $110,0002 bd1 ba1.2k sqft14203 Corbett St, Detroit, MI 48213For SaleMLS ID #20261059788, Latrice Jones Appling, C-RED Realty Group, LLC. Realcomp II
- $105,0003 bd2 ba1.1k sqft20890 Elroy Ave, Warren, MI 48089For SaleMLS ID #20261085766, Joseph Hammel, Keller Williams Somerset. Realcomp II
- $155,0003 bd2 ba1.3k sqft15846 Indiana St, Detroit, MI 48238For SaleMLS ID #20261086778, Karen Walls, REMAX City Centre. Realcomp II
- $95,0003 bd1 ba884 sqft87 E Pleasant St, River Rouge, MI 48218For SaleMLS ID #20261088132, Roshawnda Harvard, Island Realty - KW Advantage. Realcomp II
- $95,0003 bd1 ba920 sqft14488 Alma St, Detroit, MI 48205For SaleMLS ID #20261079909, Paris Laurent, RE/MAX Leading Edge. Realcomp II
- $80,0003 bd1 ba1k sqft12877 Ardmore St, Detroit, MI 48227For SaleMLS ID #20261062224, Dominick Arafat, EXP Z Real Estate. Realcomp II
- $120,0003 bd1 ba1.1k sqft12390 Duchess St, Detroit, MI 48224For SaleMLS ID #20261056681, Dominick Arafat, EXP Z Real Estate. Realcomp II
- $119,2252 bd1 ba700 sqft8225 Chapp Ave, Warren, MI 48089For SaleMLS ID #20261087940, Md Tawhedul Khan, American Realtors. Realcomp II
- $139,9004 bd1 ba1.4k sqft19498 Brady, Redford, MI 48240For SaleMLS ID #20261069670, Emi Cross, Good Company. Realcomp II
- $80,0003 bd1 ba1.1k sqft11712 Wayburn St, Detroit, MI 48224For SaleMLS ID #20261083004, Sotero M Lopez II, EXP Realty Main. Realcomp II
