Welcome to 19498 Brady in Redford Township! This beautifully updated 4-bedroom home offers just under 1,500 square feet of comfortable living space with a thoughtfully redesigned layout.
Step inside to find a recently remodeled kitchen and bathroom, fresh paint throughout the home, and new flooring throughout the kitchen and living room. The living room wall was removed to create a bright, open-concept layout, providing a spacious flow between the living, dining, and kitchen areas—perfect for everyday living and entertaining.
Additional improvements include new ductwork throughout the home and a new vapor barrier installed in the crawl space by the seller, providing valuable updates beyond the cosmetic improvements.
With four bedrooms, updated finishes, fresh paint, new ductwork, and a modern open-concept floor plan, this home offers plenty of space and functionality. Move-in ready and conveniently located in Redford Township, this is a great opportunity for anyone looking for an updated home with room to grow.
For sale
Price cut: $10K (9/29)
$139,900
19498 Brady, Redford, MI 48240
4beds
1,488sqft
Single Family Residence
Built in 1951
6,534 Square Feet Lot
$138,600 Zestimate®
$94/sqft
$-- HOA
What's special
- 39 days
- 910
- 87
Zillow last checked:
Listing updated:
Listed by:
Emi Cross 734-740-7389,
Good Company 248-733-5811
Source: Realcomp II,MLS#: 20261069670
Facts & features
Interior
Bedrooms & bathrooms
- Bedrooms: 4
- Bathrooms: 1
- Full bathrooms: 1
Primary bedroom
- Level: Second
- Area: 234
- Dimensions: 13 X 18
Bedroom
- Level: Entry
- Area: 110
- Dimensions: 11 X 10
Bedroom
- Level: Entry
- Area: 121
- Dimensions: 11 X 11
Bedroom
- Level: Second
- Area: 120
- Dimensions: 12 X 10
Other
- Level: Entry
- Area: 42
- Dimensions: 7 X 6
Kitchen
- Level: Entry
- Area: 130
- Dimensions: 13 X 10
Living room
- Level: Entry
- Area: 187
- Dimensions: 17 X 11
Other
- Level: Entry
- Area: 91
- Dimensions: 13 X 7
Heating
- Forced Air, Natural Gas
Cooling
- Ceiling Fans, Central Air, Window Units
Appliances
- Included: Dryer, Free Standing Gas Range, Free Standing Refrigerator, Washer
Features
- Has basement: No
- Has fireplace: No
Interior area
- Total interior livable area: 1,488 sqft
- Finished area above ground: 1,488
Property
Parking
- Total spaces: 1
- Parking features: One Car Garage, Detached
- Garage spaces: 1
Features
- Levels: One And One Half
- Stories: 1.5
- Entry location: GroundLevelwSteps
- Patio & porch: Porch
- Exterior features: Awnings
- Pool features: None
- Fencing: Fenced
Lot
- Size: 6,534 Square Feet
- Dimensions: 50 x 132
Details
- Parcel number: 79002070062002
- Special conditions: Short Sale No,Standard
Construction
Type & style
- Home type: SingleFamily
- Architectural style: Cape Cod
- Property subtype: Single Family Residence
Materials
- Brick
- Foundation: Crawl Space
- Roof: Asphalt
Condition
- New construction: No
- Year built: 1951
- Major remodel year: 2026
Utilities & green energy
- Sewer: Public Sewer
- Water: Public
- Utilities for property: Above Ground Utilities
Community & HOA
Community
- Subdivision: THOMAS HITCHMAN FIVE POINT SUB
HOA
- Has HOA: No
Location
- Region: Redford
Financial & listing details
- Price per square foot: $94/sqft
- Tax assessed value: $37,252
- Annual tax amount: $3,234
- Date on market: 9/3/2026
- Cumulative days on market: 40 days
- Listing agreement: Exclusive Right To Sell
- Listing terms: Cash,Contract,Conventional,FHA,Va Loan
Estimated market value
$138,600
$132,000 - $146,000
$1,805/mo
Price history
| Date | Event | Price |
|---|---|---|
| 9/29/2026 | Price change | $139,900-6.7%$94/sqft |
Source:  Realcomp II #20261069670 Report a problem Realcomp II #20261069670 Report a problem | ||
| 9/3/2026 | Listed for sale | $149,900+22.9%$101/sqft |
Source: Realcomp II #20261069670 Report a problem | ||
| 4/17/2026 | Sold | $122,000+3.5%$82/sqft |
Source: Realcomp II #20261012247 Report a problem | ||
| 3/12/2026 | Pending sale | $117,900$79/sqft |
Source: Realcomp II #20261012247 Report a problem | ||
| 3/11/2026 | Price change | $117,900-8.6%$79/sqft |
Source: Realcomp II #20261012247 Report a problem | ||
| 2/26/2026 | Listed for sale | $129,000$87/sqft |
Source: Realcomp II #20261012247 Report a problem | ||
| 2/26/2026 | Listing removed | $129,000$87/sqft |
Source: Realcomp II #20251043094 Report a problem | ||
| 12/22/2025 | Listed for sale | $129,000$87/sqft |
Source: Realcomp II #20251043094 Report a problem | ||
| 12/9/2025 | Pending sale | $129,000$87/sqft |
Source: Realcomp II #20251043094 Report a problem | ||
| 12/4/2025 | Price change | $129,000-7.8%$87/sqft |
Source: Realcomp II #20251043094 Report a problem | ||
| 11/22/2025 | Price change | $139,900-4.1%$94/sqft |
Source: Realcomp II #20251043094 Report a problem | ||
| 11/8/2025 | Price change | $145,900-5.3%$98/sqft |
Source: Realcomp II #20251043094 Report a problem | ||
| 10/20/2025 | Price change | $154,000-3.8%$103/sqft |
Source: Realcomp II #20251043094 Report a problem | ||
| 10/6/2025 | Listed for sale | $160,000+253.6%$108/sqft |
Source: Realcomp II #20251043094 Report a problem | ||
| 4/7/2017 | Listing removed | $975$1/sqft |
Source: Shekinah Properties & Management, LLC Report a problem | ||
| 2/27/2017 | Sold | $45,250-9.3%$30/sqft |
Source: Public Record Report a problem | ||
| 2/10/2017 | Listed for rent | $975$1/sqft |
Source: Shekinah Properties & Management, LLC Report a problem | ||
| 10/21/2016 | Listing removed | $49,900$34/sqft |
Source: RE/MAX New Trend #216094529 Report a problem | ||
| 10/19/2016 | Price change | $49,900-7.6%$34/sqft |
Source: RE/MAX New Trend #216094529 Report a problem | ||
| 9/23/2016 | Listed for sale | $54,000$36/sqft |
Source: RE/MAX New Trend #216094529 Report a problem | ||
Public tax history
| Year | Property taxes | Tax assessment |
|---|---|---|
| 2025 | -- | $71,300 +19.2% |
| 2024 | -- | $59,800 +14.1% |
| 2023 | -- | $52,400 +5.9% |
| 2022 | -- | $49,500 +17% |
| 2021 | -- | $42,300 |
| 2020 | $2,618 +9.9% | $42,300 +31.4% |
| 2019 | $2,381 | $32,200 +10.3% |
| 2018 | $2,381 | $29,200 +2.1% |
| 2017 | -- | $28,600 +4.8% |
| 2016 | $1,709 | $27,300 +7.1% |
| 2015 | $1,709 -28.5% | $25,500 +4.5% |
| 2013 | $2,390 +39.8% | $24,400 -15.9% |
| 2012 | $1,709 | $29,000 -15.9% |
| 2011 | -- | $34,500 -29.7% |
| 2009 | -- | $49,100 -19.1% |
| 2008 | -- | $60,700 -10.6% |
| 2007 | -- | $67,900 +10.6% |
| 2005 | $657 | $61,400 +19.5% |
| 2003 | -- | $51,400 +61.2% |
| 2001 | $1,261 +7.2% | $31,893 +3.2% |
| 2000 | $1,176 | $30,905 |
Find assessor info on the county website
Monthly payment
Est. payment
Payment breakdown
Explore the cost of this home by adjusting the details. Changes won't be saved.Climate risks
Neighborhood: Rogers Park


Similar homes
- $153,0003 bd1 ba1k sqft17125 Lennane St, Redford, MI 48240For Sale

 MLS ID #20261039523, Craig Hickey, Power House Group Realty. Realcomp II
 - $167,5003 bd1 ba1.8k sqft20454 Denby, Redford, MI 48240For Sale
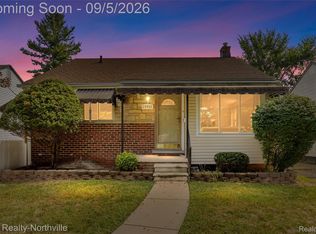 MLS ID #20261070590, Matthew Wilhide, EXP Realty - Northville. Realcomp II
 - $170,0003 bd1 ba970 sqft17717 Denby, Redford, MI 48240For Sale
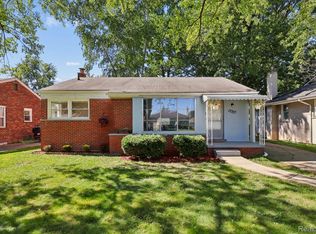 MLS ID #20261076470, Kristy K Horne, RE/MAX Dream Properties. Realcomp II
 - $175,0003 bd2 ba1.5k sqft18424 Glenmore, Redford, MI 48240For Sale
 MLS ID #20261057310, Ahmad El-Atrache, Century 21 Professionals Livonia. Realcomp II
 - $155,0004 bd2 ba1.3k sqft17228 Chapel St, Detroit, MI 48219For SaleMLS ID #20261072912, Jim Shaffer, Good Company. Realcomp II
- $178,9003 bd1 ba1.1k sqft16543 Five Points St, Redford, MI 48240For SaleMLS ID #20261079215, Zan A Bhatti, EXP Realty. Realcomp II
- $109,9002 bd1 ba1.1k sqft18843 Norborne, Redford, MI 48240For SaleMLS ID #20261061765, Jon Ruud, Keller Williams Home. Realcomp II
- $150,0003 bd1 ba1k sqft21004 Westover Ave, Southfield, MI 48075For SaleMLS ID #20261068217, Jennifer Rogers, Good Company. Realcomp II
- $140,0003 bd3 ba1.4k sqft18669 Coyle St, Detroit, MI 48235For SaleMLS ID #20261074390, Jim Shaffer, Good Company. Realcomp II
- $159,9993 bd1 ba988 sqft21920 Morton Ave, Oak Park, MI 48237For SaleMLS ID #20261083540, Ali Nasser, Keller Williams Legacy. Realcomp II
- $145,0003 bd2 ba1.9k sqft18217 Archdale St, Detroit, MI 48235For SaleMLS ID #20261064868, Rafael Murrey, The Agency Hall & Hunter. Realcomp II
- $125,0004 bd1 ba1.1k sqft15778 Appoline St, Detroit, MI 48227For SaleMLS ID #20261068411, Michael Gerisch, KW Professionals. Realcomp II
- $155,0003 bd1 ba1.2k sqft12882 Riverdale Ave, Detroit, MI 48223For SaleMLS ID #20261052279, Lindsey Shobe, Good Company. Realcomp II
- $159,9003 bd2 ba1.1k sqft18295 Hubbell St, Detroit, MI 48235For SaleMLS ID #20261080453, Anne M Hall, Good Company. Realcomp II
- $129,9993 bd3 ba1.8k sqft9617 Auburn St, Detroit, MI 48228For SaleMLS ID #20261072605, Michael J Scianna, EXP Realty Shelby. Realcomp II
- $137,0003 bd1 ba1.2k sqft16830 Sorrento St, Detroit, MI 48235For SaleMLS ID #20261056948, Jay Taylor, Good Company. Realcomp II
- $138,0003 bd2 ba1.1k sqft16509 Woodingham Dr, Detroit, MI 48221For SaleMLS ID #20261056085, Osavbie Usenvbuwa, Century 21 Curran & Oberski. Realcomp II
- $115,0003 bd2 ba1.6k sqft18426 Winthrop St, Detroit, MI 48235For SaleMLS ID #20261041718, Adrienne Stewart, Keller Williams Home. Realcomp II
- $149,9003 bd1 ba1.1k sqft7235 Parkland, Detroit, MI 48239For SaleMLS ID #20261070558, Lindsey Shobe, Good Company. Realcomp II
- $145,0004 bd2 ba1.5k sqft1125 E Hayes Ave, Hazel Park, MI 48030For SaleMLS ID #20261073396, Rrok Koleci, RK Real Estate LLC. Realcomp II
