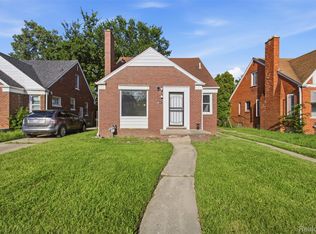
Welcome to 18295 Hubbell Street, a beautifully updated 3-bedroom, 1.1-bath home offering 1,132 sq.ft. of comfortable, thoughtfully designed living space. Built in 1951, completely remodeled in 2026, this inviting home blends classic charm with modern updates, with an easy, flowing layout that feels spacious from the moment you walk in. The updated kitchen is designed with both style and function in mind, making it a wonderful space for everyday meals and entertaining. New laminate flooring flows throughout the home, complementing the open floor plan and creating a fresh, cohesive feel. Large windows provide ample natural light throughout the home to create a bright, warm environment. A versatile 4-season bonus room located just off the third bedroom—perfect for a home office, reading room, hobby space, or relaxing retreat. Outside, lush mature gardens surround a private backyard, creating a peaceful setting to enjoy throughout the seasons. The property also includes a 1.5-car garage for parking and additional storage. Major updates include a new roof in 2025, along with the updated kitchen, flooring, full bath and all new mechanicals. Easy access to major highways, this home offers a great combination of comfort, convenience, and thoughtful updates.
Don't miss the opportunity to make this welcoming home your own! Schedule your private tour today and come see all that 18295 Hubbell Street has to offer.
For sale
$159,900
18295 Hubbell St, Detroit, MI 48235
3beds
1,132sqft
Single Family Residence
Built in 1951
4,356 Square Feet Lot
$159,800 Zestimate®
$141/sqft
$-- HOA
What's special
- 4 days
- 340
- 36
Zillow last checked:
Listing updated:
Listed by:
Anne M Hall 248-765-8747,
Good Company 248-733-5811
Source: Realcomp II,MLS#: 20261080453
Facts & features
Interior
Bedrooms & bathrooms
- Bedrooms: 3
- Bathrooms: 2
- Full bathrooms: 1
- 1/2 bathrooms: 1
Primary bedroom
- Level: Entry
- Area: 168
- Dimensions: 14 X 12
Bedroom
- Level: Entry
- Area: 121
- Dimensions: 11 X 11
Bedroom
- Level: Entry
- Area: 110
- Dimensions: 11 X 10
Other
- Level: Entry
- Area: 77
- Dimensions: 11 X 7
Other
- Level: Basement
- Area: 30
- Dimensions: 5 X 6
Dining room
- Level: Entry
- Area: 81
- Dimensions: 9 X 9
Kitchen
- Level: Entry
- Area: 143
- Dimensions: 13 X 11
Living room
- Level: Entry
- Area: 247
- Dimensions: 19 X 13
Heating
- Forced Air, Natural Gas
Cooling
- Ceiling Fans, Central Air
Appliances
- Included: Dishwasher
Features
- Basement: Unfinished
- Has fireplace: Yes
- Fireplace features: Living Room
Interior area
- Total interior livable area: 1,132 sqft
- Finished area above ground: 1,132
Property
Parking
- Total spaces: 1.5
- Parking features: Oneand Half Car Garage, Detached, Electricityin Garage, Garage Door Opener
- Garage spaces: 1.5
Features
- Levels: One
- Stories: 1
- Entry location: GroundLevelwSteps
- Patio & porch: Covered, Enclosed, Porch
- Pool features: None
- Fencing: Fenced
Lot
- Size: 4,356 Square Feet
- Dimensions: 40 x 110
Details
- Parcel number: W22I039797C8
- Special conditions: Short Sale No,Standard
Construction
Type & style
- Home type: SingleFamily
- Architectural style: Ranch
- Property subtype: Single Family Residence
Materials
- Brick, Metal Siding
- Foundation: Basement, Block
- Roof: Asphalt
Condition
- New construction: No
- Year built: 1951
- Major remodel year: 2026
Utilities & green energy
- Sewer: Public Sewer, Sewer At Street
- Water: Public
Community & HOA
Community
- Security: Security System Owned
- Subdivision: BLACKSTONE PARK SUB 4
HOA
- Has HOA: No
Location
- Region: Detroit
Financial & listing details
- Price per square foot: $141/sqft
- Tax assessed value: $41,091
- Annual tax amount: $5,185
- Date on market: 10/7/2026
- Cumulative days on market: 4 days
- Listing agreement: Exclusive Agency
- Listing terms: Cash,Conventional,FHA,Va Loan
Estimated market value
$159,800
$152,000 - $168,000
$1,632/mo
Price history
| Date | Event | Price |
|---|---|---|
| 10/7/2026 | Listed for sale | $159,900+83.2%$141/sqft |
Source:  Realcomp II #20261080453 Report a problem Realcomp II #20261080453 Report a problem | ||
| 7/15/2021 | Sold | $87,275-2.9%$77/sqft |
Source: Public Record Report a problem | ||
| 6/12/2021 | Pending sale | $89,900$79/sqft |
Source: Realcomp II #2210038550 Report a problem | ||
| 5/24/2021 | Listed for sale | $89,900$79/sqft |
Source: Realcomp II #2210038550 Report a problem | ||
| 3/4/2020 | Listing removed | $850$1/sqft |
Source: DLJ Holding And Acquisitions LLC Report a problem | ||
| 2/11/2020 | Listed for rent | $850$1/sqft |
Source: DLJ Holding And Acquisitions LLC Report a problem | ||
| 2/18/2018 | Listing removed | $850$1/sqft |
Source: DLJ Properties LLC Report a problem | ||
| 12/19/2017 | Listed for rent | $850$1/sqft |
Source: DLJ Properties LLC Report a problem | ||
Public tax history
| Year | Property taxes | Tax assessment |
|---|---|---|
| 2025 | -- | $50,000 +25.9% |
| 2024 | -- | $39,700 +12.8% |
| 2023 | -- | $35,200 +35.4% |
| 2022 | -- | $26,000 +19.8% |
| 2021 | -- | $21,700 |
| 2020 | $1,579 +5.7% | $21,700 +22.6% |
| 2019 | $1,494 | $17,700 +12% |
| 2018 | $1,494 | $15,800 +11.3% |
| 2017 | -- | $14,200 -17% |
| 2016 | $1,665 | $17,100 |
| 2015 | $1,665 -33.7% | $17,100 -31.9% |
| 2013 | $2,510 +50.7% | $25,100 -31.8% |
| 2010 | $1,665 | $36,799 -18% |
| 2009 | -- | $44,877 -14% |
| 2008 | -- | $52,183 |
| 2007 | -- | $52,183 +5.5% |
| 2005 | $251 | $49,463 +3% |
| 2004 | -- | $48,022 |
Find assessor info on the county website
Monthly payment
Est. payment
Payment breakdown
Explore the cost of this home by adjusting the details. Changes won't be saved.Climate risks
Neighborhood: Winship

Similar homes
- $159,5003 bd2 ba1.1k sqft18636 Mark Twain St, Detroit, MI 48235For Sale
 MLS ID #20261079299, Lenae Jefferson, EXP Realty Main. Realcomp II
 - $--3 bd2 ba1.2k sqft18026 Ardmore St, Detroit, MI 48235Auction
 Xome
Xome - $--3 bd2 ba1.3k sqft17344 Littlefield St, Detroit, MI 48235Auction
 Auction.com 1
 - $164,9003 bd2 ba1.2k sqft16655 Stansbury St, Detroit, MI 48235For Sale
 MLS ID #20261080174, Sanetti Neal, Spartan Realty Group. Realcomp II
 - $139,0003 bd1 ba1.1k sqft16590 Gilchrist St, Detroit, MI 48235For SaleMLS ID #20261081883, Lionez Kimber, Berkshire Hathaway HomeServices The Loft Warehouse. Realcomp II
- $174,9003 bd2 ba1.5k sqft18410 Mark Twain St, Detroit, MI 48235For SaleMLS ID #20261073982, Eboni Jones, ERA Prime Real Estate Group. Realcomp II
- $140,0003 bd1 ba1.3k sqft18307 Mark Twain St, Detroit, MI 48235For SaleMLS ID #20261077451, Jim Shaffer, Good Company. Realcomp II
- $149,9003 bd1 ba1.1k sqft18507 Ardmore St, Detroit, MI 48235For SaleMLS ID #20261063240, Antwuan M Hawkins, Five Star Luxury Realty. Realcomp II
- $150,0003 bd2 ba1.5k sqft18475 Hartwell St, Detroit, MI 48235For Sale
 MLS ID #26040751, Venonia Hodges, Adams & Assoc. Realty Group. MichRIC
 - $124,0003 bd1 ba1.3k sqft19703 Mansfield St, Detroit, MI 48235For SaleMLS ID #20261078640, Al Baydoun, U.S. Investor Group. Realcomp II
- $135,0002 bd2 ba815 sqft16735 Saint Marys St, Detroit, MI 48235For SaleMLS ID #26054154, Leslie Perkinson, Barrett Real Estate. MichRIC
- $159,9003 bd2 ba900 sqft19750 Mark Twain St, Detroit, MI 48235For SaleMLS ID #20261010174, Tyraa Caldwell, Tyraa Nicole Realtors LLC. Realcomp II
- $179,9003 bd2 ba1.1k sqft20076 Winthrop St, Detroit, MI 48235For SaleMLS ID #20261077021, Denetra Johnson, EXP Realty Main. Realcomp II
- $128,5005 bd1 ba866 sqft16557 Stansbury St, Detroit, MI 48235For SaleMLS ID #26053268, Dorian Wright, Premier Associates. MichRIC
- $159,9003 bd2 ba1.5k sqft16802 Monte Vista St, Detroit, MI 48221For SaleMLS ID #26053028, Mohammed Khan, Aress Realty, LLC. MichRIC
- $164,9003 bd2 ba1.2k sqft20452 Audrey St, Detroit, MI 48235For SaleMLS ID #20261035540, Charles McKinney, RE/MAX Leading Edge. Realcomp II
- $199,9995 bd2 ba1.6k sqft16861 Mark Twain St, Detroit, MI 48235For SaleMLS ID #26054101, Mervet Aldabbagh, Network Realty LLC. MichRIC
