1940 brick bungalow brimming with classic character, offering three bedrooms, a full bath, a partially finished basement, and a big fenced backyard with a detached two-car garage. A covered front porch welcomes you into a bright living room with coved ceilings, glass block accent windows, and a large picture window that fills the space with natural light. The dining room features hardwood floors, coved ceilings, a side entry door, and a charming arched passageway into the kitchen. The kitchen offers plenty of cabinet and drawer space, a tiled backsplash, and a sunny window over the sink. Two nice-sized bedrooms on the main level share a full bath with timeless tile work. Head upstairs to a spacious 32 x 11 bedroom with plush carpet, recessed lighting, and sloped ceilings that give it a cozy, tucked-away feel with plenty of room to spread out. The partially finished basement adds a roomy carpeted rec space ready for movie nights, a home gym, or a playroom, plus extra storage. Out back, the fenced yard is shaded by mature trees and offers plenty of green space for gardening, pets, and summer get-togethers, with a detached two-car garage and a long driveway for extra parking. Located in the Blackstone Park neighborhood near 7 Mile and the Lodge Freeway. Sale is contingent upon probate court approval. Welcome Home!
For sale
Price cut: $29K (10/5)
$140,000
18307 Mark Twain St, Detroit, MI 48235
3beds
1,314sqft
Single Family Residence
Built in 1940
5,227 Square Feet Lot
$-- Zestimate®
$107/sqft
$-- HOA
What's special
- 42 days
- 183
- 29
Zillow last checked:
Listing updated:
Listed by:
Jim Shaffer 248-834-3030,
Good Company 248-733-5811
Source: Realcomp II,MLS#: 20261077451
Facts & features
Interior
Bedrooms & bathrooms
- Bedrooms: 3
- Bathrooms: 1
- Full bathrooms: 1
Primary bedroom
- Level: Entry
- Area: 121
- Dimensions: 11 X 11
Bedroom
- Level: Entry
- Area: 108
- Dimensions: 9 X 12
Bedroom
- Level: Second
- Area: 352
- Dimensions: 32 X 11
Other
- Level: Entry
- Area: 54
- Dimensions: 6 X 9
Dining room
- Level: Entry
- Area: 80
- Dimensions: 8 X 10
Kitchen
- Level: Entry
- Area: 63
- Dimensions: 7 X 9
Living room
- Level: Entry
- Area: 208
- Dimensions: 16 X 13
Heating
- Forced Air, Natural Gas
Cooling
- Central Air
Appliances
- Included: Dryer, Free Standing Electric Oven, Free Standing Gas Oven, Washer
Features
- Basement: Partially Finished
- Has fireplace: No
Interior area
- Total interior livable area: 1,314 sqft
- Finished area above ground: 962
- Finished area below ground: 352
Property
Parking
- Total spaces: 2
- Parking features: Two Car Garage, Detached
- Garage spaces: 2
Features
- Levels: One And One Half
- Stories: 1.5
- Entry location: GroundLevelwSteps
- Patio & porch: Covered, Porch
- Exterior features: Lighting
- Pool features: None
Lot
- Size: 5,227 Square Feet
- Dimensions: 46 x 116.95
Details
- Parcel number: W22I037124S
- Special conditions: Short Sale No,Standard
Construction
Type & style
- Home type: SingleFamily
- Architectural style: Bungalow
- Property subtype: Single Family Residence
Materials
- Brick
- Foundation: Basement, Poured
Condition
- New construction: No
- Year built: 1940
Utilities & green energy
- Sewer: Public Sewer
- Water: Public
Community & HOA
Community
- Subdivision: BLACKSTONE PARK SUB 3
HOA
- Has HOA: No
Location
- Region: Detroit
Financial & listing details
- Price per square foot: $107/sqft
- Tax assessed value: $1,058
- Annual tax amount: $57
- Date on market: 10/2/2026
- Cumulative days on market: 43 days
- Listing agreement: Exclusive Right To Sell
- Listing terms: Cash,Conventional,FHA,Va Loan
Estimated market value
Not available
Estimated sales range
Not available
Not available
Price history
| Date | Event | Price |
|---|---|---|
| 10/5/2026 | Price change | $140,000-17.2%$107/sqft |
Source:  Realcomp II #20261077451 Report a problem | ||
| 10/2/2026 | Listed for sale | $169,000+79.8%$129/sqft |
Source: Realcomp II #20261077451 Report a problem | ||
| 6/17/2002 | Sold | $94,000$72/sqft |
Source: Agent Provided Report a problem | ||
Public tax history
| Year | Property taxes | Tax assessment |
|---|---|---|
| 2025 | -- | $49,600 +45% |
| 2024 | -- | $34,200 +14.8% |
| 2023 | -- | $29,800 +36.1% |
| 2022 | -- | $21,900 +20.3% |
| 2021 | -- | $18,200 |
| 2020 | $691 -18.9% | $18,200 +23.8% |
| 2019 | $851 | $14,700 +15.7% |
| 2018 | $851 | $12,700 |
Find assessor info on the county website
Monthly payment
Est. payment
Payment breakdown
Explore the cost of this home by adjusting the details. Changes won't be saved.Climate risks
Neighborhood: Winship

Similar homes
- $139,9003 bd1 ba1.5k sqft19925 Ardmore St, Detroit, MI 48235For SaleMLS ID #20261090669, Jamel Dorsett, Dorsett Brokerage Development & Mgmt Group LLC. Realcomp II
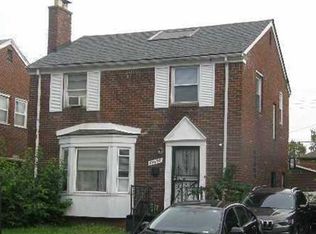
- $--3 bd2 ba1.5k sqft19496 Hartwell St, Detroit, MI 48235Auction
 Xome
- $141,0003 bd2 ba1.7k sqft17160 Ardmore St, Detroit, MI 48235For Sale
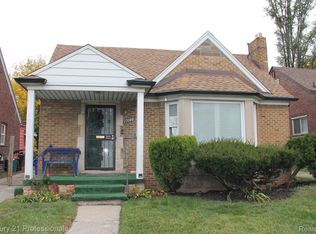
 MLS ID #20261087862, Denise Mack, Century 21 Professionals Livonia. Realcomp II
- $--3 bd2 ba1.7k sqft19433 Mark Twain St, Detroit, MI 48235Auction
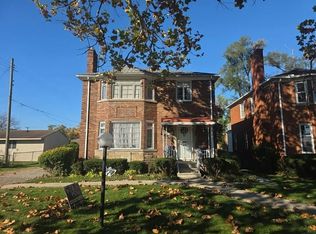 Auction.com 2
- $129,9003 bd2 ba1.5k sqft16503 Sussex St, Detroit, MI 48235For SaleMLS ID #20261088386, Jenise Pewitt, HJS Realty. Realcomp II
- $139,0003 bd2 ba1.7k sqft18230 Mansfield St, Detroit, MI 48235For SaleMLS ID #20261077516, Lionez Kimber, Berkshire Hathaway HomeServices The Loft Warehouse. Realcomp II
- $149,9953 bd1 ba1.2k sqft18957 Marlowe St, Detroit, MI 48235For SaleMLS ID #20261086384, Nicholas Sehy, Keller Williams Realty-Great Lakes. Realcomp II
- $150,0003 bd2 ba1.3k sqft16178 Ward St, Detroit, MI 48235For Sale
 MLS ID #26058189, Cecelia Dillard, Keller Williams Hometowne. MichRIC
- $159,5003 bd2 ba1.1k sqft18636 Mark Twain St, Detroit, MI 48235For SaleMLS ID #20261079299, Lenae Jefferson, EXP Realty Main. Realcomp II
- $125,0003 bd1 ba1.1k sqft19470 Coyle St, Detroit, MI 48235For SaleMLS ID #20261088547, Mark W Brown, My Realty LLC. Realcomp II
- $145,0003 bd1 ba1.4k sqft7275 W Outer Dr, Detroit, MI 48235For SaleMLS ID #20261074328, Franco Moncada, RE/MAX Showcase Homes. Realcomp II
- $120,0003 bd1 ba1.7k sqft16565 Steel St, Detroit, MI 48235For SaleMLS ID #20261089665, Timothy Hillmer, Century 21 Curran & Oberski. Realcomp II
- $125,0003 bd2 ba1k sqft19313 Winthrop St, Detroit, MI 48235For SaleMLS ID #20261088325, Michael Gerisch, Century 21 Curran & Oberski. Realcomp II
- $148,0003 bd2 ba1.5k sqft18475 Hartwell St, Detroit, MI 48235For SaleMLS ID #26040751, Venonia Hodges, Adams & Assoc. Realty Group. MichRIC
- $149,9003 bd1 ba1.1k sqft18507 Ardmore St, Detroit, MI 48235For SaleMLS ID #20261063240, Antwuan M Hawkins, Five Star Luxury Realty. Realcomp II
- $159,9903 bd1 ba1.7k sqft16682 Robson St, Detroit, MI 48235For SaleMLS ID #20261088724, Felton Adams, Front Page Properties. Realcomp II
- $135,0003 bd2 ba1k sqft18491 Rutherford St, Detroit, MI 48235For SaleMLS ID #26036919, Beverly Johnson, Villa In the Hills Realty. MichRIC
- $95,0003 bd2 ba1.6k sqft18426 Winthrop St, Detroit, MI 48235For SaleMLS ID #20261090168, Adrienne Stewart, Keller Williams HomeTowne. Realcomp II
- $149,9003 bd2 ba1.7k sqft19742 Whitcomb St, Detroit, MI 48235For SaleMLS ID #20261079267, Erica Skapyak, JWH Real Estate LLC. Realcomp II
