Nicely updated brick bungalow. This home features hardwood floors, fresh paint throughout, new carpet, a fully drywalled basement with a large full bath. Bungalow has walk in closet along with a double door closet. Plenty of storage areas. Generous size yard perfect for entertaining. Move right in or add your personal touches to make it your own. Being sold as-is. Schedule your private showing today!
For sale
$154,900
19742 Whitcomb St, Detroit, MI 48235
3beds
1,778sqft
Single Family Residence
Built in 1944
5,227 Square Feet Lot
$154,700 Zestimate®
$87/sqft
$-- HOA
What's special
- 2 days
- 119
- 13
Zillow last checked:
Listing updated:
Listed by:
Erica Skapyak 248-808-6550,
JWH Real Estate LLC 248-808-6550
Source: Realcomp II,MLS#: 20261079267
Facts & features
Interior
Bedrooms & bathrooms
- Bedrooms: 3
- Bathrooms: 2
- Full bathrooms: 2
Primary bedroom
- Level: Second
- Area: 288
- Dimensions: 24 X 12
Bedroom
- Level: Entry
- Area: 168
- Dimensions: 14 X 12
Bedroom
- Level: Entry
- Area: 144
- Dimensions: 12 X 12
Other
- Level: Entry
Other
- Level: Basement
Family room
- Level: Entry
- Area: 224
- Dimensions: 16 X 14
Kitchen
- Level: Entry
- Area: 240
- Dimensions: 20 X 12
Heating
- Forced Air, Natural Gas
Cooling
- Central Air
Appliances
- Included: Free Standing Gas Range
Features
- Basement: Partially Finished
- Has fireplace: No
Interior area
- Total interior livable area: 1,778 sqft
- Finished area above ground: 1,078
- Finished area below ground: 700
Property
Parking
- Total spaces: 1
- Parking features: One Car Garage, Detached
- Garage spaces: 1
Features
- Levels: Two
- Stories: 2
- Entry location: GroundLevelwSteps
- Pool features: None
Lot
- Size: 5,227 Square Feet
- Dimensions: 40 x 125
Details
- Parcel number: W22I047703S
- Special conditions: Short Sale No,Standard
Construction
Type & style
- Home type: SingleFamily
- Architectural style: Bungalow
- Property subtype: Single Family Residence
Materials
- Brick
- Foundation: Basement, Block
Condition
- New construction: No
- Year built: 1944
- Major remodel year: 2019
Utilities & green energy
- Sewer: Sewer At Street
- Water: Waterat Street
Community & HOA
Community
- Subdivision: BLACKSTONE PARK SUB 7
HOA
- Has HOA: No
Location
- Region: Detroit
Financial & listing details
- Price per square foot: $87/sqft
- Tax assessed value: $24,357
- Annual tax amount: $3,232
- Date on market: 9/30/2026
- Cumulative days on market: 2 days
- Listing agreement: Exclusive Right To Sell
- Listing terms: Cash,Conventional,Warranty Deed
Estimated market value
$154,700
$147,000 - $162,000
$1,496/mo
Price history
| Date | Event | Price |
|---|---|---|
| 9/30/2026 | Listed for sale | $154,900+82.2%$87/sqft |
Source:  Realcomp II #20261079267 Report a problem Realcomp II #20261079267 Report a problem | ||
| 7/12/2024 | Listing removed | $1,450$1/sqft |
Source: Zillow Rentals Report a problem | ||
| 6/18/2024 | Listed for rent | $1,450$1/sqft |
Source: Zillow Rentals Report a problem | ||
| 3/3/2020 | Sold | $85,000+209.1%$48/sqft |
Source: Public Record Report a problem | ||
| 9/25/2019 | Sold | $27,500+81.3%$15/sqft |
Source: Public Record Report a problem | ||
| 2/21/2018 | Sold | $15,171$9/sqft |
Source: Public Record Report a problem | ||
Public tax history
| Year | Property taxes | Tax assessment |
|---|---|---|
| 2025 | -- | $36,700 +25.3% |
| 2024 | -- | $29,300 +29.1% |
| 2023 | -- | $22,700 +12.4% |
| 2022 | -- | $20,200 +16.8% |
| 2021 | -- | $17,300 |
| 2020 | $1,771 +38.2% | $17,300 +24.5% |
| 2019 | $1,282 | $13,900 +6.9% |
| 2018 | $1,282 | $13,000 +10.2% |
| 2017 | -- | $11,800 -21.9% |
| 2016 | $2,117 | $15,100 |
| 2015 | $2,117 -4.5% | $15,100 -31.9% |
| 2013 | $2,216 +4.7% | $22,162 -31.8% |
| 2010 | $2,117 | $32,492 -18% |
| 2009 | -- | $39,625 -14% |
| 2008 | -- | $46,075 |
| 2007 | -- | $46,075 +5.5% |
| 2005 | $254 | $43,673 +3% |
| 2004 | -- | $42,401 +123.1% |
| 2001 | $1,237 +12.2% | $19,006 +3.2% |
| 2000 | $1,102 | $18,417 |
Find assessor info on the county website
Monthly payment
Est. payment
Payment breakdown
Explore the cost of this home by adjusting the details. Changes won't be saved.Climate risks
Neighborhood: San Bernardo
Similar homes
- $--3 bd2 ba1.2k sqft18026 Ardmore St, Detroit, MI 48235Auction
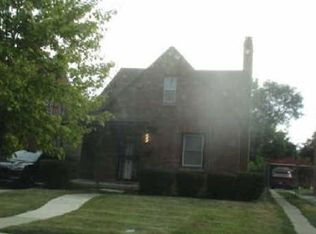 Xome
Xome - $159,5003 bd2 ba1.1k sqft18636 Mark Twain St, Detroit, MI 48235For Sale
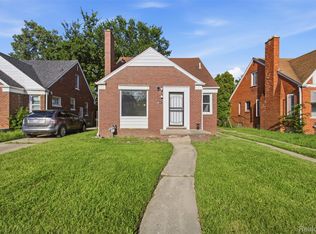
 MLS ID #20261079299, Lenae Jefferson, EXP Realty Main. Realcomp II
 - $175,0003 bd2 ba2.6k sqft20060 Saint Marys St, Detroit, MI 48235For Sale
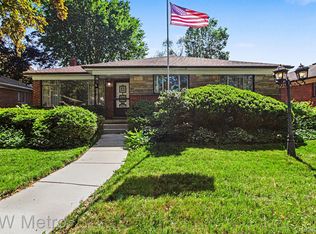 MLS ID #20261078732, Reggie Perryman, KW Metro. Realcomp II
 - $--4 bd2 ba1.6k sqft14411 Vassar Ave, Detroit, MI 48235Auction
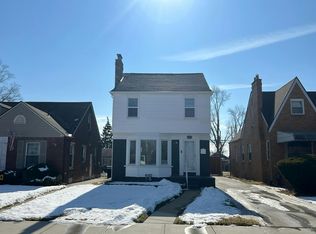 Auction.com 2
 - $169,0003 bd1 ba1.3k sqft18307 Mark Twain St, Detroit, MI 48235For SaleMLS ID #20261077451, Jim Shaffer, Good Company. Realcomp II
- $169,9003 bd1 ba2.1k sqft19469 Whitcomb St, Detroit, MI 48235For SaleMLS ID #20261076027, John Graham, John Graham Realty, LLC. Realcomp II
- $139,0003 bd2 ba1.7k sqft18230 Mansfield St, Detroit, MI 48235For SaleMLS ID #20261077516, Lionez Kimber, Berkshire Hathaway HomeServices The Loft Warehouse. Realcomp II
- $149,9003 bd2 ba1.8k sqft19131 Stansbury St, Detroit, MI 48235For SaleMLS ID #20261071570, TJ Brisbois, Wise Property Buyers. Realcomp II
- $149,5003 bd2 ba2.2k sqft20120 Mark Twain St, Detroit, MI 48235For SaleMLS ID #20261054639, Shana M Lenard, Trust Realty LC. Realcomp II
- $179,9003 bd2 ba1.1k sqft20076 Winthrop St, Detroit, MI 48235For SaleMLS ID #20261077021, Denetra Johnson, EXP Realty Main. Realcomp II
- $145,0003 bd2 ba954 sqft19329 Asbury Park, Detroit, MI 48235For SaleMLS ID #20261076226, Salam Asmar, My Realty LLC. Realcomp II
- $140,0003 bd3 ba1.4k sqft18669 Coyle St, Detroit, MI 48235For SaleMLS ID #20261074390, Jim Shaffer, Good Company. Realcomp II
- $144,9003 bd1 ba1k sqft19770 Ashton Ave, Detroit, MI 48219For SaleMLS ID #20261079358, Jamila S Jackson, Hawkins Realty Group, Inc. Realcomp II
- $150,0003 bd2 ba1.9k sqft18217 Archdale St, Detroit, MI 48235For SaleMLS ID #20261064868, Rafael Murrey, The Agency Hall & Hunter. Realcomp II
- $145,9003 bd2 ba1k sqft20560 Asbury Park, Detroit, MI 48235For SaleMLS ID #20261074232, Mike Shannon, Metropolitan Real Estate. Realcomp II
- $140,0003 bd2 ba1.3k sqft19925 Winthrop St, Detroit, MI 48235For SaleMLS ID #20261066073, Anthony B Scales, Amin Realty. Realcomp II
