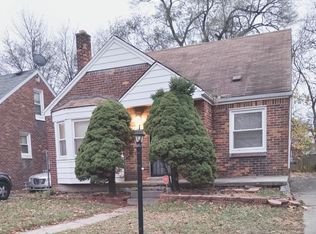
LOOKING FOR A COMPLETELY RENOVATED BUNGALOW IN DETROIT'S GARDEN HOMES NEIGHBORHOOD? This is it!!
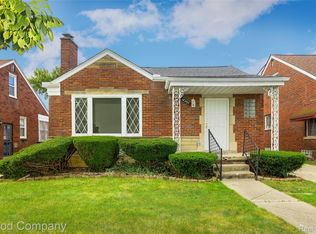
This home has been completely redone from top to bottom, and all you need to do is move in!
3 large bedrooms + One-of-a-kind bathroom tastefully renovated w/floor-ceiling ceramic tile, brand-new vanities, toilets & LED lighting.
Large living room with vinyl floors throughout the main living area. Stunning NEW kitchen W/ custom cabinets, granite countertops & recessed light fixtures. Step out into the large back yard is great for hosting summer BBQs. As if this wasn't enough, you won't believe how much space on the clean basement with laundry room & plenty of space to add an additional living or recreation room, office, or home gym—the possibilities are endless!All brand new updates include a whole-house PEX, 200 amp electrical panel + whole-house wiring, vinyl windows, NEW roofing, NEW kitchen cabinets, NEW bathrooms w/ceramic tile, NEW vinyl floors & freshly painted throughout & New gutters. Furnace and hot water tank will be installed at closing. PRIME LOCATION: minutes away from University High School, Livernois Commercial & Palmer Park. Located seconds away from Eight Mile, blocks from Ferndale 48220 zip code. Tons of grocery stores and restaurants nearby. Schedule your private showing today! **** (MSHDA DOWN PAYMENT ASSISTANCE OF $7,500 UP TO $10,000 BASE ON TARGET ZIP CODE) *
For sale
$149,000
19953 Stansbury St, Detroit, MI 48235
3beds
1,040sqft
Single Family Residence
Built in 1947
5,227 Square Feet Lot
$147,900 Zestimate®
$143/sqft
$-- HOA
What's special
- 54 days
- 87
- 11
Zillow last checked:
Listing updated:
Listed by:
Nazareth Sanchez 313-728-6853,
RE/MAX Leading Edge 313-277-7777
Source: Realcomp II,MLS#: 20261062627
Facts & features
Interior
Bedrooms & bathrooms
- Bedrooms: 3
- Bathrooms: 1
- Full bathrooms: 1
Primary bedroom
- Level: Second
- Area: 126
- Dimensions: 14 X 9
Bedroom
- Level: Entry
- Area: 100
- Dimensions: 10 X 10
Bedroom
- Level: Entry
- Area: 100
- Dimensions: 10 X 10
Other
- Level: Entry
- Area: 28
- Dimensions: 7 X 4
Dining room
- Level: Entry
- Area: 70
- Dimensions: 10 X 7
Kitchen
- Level: Entry
- Area: 32
- Dimensions: 8 X 4
Living room
- Level: Entry
- Area: 108
- Dimensions: 12 X 9
Heating
- Forced Air, Natural Gas
Features
- Basement: Unfinished
- Has fireplace: No
Interior area
- Total interior livable area: 1,040 sqft
- Finished area above ground: 1,040
Property
Parking
- Total spaces: 2
- Parking features: Two Car Garage, Detached
- Garage spaces: 2
Features
- Levels: One And One Half
- Stories: 1.5
- Entry location: GroundLevelwSteps
- Pool features: None
Lot
- Size: 5,227 Square Feet
- Dimensions: 40 x 133.04
Details
- Parcel number: W22I033732S
- Special conditions: Short Sale No,Standard
Construction
Type & style
- Home type: SingleFamily
- Architectural style: Bungalow
- Property subtype: Single Family Residence
Materials
- Brick
- Foundation: Basement, Block
- Roof: Asphalt
Condition
- New construction: No
- Year built: 1947
- Major remodel year: 2026
Utilities & green energy
- Sewer: Public Sewer
- Water: Public
- Utilities for property: Above Ground Utilities, Cable Available, Underground Utilities
Community & HOA
Community
- Subdivision: MANHATTAN CITY PARK
HOA
- Has HOA: No
Location
- Region: Detroit
Financial & listing details
- Price per square foot: $143/sqft
- Tax assessed value: $15,821
- Annual tax amount: $1,539
- Date on market: 8/28/2026
- Cumulative days on market: 54 days
- Listing agreement: Exclusive Right To Sell
- Listing terms: Cash,Conventional,FHA,Va Loan,Warranty Deed
Estimated market value
$147,900
$141,000 - $155,000
$1,484/mo
Price history
| Date | Event | Price |
|---|---|---|
| 8/28/2026 | Listed for sale | $149,000+153.4%$143/sqft |
Source:  Realcomp II #20261062627 Report a problem Realcomp II #20261062627 Report a problem | ||
| 6/15/2020 | Listing removed | $850$1/sqft |
Source: Argo Property Management LLC Report a problem | ||
| 4/16/2020 | Price change | $850-5.6%$1/sqft |
Source: Zillow Rental Network Report a problem | ||
| 4/14/2020 | Listed for rent | $900+12.5%$1/sqft |
Source: Zillow Rental Network Report a problem | ||
| 10/3/2018 | Sold | $58,800+195.5%$57/sqft |
Source: Public Record Report a problem | ||
| 1/30/2018 | Listing removed | $800$1/sqft |
Source: www.turbotenant.com Report a problem | ||
| 12/29/2017 | Listed for rent | $800$1/sqft |
Source: www.turbotenant.com Report a problem | ||
| 5/5/2011 | Sold | $19,900$19/sqft |
Source: Public Record Report a problem | ||
| 2/17/2011 | Price change | $19,900-33.4%$19/sqft |
Source: REMERICA PREFERRED-LIVONIA #211016667 Report a problem | ||
| 10/25/2010 | Listed for sale | $29,900$29/sqft |
Source: REMERICA PREFERRED-LIVONIA #211016667 Report a problem | ||
Public tax history
| Year | Property taxes | Tax assessment |
|---|---|---|
| 2025 | -- | $39,600 +24.9% |
| 2024 | -- | $31,700 +22.9% |
| 2023 | -- | $25,800 +44.1% |
| 2022 | -- | $17,900 +9.8% |
| 2021 | -- | $16,300 |
| 2020 | $1,385 +69.1% | $16,300 +28.3% |
| 2019 | $819 | $12,700 +8.5% |
| 2018 | $819 | $11,700 +7.3% |
| 2017 | -- | $10,900 +43.4% |
| 2016 | $1,548 | $7,600 |
| 2015 | $1,548 +63.1% | $7,600 -19.9% |
| 2013 | $949 -38.7% | $9,490 -65.9% |
| 2010 | $1,548 | $27,826 -18% |
| 2009 | -- | $33,934 -14% |
| 2008 | -- | $39,458 |
| 2007 | -- | $39,458 +5.5% |
| 2005 | $245 | $37,401 +3% |
| 2004 | -- | $36,312 |
Find assessor info on the county website
Monthly payment
Est. payment
Payment breakdown
Explore the cost of this home by adjusting the details. Changes won't be saved.Climate risks
Neighborhood: Schaefer Lodge


Similar homes
- $159,9003 bd2 ba1.2k sqft20452 Audrey St, Detroit, MI 48235For Sale
 MLS ID #20261083284, Charles McKinney, RE/MAX Leading Edge. Realcomp II
 - $--2 bd1 ba979 sqft19401 Coyle St, Detroit, MI 48235Auction
 Auction.com 2
 - $125,0003 bd1 ba1.1k sqft19719 Ferguson St, Detroit, MI 48235For Sale
 MLS ID #20261082430, Fadi Jarrous, Century 21 Curran & Oberski. Realcomp II
 - $159,9003 bd2 ba1.1k sqft18295 Hubbell St, Detroit, MI 48235For Sale
 MLS ID #20261080453, Anne M Hall, Good Company. Realcomp II
 - $159,5003 bd2 ba1.1k sqft18636 Mark Twain St, Detroit, MI 48235For SaleMLS ID #20261079299, Lenae Jefferson, EXP Realty Main. Realcomp II
- $149,9003 bd1 ba1.1k sqft18507 Ardmore St, Detroit, MI 48235For SaleMLS ID #20261063240, Antwuan M Hawkins, Five Star Luxury Realty. Realcomp II
- $145,9003 bd2 ba1k sqft20560 Asbury Park, Detroit, MI 48235For SaleMLS ID #20261074232, Mike Shannon, Metropolitan Real Estate. Realcomp II
- $159,9003 bd2 ba900 sqft19750 Mark Twain St, Detroit, MI 48235For SaleMLS ID #20261010174, Tyraa Caldwell, Tyraa Nicole Realtors LLC. Realcomp II
- $145,0003 bd2 ba872 sqft19935 Monte Vista St, Detroit, MI 48221For Sale
 MLS ID #26053553, Beverly Johnson, Villa In the Hills Realty. MichRIC
 - $150,0003 bd2 ba1.5k sqft18475 Hartwell St, Detroit, MI 48235For SaleMLS ID #26040751, Venonia Hodges, Adams & Assoc. Realty Group. MichRIC
- $169,9003 bd2 ba1.1k sqft20076 Winthrop St, Detroit, MI 48235For SaleMLS ID #20261077021, Denetra Johnson, EXP Realty Main. Realcomp II
- $145,0003 bd1 ba938 sqft19447 Rutherford St, Detroit, MI 48235For SaleMLS ID #26046052, Beverly Johnson, Villa In the Hills Realty. MichRIC
- $140,0003 bd1 ba1.3k sqft18307 Mark Twain St, Detroit, MI 48235For SaleMLS ID #20261077451, Jim Shaffer, Good Company. Realcomp II
- $159,9003 bd2 ba1.2k sqft16655 Stansbury St, Detroit, MI 48235For SaleMLS ID #20261080174, Sanetti Neal, Spartan Realty Group. Realcomp II
- $140,0003 bd3 ba1.4k sqft18669 Coyle St, Detroit, MI 48235For SaleMLS ID #20261074390, Jim Shaffer, Good Company. Realcomp II
- $145,5003 bd1 ba1.2k sqft18051 Stansbury St, Detroit, MI 48235For SaleMLS ID #20261059279, Miguel Rivera, EXP Realty Main. Realcomp II
- $145,0003 bd2 ba1k sqft18491 Rutherford St, Detroit, MI 48235For SaleMLS ID #26036919, Beverly Johnson, Villa In the Hills Realty. MichRIC
- $120,0003 bd1 ba1k sqft18649 Gilchrist St, Detroit, MI 48235For SaleMLS ID #20261082489, Fadi Jarrous, Century 21 Curran & Oberski. Realcomp II
