The search is over—your beautifully renovated, move-in-ready brick home awaits at 19937 Stansbury Street! Featuring 3 spacious bedrooms, 2 full bathrooms, included high-end stainless-steel appliances, an expansive finished basement with a walk-in shower and a large fenced backyard, this home checks all the boxes.
Step inside to a bright and spacious living room enhanced by recessed lighting and lush new carpeting that creates a warm, inviting atmosphere. The beautifully renovated kitchen is a true showpiece, featuring granite countertops and brand-new stainless-steel appliances, including a slide-in convection range, French-door refrigerator and microwave. Just beyond the kitchen, the dining room is elevated by a sparkling crystal chandelier—an elegant setting for everyday meals and special gatherings.
All three bedrooms offer generous space, comfortable carpeting and flexibility for rest, work or creativity. Both full bathrooms have been tastefully updated with genuine marble vanity tops and premium Grohe plumbing fixtures.
The expansive finished basement provides an impressive amount of additional living and entertaining space, complete with its own full bathroom and walk-in shower. Whether envisioned as a recreation room, home theater, fitness area, guest retreat or a combination of them all, this versatile lower level adds tremendous function to the home.
Additional improvements include new gutters, exterior doors and central air conditioning, along with a newer furnace and hot water heater. Outside, the large fenced backyard offers plenty of room for entertaining, relaxing, gardening, pets or creating your own private outdoor retreat.
Located in Detroit’s Schaefer 7/8 Lodge neighborhood, the home offers convenient access to M-10, major expressways, shopping, restaurants and everyday amenities. Beautifully finished, thoughtfully improved and ready for its next owner—schedule your private showing today!
For sale
Price cut: $14.9K (9/14)
$175,000
19937 Stansbury St, Detroit, MI 48235
3beds
1,908sqft
Single Family Residence
Built in 1947
5,227 Square Feet Lot
$-- Zestimate®
$92/sqft
$-- HOA
What's special
- 58 days
- 361
- 41
Zillow last checked:
Listing updated:
Listed by:
Arianna Lee 313-401-9190,
National Realty Centers, Inc 248-468-1444,
Ryan Donahue 734-377-3203,
National Realty Centers, Inc
Source: Realcomp II,MLS#: 20261065537
Facts & features
Interior
Bedrooms & bathrooms
- Bedrooms: 3
- Bathrooms: 2
- Full bathrooms: 2
Primary bedroom
- Level: Second
- Area: 270
- Dimensions: 18 X 15
Bedroom
- Level: Entry
- Area: 180
- Dimensions: 12 X 15
Bedroom
- Level: Entry
- Area: 168
- Dimensions: 12 X 14
Other
- Level: Entry
- Area: 72
- Dimensions: 9 X 8
Other
- Level: Basement
- Area: 90
- Dimensions: 9 X 10
Heating
- Forced Air, Natural Gas
Cooling
- Ceiling Fans, Central Air
Appliances
- Included: Disposal, Free Standing Gas Range, Free Standing Refrigerator, Microwave, Stainless Steel Appliances
- Laundry: Gas Dryer Hookup, Washer Hookup
Features
- Programmable Thermostat
- Basement: Finished
- Has fireplace: No
Interior area
- Total interior livable area: 1,908 sqft
- Finished area above ground: 1,150
- Finished area below ground: 758
Property
Parking
- Parking features: Driveway, No Garage
Features
- Levels: Two
- Stories: 2
- Entry location: GroundLevel
- Patio & porch: Porch
- Pool features: None
- Fencing: Back Yard,Fenced
Lot
- Size: 5,227 Square Feet
- Dimensions: 40 x 133.04
Details
- Parcel number: W22I033735S
- Special conditions: Short Sale No,Standard
Construction
Type & style
- Home type: SingleFamily
- Architectural style: Bungalow
- Property subtype: Single Family Residence
Materials
- Brick
- Foundation: Basement, Poured
- Roof: Asphalt
Condition
- New construction: No
- Year built: 1947
- Major remodel year: 2026
Utilities & green energy
- Sewer: Public Sewer
- Water: Public
Community & HOA
Community
- Security: Carbon Monoxide Detectors, Security System Owned, Smoke Detectors
- Subdivision: MANHATTAN CITY PARK
HOA
- Has HOA: No
Location
- Region: Detroit
Financial & listing details
- Price per square foot: $92/sqft
- Tax assessed value: $29,684
- Annual tax amount: $3,066
- Date on market: 8/19/2026
- Cumulative days on market: 66 days
- Listing agreement: Exclusive Right To Sell
- Listing terms: Cash,Conventional,FHA,Va Loan,Warranty Deed
Estimated market value
Not available
Estimated sales range
Not available
$1,618/mo
Price history
| Date | Event | Price |
|---|---|---|
| 9/14/2026 | Price change | $175,000-7.8%$92/sqft |
Source:  Realcomp II #20261065537 Report a problem Realcomp II #20261065537 Report a problem | ||
| 8/19/2026 | Listed for sale | $189,900$100/sqft |
Source: Realcomp II #20261065537 Report a problem | ||
| 8/14/2026 | Listing removed | $189,900$100/sqft |
Source: Realcomp II #20261062189 Report a problem | ||
| 8/7/2026 | Listed for sale | $189,900+199.7%$100/sqft |
Source: Realcomp II #20261062189 Report a problem | ||
| 3/19/2026 | Sold | $63,365+0%$33/sqft |
Source: Public Record Report a problem | ||
| 4/3/2025 | Sold | $63,360-36.6%$33/sqft |
Source: Public Record Report a problem | ||
| 2/24/2023 | Listing removed | -- |
Source:  MiRealSource #40134286 Report a problem MiRealSource #40134286 Report a problem | ||
| 2/14/2022 | Pending sale | $100,000$52/sqft |
Source: Realcomp II #2210096166 Report a problem | ||
| 2/11/2022 | Sold | $100,000$52/sqft |
Source: Public Record Report a problem | ||
| 12/23/2021 | Contingent | $100,000$52/sqft |
Source: Realcomp II #2210096166 Report a problem | ||
| 11/18/2021 | Listed for sale | $100,000+16.3%$52/sqft |
Source: Realcomp II #2210096166 Report a problem | ||
| 3/3/2021 | Sold | $86,000+7.5%$45/sqft |
Source: Public Record Report a problem | ||
| 1/22/2021 | Pending sale | $80,000$42/sqft |
Source: Realcomp II #2210000073 Report a problem | ||
| 1/12/2021 | Contingent | $80,000$42/sqft |
Source:  Realcomp II #2210000073 Report a problem Realcomp II #2210000073 Report a problem | ||
| 1/12/2021 | Pending sale | $80,000$42/sqft |
Source: Reach Realty Group, LLC #2210000073 Report a problem | ||
| 1/12/2021 | Listing removed | -- |
Source: Realcomp II Report a problem | ||
| 1/1/2021 | Listed for sale | $80,000+175.9%$42/sqft |
Source: Reach Realty Group, LLC #2210000073 Report a problem | ||
| 4/20/2020 | Sold | $29,000-17.1%$15/sqft |
Source: Public Record Report a problem | ||
| 3/5/2020 | Listed for sale | $34,999+16.7%$18/sqft |
Source: Real Prop Management Metro Detroit #2200017324 Report a problem | ||
| 3/29/2019 | Listing removed | $30,000$16/sqft |
Source: Owner Report a problem | ||
| 3/26/2019 | Listed for sale | $30,000-35%$16/sqft |
Source: Owner Report a problem | ||
| 6/5/2018 | Sold | $46,162+25.1%$24/sqft |
Source: Public Record Report a problem | ||
| 2/25/2015 | Sold | $36,900+43.6%$19/sqft |
Source: Public Record Report a problem | ||
| 2/21/2014 | Sold | $25,700+16.8%$13/sqft |
Source: Public Record Report a problem | ||
| 1/10/2013 | Sold | $22,000+273.1%$12/sqft |
Source: Public Record Report a problem | ||
| 7/25/2012 | Sold | $5,896-85.3%$3/sqft |
Source: Public Record Report a problem | ||
| 4/17/2011 | Listing removed | $40,000$21/sqft |
Source: BRICE WINTHROP & ASSOC LLC #210121239 Report a problem | ||
| 10/22/2010 | Listed for sale | $40,000+100%$21/sqft |
Source: BRICE WINTHROP AND ASSOCIATES,LLC #210121239 Report a problem | ||
| 12/10/2007 | Sold | $20,000-76.8%$10/sqft |
Source: MiRealSource #127592 Report a problem | ||
| 11/14/2006 | Sold | $86,295$45/sqft |
Source: Public Record Report a problem | ||
Public tax history
| Year | Property taxes | Tax assessment |
|---|---|---|
| 2025 | -- | $33,300 +24.7% |
| 2024 | -- | $26,700 +23% |
| 2023 | -- | $21,700 +43.7% |
| 2022 | -- | $15,100 +10.2% |
| 2021 | -- | $13,700 |
| 2020 | $1,560 +53.4% | $13,700 +26.9% |
| 2019 | $1,017 | $10,800 +14.9% |
| 2018 | $1,017 | $9,400 +6.8% |
| 2017 | -- | $8,800 -25.4% |
| 2016 | $1,937 | $11,800 |
| 2015 | $1,937 +11.8% | $11,800 -31.9% |
| 2013 | $1,733 -10.6% | $17,327 -31.8% |
| 2010 | $1,937 | $25,404 -18% |
| 2009 | -- | $30,980 -14% |
| 2008 | -- | $36,023 |
| 2007 | -- | $36,023 +5.5% |
| 2005 | $224 | $34,145 +3% |
| 2004 | -- | $33,150 |
Find assessor info on the county website
Monthly payment
Est. payment
Payment breakdown
Explore the cost of this home by adjusting the details. Changes won't be saved.Climate risks
Neighborhood: Schaefer Lodge

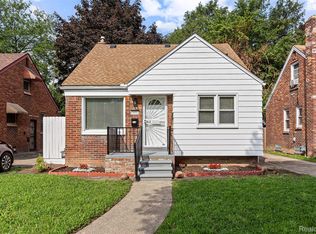
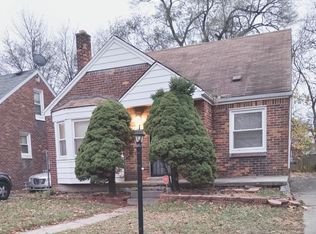
Similar homes
- $189,9003 bd2 ba2k sqft16930 Sorrento St, Detroit, MI 48235For Sale
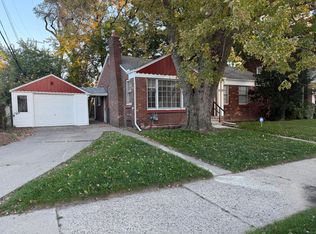
 MLS ID #26053513, Gwendolyn Lewis, Gwendolyn Lewis. MichRIC
 - $175,0003 bd2 ba1.6k sqft16814 Strathmoor St, Detroit, MI 48235For Sale

 MLS ID #20261067292, Vanessa MacDonald, Century 21 Signature Realty. Realcomp II
 - $149,5003 bd2 ba2.2k sqft20120 Mark Twain St, Detroit, MI 48235For Sale
 MLS ID #20261054639, Shana M Lenard, Trust Realty LC. Realcomp II
 - $159,9003 bd2 ba1.7k sqft16551 Ardmore St, Detroit, MI 48235For Sale
 MLS ID #20261059128, Derrick Garland, Realtyflo Inc. Realcomp II
 - $185,0003 bd2 ba1.5k sqft21350 Kipling St, Oak Park, MI 48237For SaleMLS ID #20261079330, Lisa Davis, REO Resources, Inc. Realcomp II
- $145,9003 bd2 ba1k sqft20560 Asbury Park, Detroit, MI 48235For SaleMLS ID #20261074232, Mike Shannon, Metropolitan Real Estate. Realcomp II
- $209,9004 bd2 ba1.5k sqft16039 Curtis St, Detroit, MI 48235For SaleMLS ID #20261072911, Clarence R Wilson, RCH Brokerage Legacy Inc. Realcomp II
- $179,9993 bd2 ba2k sqft16757 Greenview Ave, Detroit, MI 48219For SaleMLS ID #20261060794, Kelli Bailey, KW Domain. Realcomp II
- $145,0003 bd1 ba1.4k sqft7275 W Outer Dr, Detroit, MI 48235For SaleMLS ID #20261074328, Franco Moncada, RE/MAX Showcase Homes. Realcomp II
- $145,0003 bd1 ba1.5k sqft18510 Hartwell St, Detroit, MI 48235For SaleMLS ID #20261037246, April O Combs, Combs Realty & Associates. Realcomp II
- $169,9993 bd2 ba1.2k sqft21190 Midway Ave, Southfield, MI 48075For SaleMLS ID #20261074813, Zachary Sims, Ambassador Real Estate Inc. Realcomp II
- $129,9003 bd2 ba1.4k sqft16581 Mark Twain St, Detroit, MI 48235For SaleMLS ID #20261063048, Ronald Simpson, 21st Century Elegant Homes. Realcomp II
- $194,0003 bd3 ba2.2k sqft16555 Lawton St, Detroit, MI 48221For SaleMLS ID #20261078265, Mariah Danley, KW Domain. Realcomp II
- $149,9003 bd1 ba1k sqft13351 Albany St, Oak Park, MI 48237For SaleMLS ID #20261081383, Niran Bahoora, Real Estate One-W Blmfld. Realcomp II
- $114,9003 bd1 ba1k sqft20452 Tracey St, Detroit, MI 48235For SaleMLS ID #20261059547, Erica Skapyak, JWH Real Estate LLC. Realcomp II
- $145,0003 bd1 ba1.9k sqft15909 Lauder St, Detroit, MI 48227For SaleMLS ID #20261076220, Derrick Garland, Realtyflo Inc. Realcomp II
- $175,0003 bd2 ba1.6k sqft19945 Fox, Redford, MI 48240For SaleMLS ID #20261057460, Felicia Biggs, Biggs Group, REALTORS® LLC. Realcomp II
- $129,9003 bd2 ba1.5k sqft16503 Sussex St, Detroit, MI 48235For SaleMLS ID #20251050530, Jenise Pewitt, HJS Realty. Realcomp II
- $198,9003 bd2 ba2.3k sqft23750 Wildwood Ave, Oak Park, MI 48237For SaleMLS ID #20261045791, Bradley A Weber, Weber Brokerage. Realcomp II
- $90,0003 bd1 ba972 sqft20065 Southfield Rd, Detroit, MI 48235For SaleMLS ID #20261080284, Mellisa Mallory, EXP Realty Main. Realcomp II
