Beautifully updated home with fantastic curb appeal and major improvements already completed! Renovated in 2021, this property offers peace of mind with many of the big-ticket items taken care of, including newer windows, A/C, furnace, and hot water tank. Inside you’ll find a welcoming living room featuring a cozy fireplace, perfect for relaxing or entertaining. The updated kitchen includes quartz countertops, subway tile backsplash, stainless steel appliances, and plenty of space for cooking and gathering. With just a few light cosmetic touches, such as fresh paint and carpet to suit your personal style, this home has the potential to truly shine. A wonderful opportunity to enjoy a move-in ready home while adding your own finishing touches!
For sale
$194,000
16555 Lawton St, Detroit, MI 48221
3beds
2,200sqft
Single Family Residence
Built in 1925
4,356 Square Feet Lot
$196,100 Zestimate®
$88/sqft
$-- HOA
What's special
- 17 days
- 325
- 45
Zillow last checked:
Listing updated:
Listed by:
Mariah Danley 248-379-0023,
KW Domain 248-590-0800
Source: Realcomp II,MLS#: 20261078265
Facts & features
Interior
Bedrooms & bathrooms
- Bedrooms: 3
- Bathrooms: 3
- Full bathrooms: 1
- 1/2 bathrooms: 2
Bedroom
- Level: Second
- Area: 100
- Dimensions: 10 X 10
Bedroom
- Level: Second
- Area: 100
- Dimensions: 10 X 10
Bedroom
- Level: Second
- Area: 100
- Dimensions: 10 X 10
Other
- Level: Second
- Area: 24
- Dimensions: 6 X 4
Other
- Level: Entry
- Area: 16
- Dimensions: 4 X 4
Other
- Level: Basement
- Area: 16
- Dimensions: 4 X 4
Heating
- Forced Air, Natural Gas
Cooling
- Ceiling Fans, Central Air
Features
- Basement: Finished
- Has fireplace: Yes
- Fireplace features: Living Room
Interior area
- Total interior livable area: 2,200 sqft
- Finished area above ground: 1,500
- Finished area below ground: 700
Property
Parking
- Total spaces: 2.5
- Parking features: Twoand Half Car Garage, Detached, Driveway
- Garage spaces: 2.5
Features
- Levels: Two
- Stories: 2
- Entry location: GroundLevelwSteps
- Pool features: None
Lot
- Size: 4,356 Square Feet
- Dimensions: 35 x 117.78
Details
- Parcel number: W12I006286S
- Special conditions: Short Sale,Standard
Construction
Type & style
- Home type: SingleFamily
- Architectural style: Colonial
- Property subtype: Single Family Residence
Materials
- Aluminum Siding
- Foundation: Basement, Block
- Roof: Asphalt
Condition
- New construction: No
- Year built: 1925
- Major remodel year: 2021
Utilities & green energy
- Sewer: Public Sewer
- Water: Public
Community & HOA
Community
- Subdivision: HARRY LAUDER
HOA
- Has HOA: No
Location
- Region: Detroit
Financial & listing details
- Price per square foot: $88/sqft
- Tax assessed value: $25,347
- Annual tax amount: $2,743
- Date on market: 9/28/2026
- Cumulative days on market: 88 days
- Listing agreement: Exclusive Right To Sell
- Listing terms: Cash,Conventional,FHA,Va Loan
- Exclusions: Exclusion(s) Do Not Exist
Estimated market value
$196,100
$186,000 - $206,000
$1,887/mo
Price history
| Date | Event | Price |
|---|---|---|
| 9/28/2026 | Listed for sale | $194,000$88/sqft |
Source:  Realcomp II #20261078265 Report a problem Realcomp II #20261078265 Report a problem | ||
| 9/28/2026 | Listing removed | $194,000$88/sqft |
Source: Realcomp II #20261074439 Report a problem | ||
| 9/15/2026 | Listed for sale | $194,000+15.5%$88/sqft |
Source: Realcomp II #20261074439 Report a problem | ||
| 9/15/2026 | Listing removed | $168,000$76/sqft |
Source: Realcomp II #20261022997 Report a problem | ||
| 9/15/2026 | Listed for sale | $168,000$76/sqft |
Source: Realcomp II #20261022997 Report a problem | ||
| 6/19/2026 | Pending sale | $168,000$76/sqft |
Source: Realcomp II #20261022997 Report a problem | ||
| 5/26/2026 | Listed for sale | $168,000$76/sqft |
Source: Realcomp II #20261022997 Report a problem | ||
| 4/29/2026 | Pending sale | $168,000$76/sqft |
Source: Realcomp II #20261022997 Report a problem | ||
| 4/8/2026 | Listed for sale | $168,000-6.7%$76/sqft |
Source: Realcomp II #20261022997 Report a problem | ||
| 4/8/2026 | Listing removed | $180,000$82/sqft |
Source: Realcomp II #20261016955 Report a problem | ||
| 3/26/2026 | Listed for sale | $180,000-16.9%$82/sqft |
Source: Realcomp II #20261016955 Report a problem | ||
| 6/11/2021 | Sold | $216,500+739.9%$98/sqft |
Source: Public Record Report a problem | ||
| 1/24/2020 | Sold | $25,777+17.2%$12/sqft |
Source: Public Record Report a problem | ||
| 12/9/2019 | Listed for sale | $22,000-54.2%$10/sqft |
Source: Grant and Main LLC #219117101 Report a problem | ||
| 4/8/2014 | Listing removed | $750 |
Source: Ready Tenant USA INC. Report a problem | ||
| 2/4/2014 | Price change | $750-6.3% |
Source: Ready Tenant USA INC. Report a problem | ||
| 1/3/2014 | Price change | $800-5.9% |
Source: Ready Tenant USA INC. Report a problem | ||
| 12/27/2013 | Listed for rent | $850 |
Source: Ready Tenant USA INC. Report a problem | ||
| 9/24/2013 | Sold | $48,000+128.6%$22/sqft |
Source: Public Record Report a problem | ||
| 7/5/2013 | Price change | $21,000-32.3%$10/sqft |
Source: ACCREDITED REAL ESTATE LLC #213057836 Report a problem | ||
| 6/18/2013 | Listed for sale | $31,000$14/sqft |
Source: Accredited Real Estate Llc #213057836 Report a problem | ||
Public tax history
| Year | Property taxes | Tax assessment |
|---|---|---|
| 2025 | -- | $36,200 +27% |
| 2024 | -- | $28,500 +27.8% |
| 2023 | -- | $22,300 +29.7% |
| 2022 | -- | $17,200 +17% |
| 2021 | -- | $14,700 |
| 2020 | $1,995 +128.7% | $14,700 +33.6% |
| 2019 | $872 | $11,000 +26.4% |
| 2018 | $872 | $8,700 -1.1% |
| 2017 | -- | $8,800 -49.7% |
| 2016 | $1,017 | $17,500 +108.3% |
| 2015 | $1,017 -24.4% | $8,400 -37.6% |
| 2013 | $1,346 +32.3% | $13,458 -28% |
| 2010 | $1,017 | $18,680 -18% |
| 2009 | -- | $22,781 -14% |
| 2008 | -- | $26,490 |
| 2007 | -- | $26,490 +5.5% |
| 2005 | $158 | $25,109 +3% |
| 2004 | -- | $24,378 |
Find assessor info on the county website
Monthly payment
Est. payment
Payment breakdown
Explore the cost of this home by adjusting the details. Changes won't be saved.Climate risks
Neighborhood: Martin Park
Similar homes
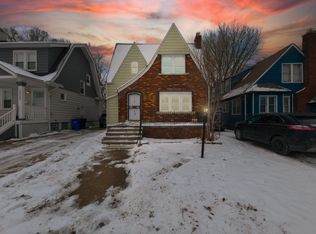
- $199,0003 bd3 ba1.8k sqft18217 Prairie St, Detroit, MI 48221For Sale

 MLS ID #20261075940, Bailee Clanton, Home Source Realty LLC. Realcomp II
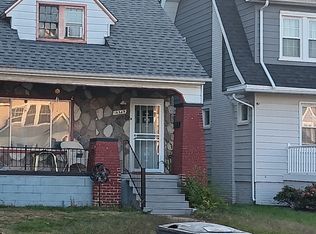
 - $204,9003 bd1 ba2.2k sqft18071 Pennington Dr, Detroit, MI 48221For Sale
 MLS ID #20261045231, Fred Pickens, Harvest Homes Realty. Realcomp II
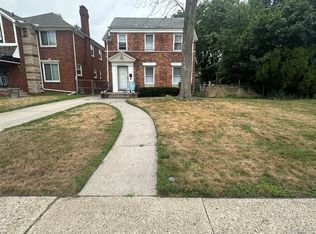
 - $205,0003 bd2 ba1.5k sqft17544 Woodingham Dr, Detroit, MI 48221For Sale
 MLS ID #20261065981, Edgar McKinnin, Michigan Premier Realty Group LLC. Realcomp II
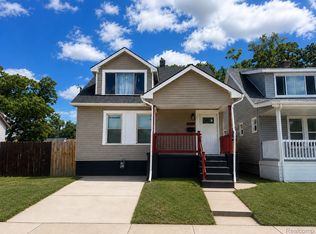
 - $130,0003 bd2 ba1.2k sqft16224 Tuller St, Detroit, MI 48221For Sale
 MLS ID #20261079855, Mia Watts, EXP Realty Main. Realcomp II
 - $189,9003 bd2 ba3k sqft239 Eason St, Highland Park, MI 48203For SaleMLS ID #20240049220, Herbert J Hill Jr, Herbert J Hill Realty Real Estate Master. Realcomp II
- $204,9004 bd2 ba2.2k sqft3840 Cortland St, Detroit, MI 48206For SaleMLS ID #20261058126, Tonia Williams, Bowers Realty & Investments, Inc. Realcomp II
- $129,9003 bd2 ba1.7k sqft17337 Kentucky St, Detroit, MI 48221For SaleMLS ID #20261074654, Lisa Robinson, Jason Mitchell Real Estate Group Michigan LLC. Realcomp II
- $240,0005 bd3 ba2.9k sqft17566 Stoepel St, Detroit, MI 48221For SaleMLS ID #20261080288, Mellisa Mallory, EXP Realty Main. Realcomp II
- $175,0003 bd2 ba1.9k sqft19937 Stansbury St, Detroit, MI 48235For SaleMLS ID #20261065537, Arianna Lee, National Realty Centers, Inc. Realcomp II
- $189,9004 bd2 ba1.9k sqft15443 Whitcomb St, Detroit, MI 48227For SaleMLS ID #20261062061, Omar Ghazzawi, Keller Williams Legacy. Realcomp II
- $189,9004 bd2 ba2.1k sqft14720 Winthrop St, Detroit, MI 48227For SaleMLS ID #20261062059, Omar Ghazzawi, Keller Williams Legacy. Realcomp II
- $159,9003 bd2 ba1.7k sqft16551 Ardmore St, Detroit, MI 48235For SaleMLS ID #20261059128, Derrick Garland, Realtyflo Inc. Realcomp II
- $179,9993 bd2 ba2k sqft16757 Greenview Ave, Detroit, MI 48219For SaleMLS ID #20261060794, Kelli Bailey, KW Domain. Realcomp II
- $289,0004 bd2 ba2k sqft17165 Wisconsin St, Detroit, MI 48221For SaleMLS ID #20261045063, Andrea M McClintock, I Am Real Estate. Realcomp II
- $209,9004 bd2 ba1.5k sqft16039 Curtis St, Detroit, MI 48235For SaleMLS ID #20261072911, Clarence R Wilson, RCH Brokerage Legacy Inc. Realcomp II
- $199,9993 bd2 ba1.7k sqft5380 Seminole St, Detroit, MI 48213For SaleMLS ID #20261050284, Nazar Bezkostyy, FiveStar Realty Group LLC. Realcomp II
- $195,0004 bd2 ba1.3k sqft5211 Berkshire St, Detroit, MI 48224For SaleMLS ID #20261062767, Todd Jordan, O Sheard Realty LLC. Realcomp II
- $175,0003 bd2 ba2k sqft3640 Devonshire Rd, Detroit, MI 48224For SaleMLS ID #20261080042, Corey McCray, Real Broker, LLC. Realcomp II
- $199,0003 bd2 ba1.3k sqft17103 Patton St, Detroit, MI 48219For SaleMLS ID #20261014636, Naiiva Golden, Michigan Premier Realty Group LLC. Realcomp II
- $220,0005 bd2 ba2.2k sqft4646 Pacific St, Detroit, MI 48204For SaleMLS ID #20261080598, Roberto Ortiz, Las Casas Real Estate LLC. Realcomp II
