Price improvement-now offered at 189,900.00
Welcome to this beautifully renovated 3 -bedroom, 2 bath ranch located in Highland Park. The move-in-ready home features a modern open floor plan, updated kitchen with porcelain tile flooring, contemporary cabinetry and updated lighting throughout. hard wood flooring adds warmth and character the main living areas.
The entry - level bathrooms been fully renovated with a sleek walk-in shower and modern finishes. An additional full bathroom is located in the basement, which offers a clean, open layout with excellent ceiling height--ready to be finished suit your needs as a recreation room, home office or additional living space.
Recent capital improvements include newly installed concrete at the front walkway and porch steps, fully restored front stone pillars topped with limestone caps for long-term weather protection and newer roof installed approximately three years ago. The home has also been converted from steam heat to a forced-air-system and features new furnace and new hot water tank, offering improved efficiency and modern comfort.
Thoughtful renovations, strong mechanical updates and future expansion potential make this an excellent opportunity. Conveniently located near major freeways, local amenities and just minutes from Downtown Detroit. Immediate occupancy available--schedule your private showing today.
For sale
$189,900
239 Eason St, Highland Park, MI 48203
3beds
3,073sqft
:
Get pre-qualified$1,647/mo
Single Family Residence
Built in 1916
5,227 Square Feet Lot
$-- Zestimate®
$62/sqft
$-- HOA
What's special
Modern open floor planContemporary cabinetryUpdated lighting throughout
- 705 days |
- 623 |
- 46 |
Zillow last checked:
Listing updated:
Listed by:
Herbert J Hill Jr 313-341-2656,
Herbert J Hill Realty Real Estate Master 313-341-2656
Source: Realcomp II,MLS#: 20240049220
Facts & features
Interior
Bedrooms & bathrooms
- Bedrooms: 3
- Bathrooms: 2
- Full bathrooms: 2
Bedroom
- Level: Entry
- Area: 132
- Dimensions: 11 x 12
Bedroom
- Level: Entry
- Area: 180
- Dimensions: 12 x 15
Bedroom
- Level: Entry
- Area: 165
- Dimensions: 11 x 15
Other
- Level: Basement
- Area: 42
- Dimensions: 7 x 6
Other
- Level: Entry
- Area: 56
- Dimensions: 8 x 7
Dining room
- Level: Entry
- Area: 210
- Dimensions: 14 x 15
Kitchen
- Level: Entry
- Area: 168
- Dimensions: 12 x 14
Library
- Level: Entry
- Area: 108
- Dimensions: 9 x 12
Living room
- Level: Entry
- Area: 300
- Dimensions: 20 x 15
Other
- Level: Entry
- Area: 16
- Dimensions: 4 x 4
Other
- Level: Second
- Area: 410
- Dimensions: 41 x 10
Heating
- ENERGYSTAR Qualified Furnace Equipment, Forced Air, Natural Gas
Features
- Basement: Finished
- Has fireplace: No
Interior area
- Total interior livable area: 3,073 sqft
- Finished area above ground: 1,546
- Finished area below ground: 1,527
Property
Parking
- Parking features: No Garage
Features
- Levels: One
- Stories: 1
- Entry location: GroundLevelwSteps
- Pool features: None
Lot
- Size: 5,227 Square Feet
- Dimensions: 45.00 x 120.00
Details
- Parcel number: 43003031070002
- Special conditions: Short Sale No,Standard
Construction
Type & style
- Home type: SingleFamily
- Architectural style: Ranch
- Property subtype: Single Family Residence
Materials
- Other, Stucco
- Foundation: Basement, Brick Mortar
Condition
- New construction: No
- Year built: 1916
Utilities & green energy
- Sewer: Public Sewer, Sewer At Street
- Water: Public, Waterat Street
Community & HOA
Community
- Subdivision: THE MEDBURY SUB
HOA
- Has HOA: No
Location
- Region: Highland Park
Financial & listing details
- Price per square foot: $62/sqft
- Tax assessed value: $34,300
- Annual tax amount: $2,981
- Date on market: 7/16/2024
- Cumulative days on market: 705 days
- Listing agreement: Exclusive Right To Sell
- Listing terms: Cash,Conventional,FHA,FHA 203K,Va Loan
Estimated market value
Not available
Estimated sales range
Not available
$1,450/mo
Price history
| Date | Event | Price |
|---|---|---|
| 1/5/2026 | Price change | $189,900-7.4%$62/sqft |
Source:  Realcomp II #20240049220 Report a problem Realcomp II #20240049220 Report a problem | ||
| 6/6/2025 | Price change | $205,000-1%$67/sqft |
Source: Realcomp II #20240049220 Report a problem | ||
| 1/13/2025 | Price change | $207,000-1.4%$67/sqft |
Source: Realcomp II #20240049220 Report a problem | ||
| 10/22/2024 | Price change | $210,000-1.9%$68/sqft |
Source: Realcomp II #20240049220 Report a problem | ||
| 8/14/2024 | Price change | $214,000-0.5%$70/sqft |
Source: Realcomp II #20240049220 Report a problem | ||
| 7/16/2024 | Listed for sale | $215,000+330%$70/sqft |
Source: Realcomp II #20240049220 Report a problem | ||
| 10/13/2022 | Sold | $50,000+177.8%$16/sqft |
Source: Public Record Report a problem | ||
| 6/22/1994 | Sold | $18,000$6/sqft |
Source: Public Record Report a problem | ||
Public tax history
| Year | Property taxes | Tax assessment |
|---|---|---|
| 2025 | -- | $38,300 +11.7% |
| 2024 | -- | $34,300 |
Find assessor info on the county website
Monthly payment
Est. payment
Payment breakdown
Explore the cost of this home by adjusting the details. Changes won't be saved.Climate risks
Neighborhood: 48203
Nearby schools
GreatSchools rating
- 2/10George Washington Carver Elementary SchoolGrades: PK-4Distance: 0.5 mi
- NASigma Academy for Leadership and Early Middle CollegeGrades: K-12Distance: 0.8 mi
- NACareer Academy/Adult EducationGrades: 9-12Distance: 1.3 mi
- $90,100-- bd1 ba1.5k sqft243 Eason St, Highland Park, MI 48203Off Market
- $120,100-- bd2 ba1.6k sqft249 Eason St, Highland Park, MI 48203Off Market
- $46,600-- bd1 ba1.9k sqft235 Eason St, Highland Park, MI 48203Off Market
- $169,5004 bd2 ba2.4k sqft229 Eason St, Highland Park, MI 48203Pending
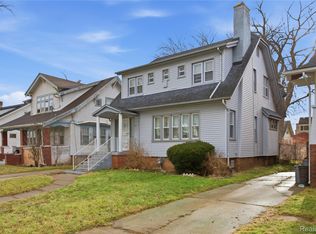
- $50,900-- bd1 ba2k sqft255 Eason St, Highland Park, MI 48203Off Market
- $39,600-- bd1 ba1.4k sqft240 Moss St, Highland Park, MI 48203Off Market
- $45,600-- bd1 ba2k sqft238 Moss St, Highland Park, MI 48203Off Market
- $121,7003 bd2 ba2.3k sqft225 Eason St, Highland Park, MI 48203Off Market
A local agent can set up tours, give advice and negotiate with sellers.
Similar homes
- $179,9004 bd3 ba2.5k sqft47 Pilgrim St, Highland Park, MI 48203For Sale

 MLS ID #20261049066, Felton Adams, Upside Investments. Realcomp II
 - $229,0005 bd2 ba2k sqft50 Eason St, Highland Park, MI 48203For Sale
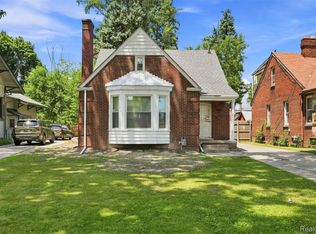 MLS ID #20261050397, Iman Elsibai, Keller Williams Legacy. Realcomp II
 - $204,9004 bd2 ba2.2k sqft3840 Cortland St, Detroit, MI 48206For Sale
 MLS ID #20261058126, Tonia Williams, Bowers Realty & Investments, Inc. Realcomp II
 - $200,0004 bd2 ba2.1k sqft18684 Greenlawn St NW, Detroit, MI 48221For Sale
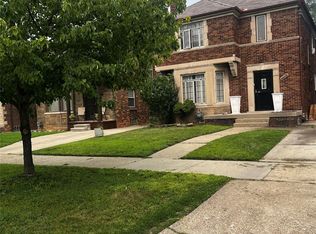 MLS ID #20261057236, Todd Jordan, O Sheard Realty LLC. Realcomp II
 - $109,9003 bd1 ba2.1k sqft201 Moss St, Highland Park, MI 48203For SaleMLS ID #20261010530, Terance S Bowers, Bowers Realty & Investments, Inc. Realcomp II
- $194,9994 bd2 ba1.9k sqft879 Webb St, Detroit, MI 48202For SaleMLS ID #20250011709, Sayful Alam, NextDoor Realty Group. Realcomp II
- $199,9993 bd3 ba1.5k sqft2930 Taylor St, Detroit, MI 48206For Sale
 MLS ID #26028843, Edgar Fowler, JoDoop Realty Management LLC. MichRIC
 - $205,0006 bd2 ba4.3k sqft12940-12950 John R St, Highland Park, MI 48203For SaleMLS ID #20261036421, Ronald Simpson, 21st Century Elegant Homes. Realcomp II
- $190,0003 bd1 ba2.1k sqft2684 Roundtree Dr, Troy, MI 48083For Sale
 MLS ID #50216218, Christianna Stempnik, Christianna Real Estate. MiRealSource
 - $199,9004 bd2 ba2.5k sqft7716 Piedmont St, Detroit, MI 48228For SaleMLS ID #20261057608, Hassan Scheib, Own It Realty. Realcomp II
- $158,9006 bd2 ba2.4k sqft2301 La Belle St, Detroit, MI 48238For SaleMLS ID #50212860, Tamara E Leever, Keller Williams Realty Lakeside. MiRealSource
- $179,9004 bd3 ba2.3k sqft15430 Bramell St, Detroit, MI 48223For SaleMLS ID #20261057767, Andreea Moldovan, DOBI Real Estate. Realcomp II
- $220,0003 bd2 ba2k sqft16130 Whitcomb St, Detroit, MI 48235For SaleMLS ID #20261056026, Dior James, EXP Realty Main. Realcomp II
- $195,0004 bd2 ba1.5k sqft3875 Sobieski St, Hamtramck, MI 48212For SaleMLS ID #20251015653, Md Ashraf Karim, R2M Realty. Realcomp II
- $165,0003 bd2 ba1.8k sqft17593 Monica St, Detroit, MI 48221For SaleMLS ID #25044558, Charles Campbell, ListWithFreedom.com. MichRIC
- $189,0003 bd2 ba1.6k sqft5797 E Outer Dr, Detroit, MI 48234For SaleMLS ID #20261031753, Quinnon L Martin III, Leboursia Realty Group. Realcomp II
- $164,9004 bd1 ba1.8k sqft1163 Atkinson St, Detroit, MI 48202For SaleMLS ID #26017245, Daleik Vaughn, Vylla Homes. MichRIC
- $248,7994 bd2 ba2.4k sqft15923 Normandy St, Detroit, MI 48238For SaleMLS ID #20261026329, Vivian Simpson, Agape Realty LLC. Realcomp II
- $190,0003 bd1 ba1.6k sqft4191 Three Mile Dr, Detroit, MI 48224For SaleMLS ID #20261040214, Christopher Stearns, CJR Realty. Realcomp II
- $200,0004 bd2 ba3.3k sqft8937-8939 Pinehurst Ave, Detroit, MI 48204For SaleMLS ID #11861839, Dennis Jakub, RE/MAX Connection - Detroit. My State MLS
