Welcome to Highland Parks Historic District!! This spacious 4-bedroom, 1.1-bath home offers approximately 1,900 square feet of comfortable living space. Enjoy a recently updated kitchen and bathrooms, generous bedroom sizes, and plenty of room to entertain. This home offers space, updates, and location all in one. Conveniently located near major freeways, shopping, and downtown Detroit. A great opportunity to own a move-in ready home with plenty of space. DO NOT DISTURB TENANTS
Pending
$169,500
229 Eason St, Highland Park, MI 48203
4beds
2,462sqft
:
Get pre-qualified$1,505/mo
Single Family Residence
Built in 1918
5,227 Square Feet Lot
$167,400 Zestimate®
$69/sqft
$-- HOA
What's special
Recently updated kitchenGenerous bedroom sizes
- 69 days |
- 23 |
- 0 |
Zillow last checked:
Listing updated:
Listed by:
Ronnie Ahmad 313-999-8600,
Keller Williams Legacy 313-752-0000
Source: Realcomp II,MLS#: 20261027721
Facts & features
Interior
Bedrooms & bathrooms
- Bedrooms: 4
- Bathrooms: 2
- Full bathrooms: 1
- 1/2 bathrooms: 1
Primary bedroom
- Level: Second
- Area: 132
- Dimensions: 12 X 11
Bedroom
- Level: Second
- Area: 90
- Dimensions: 9 X 10
Bedroom
- Level: Second
- Area: 120
- Dimensions: 12 X 10
Bedroom
- Level: Second
- Area: 110
- Dimensions: 10 X 11
Primary bathroom
- Level: Second
- Area: 72
- Dimensions: 9 X 8
Other
- Level: Basement
- Area: 64
- Dimensions: 8 X 8
Dining room
- Level: Entry
- Area: 210
- Dimensions: 15 X 14
Kitchen
- Level: Entry
- Area: 252
- Dimensions: 18 X 14
Living room
- Level: Entry
- Area: 315
- Dimensions: 21 X 15
Heating
- Forced Air, Natural Gas
Appliances
- Included: Energy Star Qualified Dishwasher, Energy Star Qualified Refrigerator, Free Standing Gas Oven, Microwave, Stainless Steel Appliances
Features
- Basement: Interior Entry,Partially Finished
- Has fireplace: No
Interior area
- Total interior livable area: 2,462 sqft
- Finished area above ground: 1,962
- Finished area below ground: 500
Property
Parking
- Total spaces: 2
- Parking features: Two Car Garage, Detached
- Garage spaces: 2
Features
- Levels: Two
- Stories: 2
- Entry location: GroundLevelwSteps
- Pool features: None
Lot
- Size: 5,227 Square Feet
- Dimensions: 42 x 120
Details
- Parcel number: 43003031067002
- Special conditions: Short Sale No,Standard
Construction
Type & style
- Home type: SingleFamily
- Architectural style: Colonial
- Property subtype: Single Family Residence
Materials
- Brick, Vinyl Siding
- Foundation: Basement, Brick Mortar
Condition
- New construction: No
- Year built: 1918
- Major remodel year: 2024
Utilities & green energy
- Sewer: Public Sewer, Sewer At Street
- Water: Other
Community & HOA
Community
- Subdivision: THE MEDBURY SUB
HOA
- Has HOA: No
Location
- Region: Highland Park
Financial & listing details
- Price per square foot: $69/sqft
- Tax assessed value: $48,250
- Annual tax amount: $4,043
- Date on market: 4/22/2026
- Cumulative days on market: 159 days
- Listing agreement: Exclusive Right To Sell
- Listing terms: Cash,Conventional
Estimated market value
$167,400
$159,000 - $176,000
$1,686/mo
Price history
| Date | Event | Price |
|---|---|---|
| 6/9/2026 | Pending sale | $169,500$69/sqft |
Source:  Realcomp II #20261027721 Report a problem Realcomp II #20261027721 Report a problem | ||
| 4/22/2026 | Listed for sale | $169,500$69/sqft |
Source: Realcomp II #20261027721 Report a problem | ||
| 4/12/2026 | Listing removed | $169,500$69/sqft |
Source: Realcomp II #20261001976 Report a problem | ||
| 2/17/2026 | Price change | $169,500-5.6%$69/sqft |
Source: Realcomp II #20261001976 Report a problem | ||
| 1/20/2026 | Price change | $179,500-3%$73/sqft |
Source: Realcomp II #20261001976 Report a problem | ||
| 1/12/2026 | Listed for sale | $185,000$75/sqft |
Source: Realcomp II #20261001976 Report a problem | ||
| 10/7/2025 | Listing removed | $185,000$75/sqft |
Source: Realcomp II #20251031468 Report a problem | ||
| 9/29/2025 | Price change | $185,000-2.6%$75/sqft |
Source: Realcomp II #20251031468 Report a problem | ||
| 8/28/2025 | Listed for sale | $190,000+171.4%$77/sqft |
Source: Realcomp II #20251031468 Report a problem | ||
| 6/16/2023 | Sold | $70,000-17.6%$28/sqft |
Source: Realcomp II #20230016801 Report a problem | ||
| 5/12/2023 | Pending sale | $85,000$35/sqft |
Source: Realcomp II #20230016801 Report a problem | ||
| 4/6/2023 | Listed for sale | $85,000$35/sqft |
Source: Realcomp II #20230016801 Report a problem | ||
| 3/22/2023 | Pending sale | $85,000$35/sqft |
Source: Realcomp II #20230016801 Report a problem | ||
| 3/9/2023 | Listed for sale | $85,000-22.7%$35/sqft |
Source: Realcomp II #20230016801 Report a problem | ||
| 2/26/2023 | Listing removed | -- |
Source: Realcomp II #20221055911 Report a problem | ||
| 10/27/2022 | Listed for sale | $110,000+197.3%$45/sqft |
Source: Realcomp II #20221055911 Report a problem | ||
| 10/15/2015 | Listing removed | $37,000$15/sqft |
Source: O Sheard Realty LLC #215083423 Report a problem | ||
| 9/29/2015 | Price change | $37,000-13.1%$15/sqft |
Source: O Sheard Realty LLC #215083423 Report a problem | ||
| 8/5/2015 | Listed for sale | $42,600$17/sqft |
Source: O Sheard Realty LLC #215083423 Report a problem | ||
Public tax history
| Year | Property taxes | Tax assessment |
|---|---|---|
| 2025 | -- | $46,800 +12% |
| 2024 | -- | $41,800 |
Find assessor info on the county website
Monthly payment
Est. payment
Payment breakdown
Explore the cost of this home by adjusting the details. Changes won't be saved.Climate risks
Neighborhood: 48203
Nearby schools
GreatSchools rating
- 2/10George Washington Carver Elementary SchoolGrades: PK-4Distance: 0.5 mi
- NASigma Academy for Leadership and Early Middle CollegeGrades: K-12Distance: 0.8 mi
- NACareer Academy/Adult EducationGrades: 9-12Distance: 1.3 mi
- $46,600-- bd1 ba1.9k sqft235 Eason St, Highland Park, MI 48203Off Market
- $121,7003 bd2 ba2.3k sqft225 Eason St, Highland Park, MI 48203Off Market
- $189,9003 bd2 ba3k sqft239 Eason St, Highland Park, MI 48203For Sale
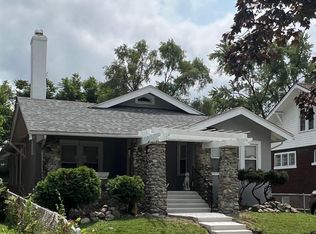
- $90,100-- bd1 ba1.5k sqft243 Eason St, Highland Park, MI 48203Off Market
- $39,900-- bd1 ba1.4k sqft219 Eason St, Highland Park, MI 48203Off Market
- $120,100-- bd2 ba1.6k sqft249 Eason St, Highland Park, MI 48203Off Market
- $42,600-- bd1 ba1.6k sqft232 Moss St, Highland Park, MI 48203Off Market
- $121,800-- bd2 ba1.7k sqft228 Moss St, Highland Park, MI 48203Off Market
A local agent can set up tours, give advice and negotiate with sellers.
Similar homes
- $179,9004 bd2 ba1.4k sqft57 Richton St, Highland Park, MI 48203For Sale

 MLS ID #26023083, Anthony James, Coldwell Banker Professionals. MichRIC
 - $189,9995 bd4 ba2.4k sqft121 Colorado St, Highland Park, MI 48203For Sale
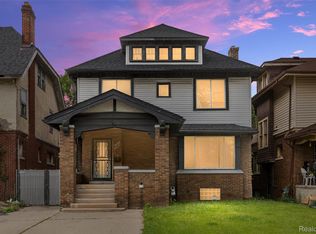
 MLS ID #20261048750, Danielle S Dunham, EXP Realty Main. Realcomp II
 - $164,9004 bd3 ba1.4k sqft16139 Inverness St, Detroit, MI 48221For Sale
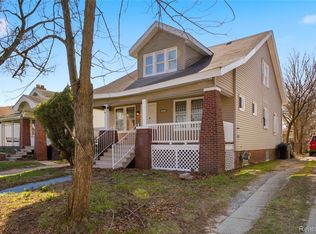 MLS ID #20261023852, Chris W Murphy, RE/MAX Leading Edge. Realcomp II
 - $185,0006 bd2 ba2.4k sqft20 W Nevada St, Highland Park, MI 48203For Sale
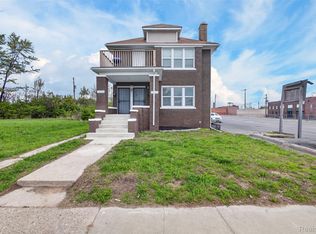 MLS ID #20261030839, Nia Ashford, EXP Realty Main. Realcomp II
 - $170,0003 bd2 ba1.9k sqft3031 Glendale St, Detroit, MI 48238For SaleMLS ID #20261041737, Brittney Dickerson, EXP Realty Main. Realcomp II
- $170,0003 bd3 ba1.6k sqft16563 Wildemere St, Detroit, MI 48221For SaleMLS ID #20261039374, Lashawn Peterson, EXP Realty Main. Realcomp II
- $127,0003 bd2 ba1.8k sqft186 Tyler St, Highland Park, MI 48203For SaleMLS ID #20261038915, Evan McInturf, EXP Realty - Mark White & Associates. Realcomp II
- $189,9004 bd2 ba1.6k sqft708 Webb St, Detroit, MI 48202For SaleMLS ID #20261048693, Jeff Glover, KW Professionals. Realcomp II
- $147,5003 bd2 ba1.7k sqft2016 W Grand St, Detroit, MI 48238For SaleMLS ID #20261054301, John Graham, John Graham Realty, LLC. Realcomp II
- $142,0004 bd2 ba1.8k sqft4220 Webb St, Detroit, MI 48204New ConstructionMLS ID #20261055975, Osavbie Usenvbuwa, Century 21 Curran & Oberski. Realcomp II
- $159,9003 bd1 ba1.5k sqft18290 Prairie St, Detroit, MI 48221For SaleMLS ID #20261056721, LaCretia Baldwin, EXP Realty Main. Realcomp II
- $175,0006 bd2 ba2.3k sqft12717 Santa Rosa Dr, Detroit, MI 48238For SaleMLS ID #20261056270, Jennie Avis, Berkshire Hathaway HS Kee Realty FH. Realcomp II
- $180,0003 bd2 ba1.5k sqft16549 Washburn St, Detroit, MI 48221For SaleMLS ID #20261050553, Garrett Blair, Douglas Rose Realty. Realcomp II
- $150,0003 bd1 ba2k sqft15906 Monica St, Detroit, MI 48238For SaleMLS ID #20261046290, Sarita Jackson, REMAX City Centre. Realcomp II
- $179,9004 bd2 ba1.3k sqft1532 Woodmere St, Detroit, MI 48209For SaleMLS ID #20261055316, Mujtaba Sanad, Keller Williams Legacy. Realcomp II
- $174,9004 bd2 ba2k sqft3636 Maxwell St, Detroit, MI 48214For SaleMLS ID #20261047859, Omar Ghazzawi, Keller Williams Legacy. Realcomp II
- $179,9003 bd1 ba1.7k sqft16682 Robson St, Detroit, MI 48235For SaleMLS ID #20261055156, Felton Adams, Upside Investments. Realcomp II
- $159,9005 bd2 ba1.6k sqft2505 Inglis St, Detroit, MI 48209For SaleMLS ID #20261046715, Haitham Garallah, Keller Williams Legacy. Realcomp II
- $179,9003 bd1 ba2.5k sqft19182 Mendota St, Detroit, MI 48221For SaleMLS ID #20261042575, Jermaine Golden, REMAX City Centre. Realcomp II
- $173,0004 bd2 ba1.8k sqft15739 Washburn St, Detroit, MI 48238For SaleMLS ID #20261021391, Jeff Glover, KW Professionals. Realcomp II
